
1511 Melody Lane, Chattanooga, TN 37412
Local realty services provided by:CENTURY 21 Professional Group
1511 Melody Lane,Chattanooga, TN 37412
$249,000
- 2 Beds
- 2 Baths
- 1,620 sq. ft.
- Single family
- Active
Listed by: doc denton, tracy denton
Office: exp realty llc.
MLS#:1544281
Source:TN_CAR
Price summary
- Price:$249,000
- Price per sq. ft.:$153.7
About this home
Welcome to 1511 Melody Lane, Chattanooga, TN 37412! This charming home features 2 bedrooms and 2 bathrooms, offering a spacious 1,620 sq ft of living space. Nestled in a friendly neighborhood, it boasts a cozy layout perfect for living. Enjoy the convenience of nearby amenities and parks, making it an ideal location for both relaxation and recreation. Don't miss the opportunity to make this lovely property your new home!
Contact an agent
Home facts
- Year built:1953
- Subdivision & Development:None
- Listing ID #:1544281
- Added:4 day(s) ago
- Updated:November 07, 2026 at 03:35 PM
Rooms and interior
- Bedrooms:2
- Total bathrooms:2
- Full bathrooms:1
- Half bathrooms:1
- Rooms Total:6
- Flooring:Carpet, Hardwood, Tile
- Dining Description:Breakfast Nook
- Bathrooms Description:Tub/shower Combo
- Bedroom Description:Primary Downstairs
- Basement:Yes
- Living area:1,620 sq. ft.
Heating and cooling
- Cooling:Central Air, Electric
- Heating:Central, Electric, Heating
- Central air:Yes
Structure and exterior
- Roof:Asphalt, Shingle
- Year built:1953
- Building area:1,620 sq. ft.
- Lot area:0.35 Acres
- Construction Materials:Vinyl Siding
- Exterior Features:Private Yard
- Foundation Description:Brick/Mortar, Stone
- Levels:One and One Half
Utilities
- Water:Public
- Sewer:Public Sewer, Sewer Connected
Finances and disclosures
- Price:$249,000
- Price per sq. ft.:$153.7
- Tax amount:$1,583
Features and amenities
- Amenities:Ceiling Fan(s), Open Floorplan
Parking
- Parking description:Asphalt, Driveway, Kitchen Level, Off Street, Paved
- Carport spaces:1
New listings near 1511 Melody Lane
- Coming Soon
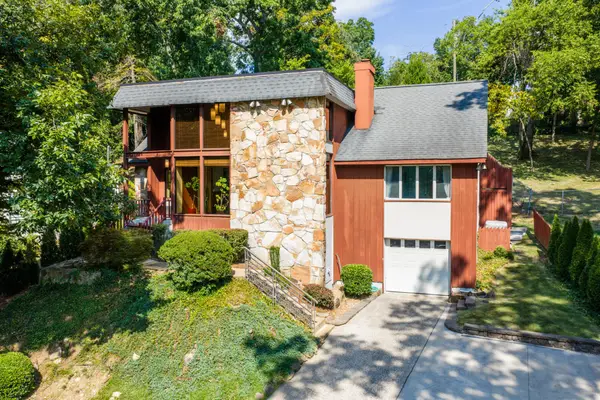 $689,000Coming Soon4 beds 4 baths3,112 sq. ft.
1502 Hixson Pike, Chattanooga, TN 37405
MLS# 3633394Listed by: GREATER DOWNTOWN REALTY DBA KELLER WILLIAMS REALTY - Coming Soon
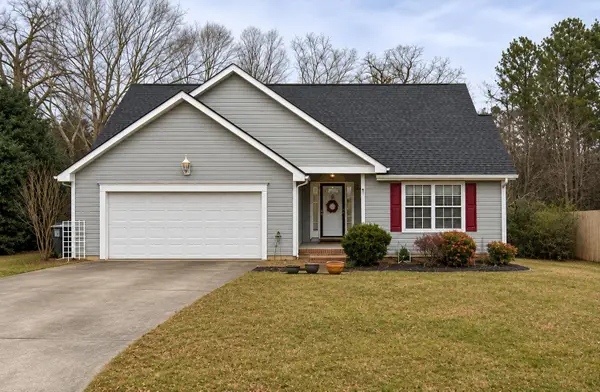 $319,900Coming Soon3 beds 2 baths1,251 sq. ft.
866 Lower Mill Road, Hixson, TN 37343
MLS# 3632850Listed by: GREATER DOWNTOWN REALTY DBA KELLER WILLIAMS REALTY - Coming Soon
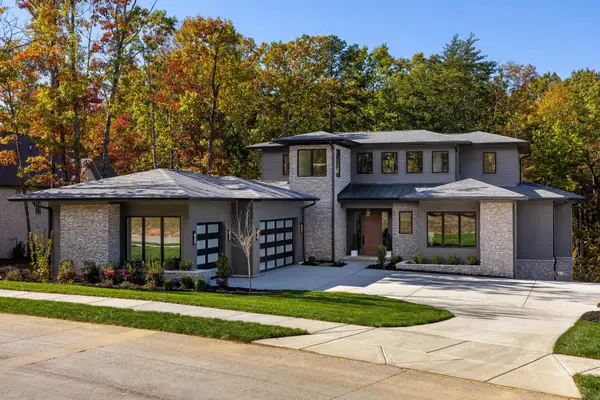 $1,900,000Coming Soon4 beds 5 baths3,290 sq. ft.
4437 Amethyst Road, Chattanooga, TN 37419
MLS# 3632358Listed by: GREATER DOWNTOWN REALTY DBA KELLER WILLIAMS REALTY - Coming Soon
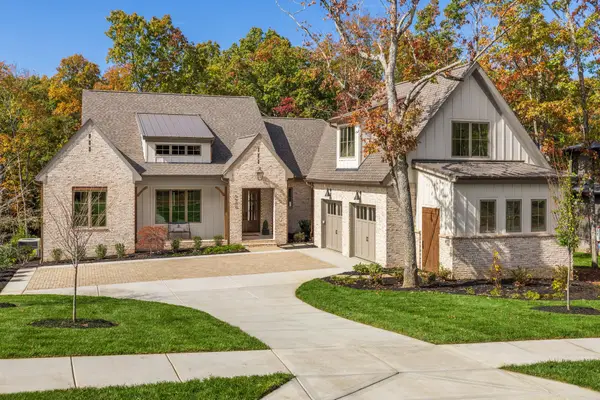 $1,785,000Coming Soon4 beds 5 baths3,244 sq. ft.
4455 Amethyst Road, Chattanooga, TN 37419
MLS# 3632446Listed by: GREATER DOWNTOWN REALTY DBA KELLER WILLIAMS REALTY - Coming SoonOpen Sun, 1 to 3pm
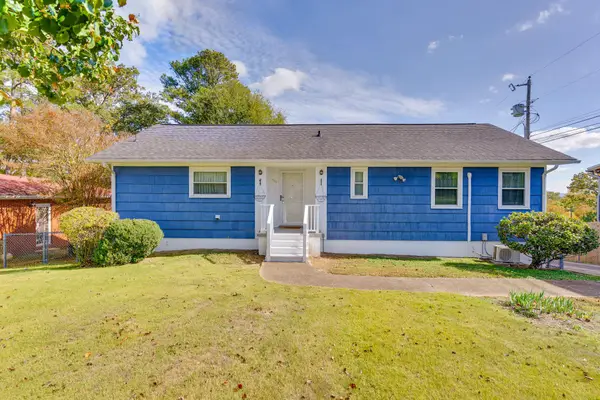 $250,000Coming Soon3 beds 2 baths1,757 sq. ft.
502 Hemphill Avenue, Chattanooga, TN 37411
MLS# 3632178Listed by: GREATER DOWNTOWN REALTY DBA KELLER WILLIAMS REALTY - Coming Soon
 $525,000Coming Soon3 beds 4 baths1,916 sq. ft.
1677 Adams Street, Chattanooga, TN 37408
MLS# 3630227Listed by: EXP REALTY LLC - Coming Soon
 $265,000Coming Soon3 beds 2 baths1,756 sq. ft.
2416 Sunset Strip Street, Hixson, TN 37343
MLS# 3627831Listed by: EXP REALTY - New
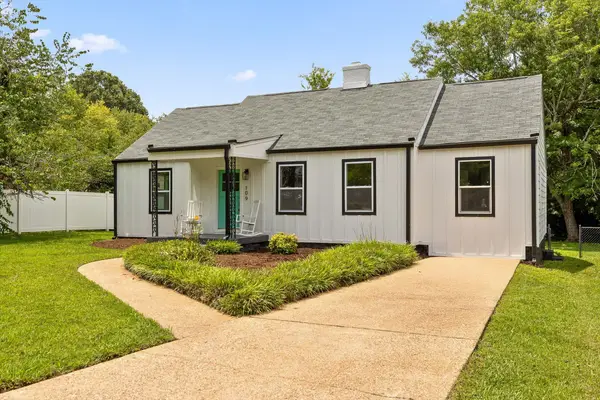 $309,900Active4 beds 3 baths1,852 sq. ft.
109 Anderson Drive, Chattanooga, TN 37421
MLS# 1545907Listed by: KELLER WILLIAMS REALTY - New
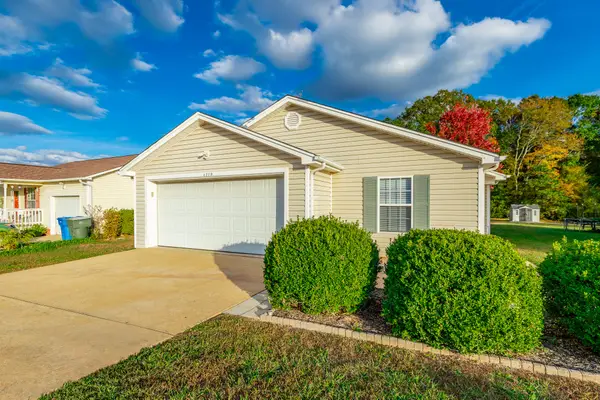 $275,000Active3 beds 2 baths1,251 sq. ft.
4279 Kayla Circle, Chattanooga, TN 37406
MLS# 1545902Listed by: CRYE-LEIKE, REALTORS - New
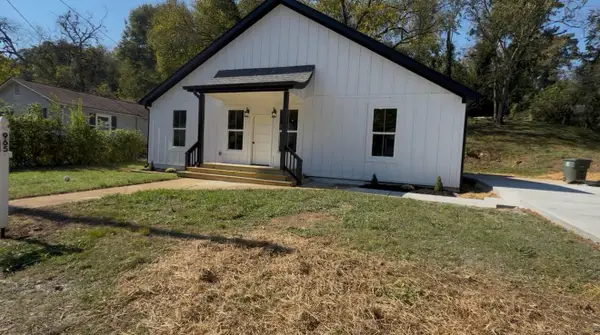 $495,000Active4 beds 2 baths1,524 sq. ft.
965 W Elmwood Drive, Chattanooga, TN 37405
MLS# 1545898Listed by: ZACH TAYLOR - CHATTANOOGA


Protect your home and budget from life's surprises with an Assurant Home Warranty, backed by a partner that supports you through every step of homeownership. Explore Plans.
©2026 Century 21 Real Estate LLC. All rights reserved. CENTURY 21®, the CENTURY 21 Logo and C21® are service marks owned by Century 21 Real Estate LLC. Century 21 Real Estate LLC fully supports the principles of the Fair Housing Act and the Equal Opportunity Act. Each office is independently owned and operated. Listing information is deemed reliable but not guaranteed accurate.