
1604 S Orchard Knob Avenue, Chattanooga, TN 37404
Local realty services provided by:CENTURY 21 Professional Group
Listed by: sherry lawrence, doug lawrence
Office: zach taylor - chattanooga
MLS#:1539362
Source:TN_CAR
Price summary
- Price:$1,500,000
- Price per sq. ft.:$719.42
About this home
Every so often, a home comes along that changes the conversation.
Welcome to one of Chattanooga's most celebrated modern residences, an extraordinary architectural masterpiece thoughtfully crafted from seven steel shipping containers. Designed by renowned home designer Christi Homar of Christi Homar Designs, who has been featured on HGTV, Food Network, and DIY. This remarkable residence was created as a true labor of love and has been featured on local television and showcased in numerous local, regional, and national publications for its groundbreaking architecture, innovative engineering, and sustainable design. Bold in vision and exceptional in execution, this one-of-a-kind home stands among Chattanooga's most distinctive private residences. With its nationally recognized design, innovative construction, and architectural significance, opportunities to own a residence of this caliber and originality are exceptionally rare.
Situated on a rare double lot in the desirable Southside/Highland Park area, this approximately 2,085-square-foot home seamlessly blends industrial architecture with contemporary luxury. The open-concept design features a spacious living area anchored by a custom gourmet kitchen with high-gloss cabinetry, quartz countertops, matte white Café appliances, floating shelving, designer lighting, and an oversized island designed for gathering and entertaining. Premium waterproof white oak hardwood flooring, 9-foot ceilings, exposed architectural steel, and expansive walls of glass fill the home with warmth, natural light, and striking architectural character.
The thoughtfully designed floor plan offers 3 bedrooms, 2 full bathrooms, a main-level powder room, mud room, dedicated laundry room, and an inviting living area that flows effortlessly into the gourmet kitchen. Upstairs, the private primary suite serves as a peaceful retreat featuring its own terrace, a spa-inspired bath with a freestanding soaking tub, oversized walk-in shower with handcrafted teak flooring, custom vanity, and a thoughtfully planned location for a future elevator installation should an owner choose to add one.
Outdoor living is equally impressive with three private rooftop terraces, including a living green roof, expansive balconies, a fully fenced yard with an electric gate, an oversized gravel parking area, and eco-friendly micro fescue and micro clover landscaping designed for exceptional beauty while requiring minimal maintenance.
Built for lasting performance, the home's seven steel shipping containers are professionally welded into a single integrated structure supported by 27 reinforced concrete piers, substantial steel beam construction, premium thermal insulation, and sustainable building practices that provide exceptional durability, efficiency, and resilience.
Ideally located just minutes from McCallie School, the transformative Mill Town development, the Chattanooga Zoo, Southside dining and entertainment, and downtown Chattanooga, this extraordinary residence is more than a home, it's a work of architecture, a story of innovation, and a rare opportunity to own one of Chattanooga's most unforgettable private residences....
Contact an agent
Home facts
- Year built:2025
- Subdivision & Development:Oak Grove Addn
- Listing ID #:1539362
- Added:50 day(s) ago
- Updated:September 12, 2026 at 03:08 PM
Rooms and interior
- Bedrooms:3
- Total bathrooms:3
- Full bathrooms:2
- Half bathrooms:1
- Rooms Total:8
- Dining Description:Breakfast Bar, Eat-in Kitchen
- Bathrooms Description:Double Vanity, Separate Shower, Soaking Tub
- Kitchen Description:Eat-in Kitchen
- Basement:Yes
- Living area:2,085 sq. ft.
Heating and cooling
- Cooling:Central Air
- Heating:Central, Heating
- Central air:Yes
Structure and exterior
- Year built:2025
- Building area:2,085 sq. ft.
- Lot area:0.21 Acres
- Exterior Features:Lighting, Private Entrance, Private Yard
- Levels:Two
Utilities
- Water:Public
- Sewer:Public Sewer, Sewer Connected
Finances and disclosures
- Price:$1,500,000
- Price per sq. ft.:$719.42
- Tax amount:$1,331
Features and amenities
- Amenities:Ceiling Fan(s), Double Closets, Entrance Foyer, Natural Woodwork, Open Floorplan, Recessed Lighting, Sitting Area, Stone Counters, Walk-In Closet(s)
Parking
- Parking description:Driveway, Gated, Gravel, Kitchen Level, Off Street, On Street
New listings near 1604 S Orchard Knob Avenue
- Coming Soon
 $135,000Coming Soon2 beds 2 baths1,036 sq. ft.
900 Mountain Creek Road #247, Chattanooga, TN 37405
MLS# 3546150Listed by: EXP REALTY LLC - Coming Soon
 $309,900Coming Soon3 beds 2 baths1,472 sq. ft.
259 Prosperity Ln, Chattanooga, TN 37421
MLS# 3545095Listed by: CRYE-LEIKE REALTORS - Coming Soon
 $399,900Coming Soon4 beds 3 baths1,900 sq. ft.
7130 Avonlea Lane, Chattanooga, TN 37421
MLS# 3542982Listed by: EXP REALTY LLC - New
 $433,500Active3 beds 2 baths1,780 sq. ft.
2592 Butlers Green Circle #9, Chattanooga, TN 37421
MLS# 1542699Listed by: EAH BROKERAGE, LP - New
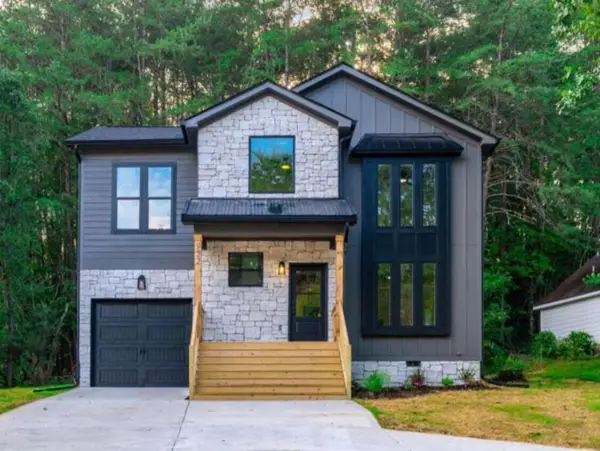 $379,000Active4 beds 3 baths1,750 sq. ft.
501 Brown Road, Chattanooga, TN 37421
MLS# 1542695Listed by: REAL ESTATE 9, LLC - New
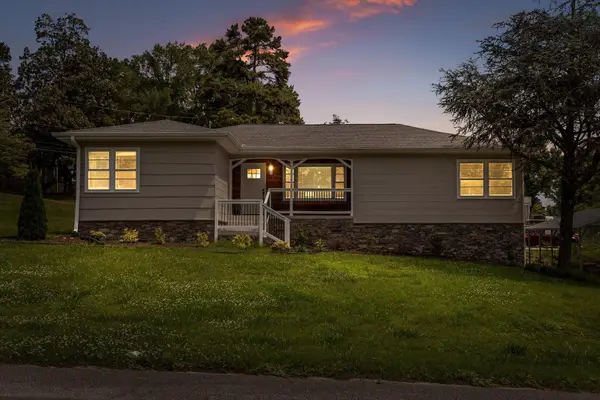 $350,000Active3 beds 2 baths2,224 sq. ft.
3423 Missionaire Avenue, Chattanooga, TN 37412
MLS# 1542696Listed by: KELLER WILLIAMS REALTY - New
 $249,000Active0.4 Acres
8606 E Brainerd Road, Chattanooga, TN 37421
MLS# 1542661Listed by: NU VISION REALTY - New
 $250,000Active3 beds 2 baths1,302 sq. ft.
7636 Hurricane Loop, Chattanooga, TN 37421
MLS# 1542693Listed by: CRYE-LEIKE, REALTORS - New
 $395,000Active4 beds 2 baths2,396 sq. ft.
711 Hardin Drive, Chattanooga, TN 37412
MLS# 1542689Listed by: REAL ESTATE PARTNERS CHATTANOOGA LLC - New
 $625,000Active4 beds 4 baths2,188 sq. ft.
1204 W Mississippi Avenue, Chattanooga, TN 37405
MLS# 1542653Listed by: KELLER WILLIAMS REALTY


Protect your home and budget from life's surprises with an Assurant Home Warranty, backed by a partner that supports you through every step of homeownership. Explore Plans.
©2026 Century 21 Real Estate LLC. All rights reserved. CENTURY 21®, the CENTURY 21 Logo and C21® are service marks owned by Century 21 Real Estate LLC. Century 21 Real Estate LLC fully supports the principles of the Fair Housing Act and the Equal Opportunity Act. Each office is independently owned and operated. Listing information is deemed reliable but not guaranteed accurate.