
2206 De Fue Street, Chattanooga, TN 37415
Local realty services provided by:CENTURY 21 BELLORA
2206 De Fue Street,Chattanooga, TN 37415
$400,000
- 3 Beds
- 2 Baths
- 1,753 sq. ft.
- Single family
- Active
Upcoming open houses
- Wed, Sep 1604:00 pm - 06:00 pm
Listed by: gloria page
Office: zach taylor - chattanooga
MLS#:1542834
Source:TN_CAR
Price summary
- Price:$400,000
- Price per sq. ft.:$228.18
About this home
OPEN HOUSE WEDNESDAY from 4:00-6:00 Be the 1st to see this home on the way home from work !
LOCATION, CHARM & CONVENIENCE! Welcome to 2206 Defue Street, ideally located in the heart of Red Bank with easy access to Downtown Chattanooga, Northshore, shopping, restaurants, parks, and everyday conveniences.
From the moment you arrive, the inviting covered front porch sets the tone for this charming home. Step inside to a spacious, light-filled living room featuring a cozy gas fireplace and built-in bookshelves--the perfect place to relax or entertain.
The home offers plenty of flexible living space, including a formal dining room plus an additional bonus room that could easily serve as a home office, sitting room, playroom, hobby space, or whatever best fits your lifestyle.
The kitchen features stainless steel appliances combining character with modern conveniences. Down the hall are two generously sized bedrooms and a full bathroom.
Upstairs, you'll discover a private primary suite along with a conveniently located laundry area. Need extra storage? The partial unfinished basement provides additional space for seasonal items, tools, hobbies, and more. The current owners use it as their gym & riding toys for the children.
Outside, enjoy a fenced backyard with plenty of room for pets & kids, entertaining, gardening, or simply relaxing at home.
Important updates include a new roof, gutters, and gutter guards installed in 2018, along with a new HVAC & furnace system installed in 2021.
With its charming character, flexible floor plan, fenced backyard, valuable updates, and a location that puts you just minutes from the excitement of Downtown Chattanooga, this Red Bank home offers the combination buyers are looking for.
Come see 2206 Defue Street and discover just how convenient Chattanooga living can be!...
Contact an agent
Home facts
- Year built:1940
- Subdivision & Development:None
- Listing ID #:1542834
- Added:1 day(s) ago
- Updated:September 16, 2026 at 05:00 AM
Rooms and interior
- Bedrooms:3
- Total bathrooms:2
- Full bathrooms:2
- Rooms Total:9
- Flooring:Hardwood, Tile
- Dining Description:Separate Dining Room
- Bathrooms Description:Separate Shower, Tub/shower Combo
- Basement:Yes
- Living area:1,753 sq. ft.
Heating and cooling
- Cooling:Central Air, Electric
- Heating:Central, Heating
- Central air:Yes
Structure and exterior
- Year built:1940
- Building area:1,753 sq. ft.
- Lot area:0.18 Acres
- Construction Materials:Brick, Stone, Vinyl Siding
- Exterior Features:Private Yard, Rain Gutters
- Foundation Description:Brick/Mortar, Stone
- Levels:One and One Half
Utilities
- Water:Public, Water Connected
- Sewer:Public Sewer, Sewer Connected
Finances and disclosures
- Price:$400,000
- Price per sq. ft.:$228.18
- Tax amount:$2,083
Features and amenities
- Amenities:Bookcases, High Speed Internet, Open Floorplan, Smart Thermostat
Parking
- Parking description:Driveway
New listings near 2206 De Fue Street
- Coming Soon
 $135,000Coming Soon2 beds 2 baths1,036 sq. ft.
900 Mountain Creek Road #247, Chattanooga, TN 37405
MLS# 3546150Listed by: EXP REALTY LLC - Coming Soon
 $399,900Coming Soon4 beds 3 baths1,900 sq. ft.
7130 Avonlea Lane, Chattanooga, TN 37421
MLS# 3542982Listed by: EXP REALTY LLC - New
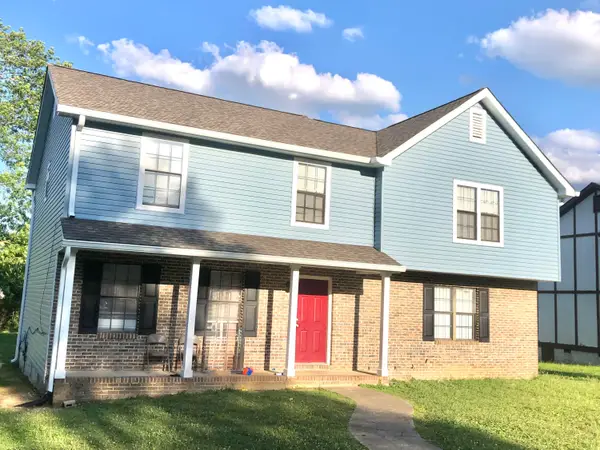 $405,000Active5 beds 5 baths2,600 sq. ft.
1418 Stratton Place Drive, Chattanooga, TN 37421
MLS# 1542840Listed by: KELLER WILLIAMS REALTY - New
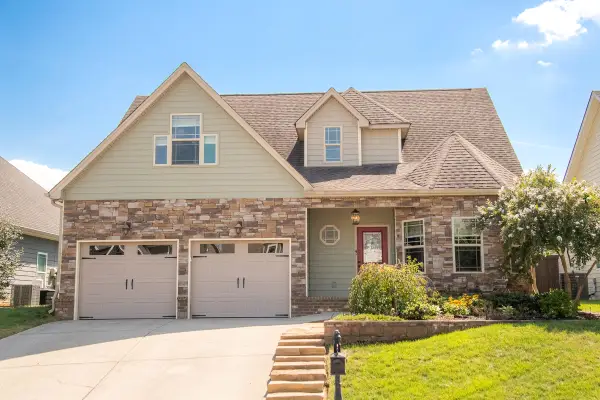 $510,000Active3 beds 3 baths2,413 sq. ft.
5606 Seagrove Lane, Hixson, TN 37343
MLS# 1542828Listed by: FLETCHER BRIGHT REALTY - New
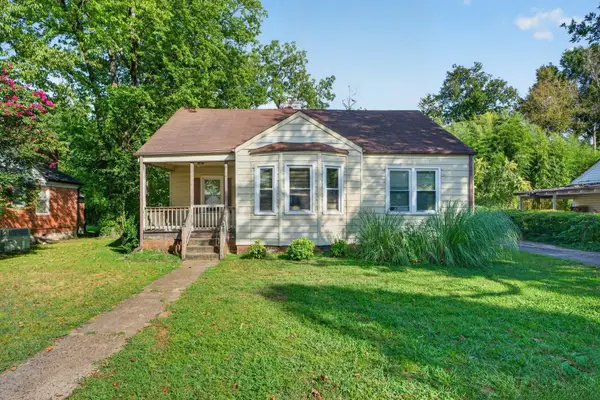 $250,000Active3 beds 2 baths1,676 sq. ft.
587 Wando Drive, Chattanooga, TN 37412
MLS# 1542830Listed by: KELLER WILLIAMS REALTY - New
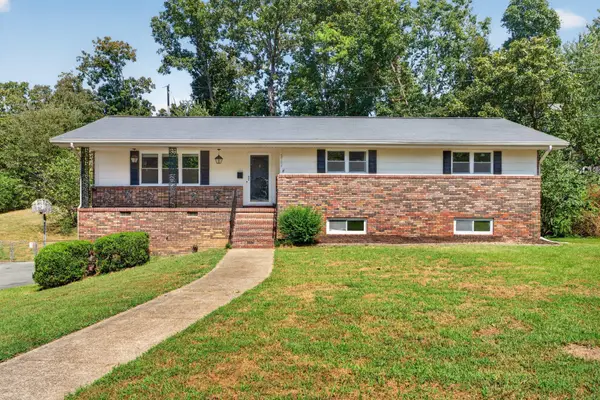 $375,000Active4 beds 3 baths2,808 sq. ft.
2103 King Court Lane, Chattanooga, TN 37421
MLS# 1542832Listed by: KELLER WILLIAMS REALTY - New
 $190,000Active3 beds 1 baths1,207 sq. ft.
1508 Prater Road, Chattanooga, TN 37412
MLS# 1542812Listed by: CRYE-LEIKE, REALTORS - New
 $225,000Active2 beds 2 baths1,387 sq. ft.
7520 Eric Drive, Chattanooga, TN 37421
MLS# 1542814Listed by: LEGACY REAL ESTATE & DEVELOPMENT/RESIDENTIAL, LLC - New
 $249,900Active2 beds 2 baths1,377 sq. ft.
2510 Ashmore Avenue, Chattanooga, TN 37415
MLS# 1542820Listed by: ZACH TAYLOR - CHATTANOOGA


Protect your home and budget from life's surprises with an Assurant Home Warranty, backed by a partner that supports you through every step of homeownership. Explore Plans.
©2026 Century 21 Real Estate LLC. All rights reserved. CENTURY 21®, the CENTURY 21 Logo and C21® are service marks owned by Century 21 Real Estate LLC. Century 21 Real Estate LLC fully supports the principles of the Fair Housing Act and the Equal Opportunity Act. Each office is independently owned and operated. Listing information is deemed reliable but not guaranteed accurate.