
224 Cherry Street, Chattanooga, TN 37403
Local realty services provided by:CENTURY 21 BELLORA
224 Cherry Street,Chattanooga, TN 37403
$1,475,000
- 4 Beds
- 5 Baths
- 3,752 sq. ft.
- Townhouse
- Active
Listed by: brandyn o'dell
Office: coldwell banker kinard realty - ga
MLS#:1541162
Source:TN_CAR
Price summary
- Price:$1,475,000
- Price per sq. ft.:$393.12
- Monthly HOA dues:$216.67
About this home
Enjoy upscale downtown living in this exceptional townhome, 4-bedroom, 4.5-bath offering over 3,750 sq ft of finished living space. Ideally located just steps from restaurants, shopping, the Walnut Street walking bridge, Arts District, and Riverfront, this meticulously maintained and updated home offers an impressive combination of style, space, and convenience. Beautiful bamboo flooring runs throughout the home, including all bedrooms and the finished carriage house. A unique enclosed space behind the fireplace adds additional living area and creates a charming sitting room overlooking the private courtyard. The spacious kitchen features custom cabinetry, solid-surface countertops, and KitchenAid appliances, with a convenient breakfast bar and adjacent formal dining room overlooking the landscaped front yard and Cherry St. The large living room is highlighted by a beautiful fireplace with pre-cast stone surround. An elevator serves all three levels. The second level includes a guest bedroom with ensuite bath, workspace, laundry room, and private primary suite. The primary bath features double vanities, a large tiled shower, and a walk-in closet with custom built-ins. The third level offers a bright office with built-in cabinetry and abundant natural light, plus a third bedroom currently used as a den. This level also includes a full bath, large walk-in closet, and extensive storage. The private courtyard is perfect for relaxing, entertaining, or grilling and features a retractable electric awning. The rear-loading two-car garage has 14' ceilings and was designed to accommodate a car stacker. Above the garage, the finished carriage house includes a kitchenette, full bath, HVAC, and murphy bed and offering flexible additional space. With exceptional downtown access, versatile living spaces, an elevator, private outdoor area, extensive storage, and over 3,750 sq ft of finished space, this distinctive townhome is truly a must see!...
Contact an agent
Home facts
- Year built:2009
- Subdivision & Development:Walnut Hill Townhomes
- Listing ID #:1541162
- Added:65 day(s) ago
- Updated:October 24, 2026 at 02:36 PM
Rooms and interior
- Bedrooms:4
- Total bathrooms:5
- Full bathrooms:4
- Half bathrooms:1
- Rooms Total:9
- Flooring:Tile
- Dining Description:Eat-in Kitchen, Separate Dining Room
- Kitchen Description:Eat-in Kitchen
- Basement:Yes
- Living area:3,752 sq. ft.
Heating and cooling
- Cooling:Central Air, Electric, Multi Units
- Heating:Baseboard, Central, Electric, Heating
- Central air:Yes
Structure and exterior
- Roof:Asphalt, Shingle
- Year built:2009
- Building area:3,752 sq. ft.
- Construction Materials:Brick, Fiber Cement
- Exterior Features:Awning(s), Courtyard, Lighting
- Foundation Description:Block, Slab
- Levels:Three Or More
Utilities
- Water:Public
- Sewer:Public Sewer, Sewer Connected
Finances and disclosures
- Price:$1,475,000
- Price per sq. ft.:$393.12
- Tax amount:$9,128
Features and amenities
- Amenities:Central Vacuum, Elevator, Granite Counters, High Ceilings, Pantry, Walk-In Closet(s)
Parking
- Parking description:Garage Door Opener, Garage Faces Rear, Kitchen Level
- Garage:Yes
New listings near 224 Cherry Street
- Coming Soon
 $309,000Coming Soon1 beds 2 baths910 sq. ft.
3104 Saint Elmo Avenue, Chattanooga, TN 37408
MLS# 3626164Listed by: GREATER DOWNTOWN REALTY DBA KELLER WILLIAMS REALTY - Coming Soon
 $325,000Coming Soon3 beds 2 baths2,077 sq. ft.
8820 Quail Run Drive, Chattanooga, TN 37421
MLS# 3623018Listed by: GREATER DOWNTOWN REALTY DBA KELLER WILLIAMS REALTY - Coming Soon
 $270,000Coming Soon3 beds 2 baths1,250 sq. ft.
1906 E 4th Street, Chattanooga, TN 37404
MLS# 3622020Listed by: EXP REALTY LLC - Coming Soon
 $280,000Coming Soon2 beds 1 baths929 sq. ft.
619 Snow Street, Chattanooga, TN 37405
MLS# 3620061Listed by: GREATER DOWNTOWN REALTY DBA KELLER WILLIAMS REALTY - New
 $324,450Active3 beds 3 baths1,656 sq. ft.
7118 Blossom Circle, Chattanooga, TN 37421
MLS# 1545141Listed by: COLDWELL BANKER PRYOR REALTY - New
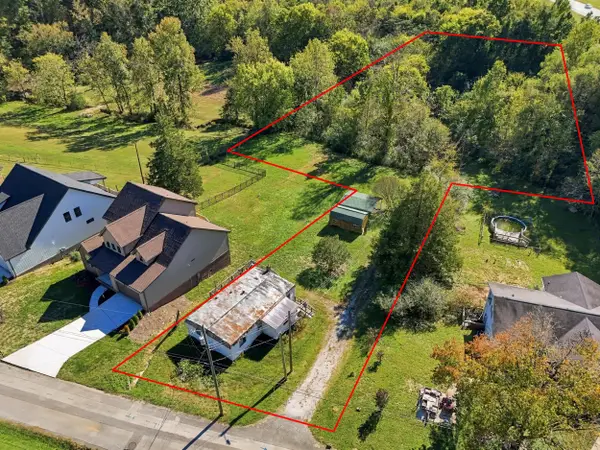 $130,000Active1.37 Acres
680 Courtney Lane, Chattanooga, TN 37415
MLS# 1545138Listed by: THE AGENCY CHATTANOOGA - New
 $697,400Active4 beds 4 baths3,272 sq. ft.
1407 Stornoway Lane, Hixson, TN 37343
MLS# 1545110Listed by: KELLER WILLIAMS REALTY - Open Sun, 1am to 3pmNew
 $349,900Active3 beds 1 baths1,592 sq. ft.
1061 Wynnwood Road, Chattanooga, TN 37412
MLS# 1545123Listed by: KELLER WILLIAMS REALTY - New
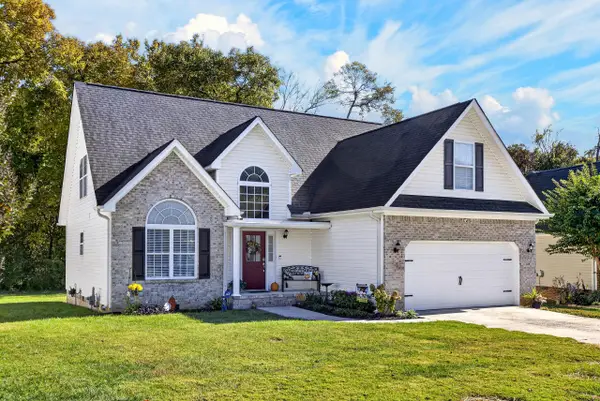 $434,900Active4 beds 3 baths2,075 sq. ft.
1858 Clear Brook Court, Chattanooga, TN 37421
MLS# 1545129Listed by: OCOEE REALTY & PROPERTY MANAGEMENT - New
 $295,000Active4 beds 2 baths1,530 sq. ft.
3711 Fountain Avenue, Chattanooga, TN 37412
MLS# 1545122Listed by: CRYE-LEIKE, REALTORS


Protect your home and budget from life's surprises with an Assurant Home Warranty, backed by a partner that supports you through every step of homeownership. Explore Plans.
©2026 Century 21 Real Estate LLC. All rights reserved. CENTURY 21®, the CENTURY 21 Logo and C21® are service marks owned by Century 21 Real Estate LLC. Century 21 Real Estate LLC fully supports the principles of the Fair Housing Act and the Equal Opportunity Act. Each office is independently owned and operated. Listing information is deemed reliable but not guaranteed accurate.