
247 Walnut Street, Chattanooga, TN 37403
Local realty services provided by:CENTURY 21 Professional Group
247 Walnut Street,Chattanooga, TN 37403
$1,550,000
- 4 Beds
- 5 Baths
- 4,025 sq. ft.
- Townhouse
- Active
Listed by: jay robinson
Office: keller williams realty
MLS#:1534804
Source:TN_CAR
Price summary
- Price:$1,550,000
- Price per sq. ft.:$385.09
- Monthly HOA dues:$216.67
About this home
Luxury Townhome Living in Downtown Chattanooga! Welcome to 247 Walnut St, part of the Walnut Townhomes community just steps away from the Hunter Museum Art District, the Walking Bridge to North Chattanooga and the Edwin Hotel. This 4 bedroom, 4.5 bath townhome offers easy living without sacrificing space or premium finishes, including hardwoods and tile throughout, crown moldings, granite countertops, recessed lighting, walk-in closets with wood organizer systems, a convenient elevator, clad windows, multiple outdoor living spaces, and a double garage with community gated entry. The main level boasts the living, dining, sitting and kitchen all open to one another, which is perfect for both gathering and entertaining. The kitchen has granite countertops, tile backsplash, under-cabinet lighting, a large center island, custom cabinetry, pantry storage and stainless appliances, including Dacor gas range, Fisher Paykel dishwasher drawers, a Subzero refrigerator and under-counter Sharp microwave. The sitting area has a gas fireplace and provides another cozy conversation space. The powder room is just down the hall with easy access to the interior courtyard style patio which is partially covered for enjoyment year-round. The second level has two additional bedrooms with walk-in closets and private baths, a large laundry room, and a covered balcony. The spacious primary suite is on the upper level and also has a large walk-in closet, a private balcony and a luxurious bath with a dual vanity, free standing tub and a shower with tile and glass surround. There is also an office that could be utilized as another bedroom if desired with closet space in the hallway. Off the hallway from the kitchen to the garage, you will find a separate set of steps up to an in-law suite or flex space that has a living/sleeping area with a refreshment center, a walk-in closet, and a full bath - perfect for extended guests or rec space - you choose. All this, and you are close to schools, hospitals, parks, the riverfront and all that our city has to offer, so please call for more information and to schedule your private showing today. Information is deemed reliable but not guaranteed. Buyer to verify any and all information they deem important. 24 Hour First Right of Refusal. Please Continue to Show....
Contact an agent
Home facts
- Year built:2019
- Subdivision & Development:Walnut Hill Townhomes
- Listing ID #:1534804
- Added:123 day(s) ago
- Updated:September 16, 2026 at 03:14 PM
Rooms and interior
- Bedrooms:4
- Total bathrooms:5
- Full bathrooms:4
- Half bathrooms:1
- Rooms Total:9
- Flooring:Carpet, Hardwood, Tile
- Dining Description:Breakfast Bar, Eat-in Kitchen
- Bathrooms Description:Double Vanity, Separate Shower, Tub/shower Combo
- Kitchen Description:Eat-in Kitchen
- Bedroom Description:Split Bedrooms
- Living area:4,025 sq. ft.
Heating and cooling
- Cooling:Central Air, Multi Units
- Heating:Central, Ductless, Heating, Natural Gas
- Central air:Yes
Structure and exterior
- Roof:Asphalt, Shingle
- Year built:2019
- Building area:4,025 sq. ft.
- Lot area:0.05 Acres
- Construction Materials:Brick
- Exterior Features:Balcony, Private Entrance, Rain Gutters
- Foundation Description:Concrete Perimeter
- Levels:Three Or More
Utilities
- Water:Public, Water Connected
- Sewer:Public Sewer, Sewer Connected
Finances and disclosures
- Price:$1,550,000
- Price per sq. ft.:$385.09
- Tax amount:$11,497
Features and amenities
- Amenities:Ceiling Fan(s), Crown Molding, Elevator, Granite Counters, High Ceilings, Open Floorplan, Pantry, Recessed Lighting, Walk-In Closet(s), Wet Bar
Parking
- Parking description:Attached Garage, Garage Door Opener, Garage Faces Rear, Kitchen Level, On Street
- Garage:Yes
New listings near 247 Walnut Street
- Coming Soon
 $135,000Coming Soon2 beds 2 baths1,036 sq. ft.
900 Mountain Creek Road #247, Chattanooga, TN 37405
MLS# 3546150Listed by: EXP REALTY LLC - Coming Soon
 $399,900Coming Soon4 beds 3 baths1,900 sq. ft.
7130 Avonlea Lane, Chattanooga, TN 37421
MLS# 3542982Listed by: EXP REALTY LLC - New
 $612,164Active5 beds 5 baths3,716 sq. ft.
5897 Hightower Drive #47, Hixson, TN 37343
MLS# 1542858Listed by: TRUST REAL ESTATE GROUP, LLC - New
 $595,000Active2 beds 3 baths2,181 sq. ft.
3162 Waterfront Drive, Chattanooga, TN 37419
MLS# 1542860Listed by: REAL ESTATE PARTNERS CHATTANOOGA LLC - New
 $665,000Active5 beds 4 baths4,521 sq. ft.
4200 Tacoma Avenue, Chattanooga, TN 37415
MLS# 1542854Listed by: HORIZON SOTHEBY'S INTERNATIONAL REALTY - New
 $120,000Active2 beds 1 baths728 sq. ft.
1313 Bradt Street, Chattanooga, TN 37406
MLS# 1542856Listed by: REAL BROKER - New
 $375,000Active2 beds 3 baths1,557 sq. ft.
1834 Dawson Circle, Chattanooga, TN 37421
MLS# 1542848Listed by: REAL ESTATE PARTNERS CHATTANOOGA LLC - New
 $465,000Active3 beds 2 baths2,232 sq. ft.
617 Melville Avenue, Chattanooga, TN 37412
MLS# 1542651Listed by: REAL ESTATE PARTNERS CHATTANOOGA LLC - New
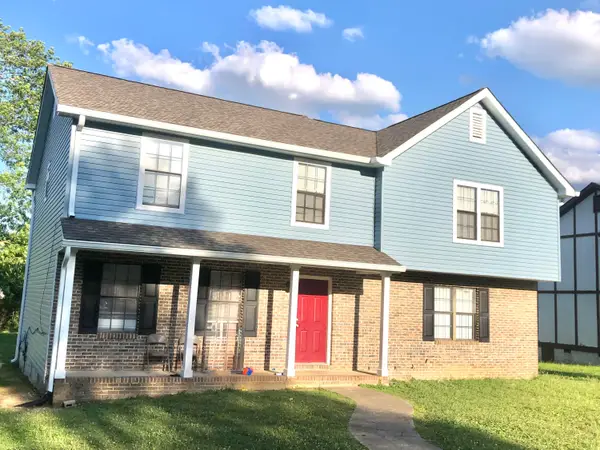 $405,000Active5 beds 5 baths2,600 sq. ft.
1418 Stratton Place Drive, Chattanooga, TN 37421
MLS# 1542840Listed by: KELLER WILLIAMS REALTY - Open Wed, 4 to 6pmNew
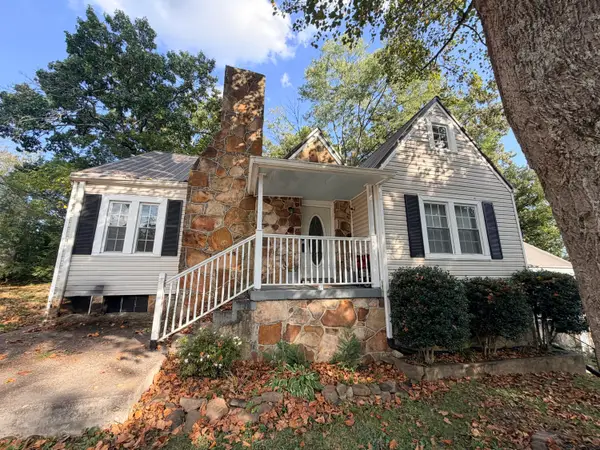 $400,000Active3 beds 2 baths1,753 sq. ft.
2206 De Fue Street, Chattanooga, TN 37415
MLS# 1542834Listed by: ZACH TAYLOR - CHATTANOOGA


Protect your home and budget from life's surprises with an Assurant Home Warranty, backed by a partner that supports you through every step of homeownership. Explore Plans.
©2026 Century 21 Real Estate LLC. All rights reserved. CENTURY 21®, the CENTURY 21 Logo and C21® are service marks owned by Century 21 Real Estate LLC. Century 21 Real Estate LLC fully supports the principles of the Fair Housing Act and the Equal Opportunity Act. Each office is independently owned and operated. Listing information is deemed reliable but not guaranteed accurate.