
2510 Ashmore Avenue, Chattanooga, TN 37415
Local realty services provided by:CENTURY 21 BELLORA
2510 Ashmore Avenue,Chattanooga, TN 37415
$249,900
- 2 Beds
- 2 Baths
- 1,377 sq. ft.
- Single family
- Active
Listed by: nate b durham
Office: zach taylor - chattanooga
MLS#:1542820
Source:TN_CAR
Price summary
- Price:$249,900
- Price per sq. ft.:$181.48
About this home
Unique home in a great Red Bank location! Minutes from Downtown Chattanooga and everything the Northshore has to offer. This two bedroom - two full bath home has been updated in the last several years and boasts an open floor plan, large bonus room and a nice kitchen with stainless appliances and granite countertops. Outside features include a covered patio on the left side of the home and an outbuilding. Make your appointment today before it is gone!
Contact an agent
Home facts
- Year built:1930
- Subdivision & Development:Flora Farms
- Listing ID #:1542820
- Added:1 day(s) ago
- Updated:September 16, 2026 at 01:01 AM
Rooms and interior
- Bedrooms:2
- Total bathrooms:2
- Full bathrooms:2
- Rooms Total:5
- Flooring:Luxury Vinyl
- Dining Description:Separate Dining Room
- Basement:Yes
- Living area:1,377 sq. ft.
Heating and cooling
- Cooling:Ceiling Fan(s), Central Air, Ductless
- Heating:Central, Electric, Heating
- Central air:Yes
Structure and exterior
- Roof:Metal, Shingle
- Year built:1930
- Building area:1,377 sq. ft.
- Lot area:1.28 Acres
- Architectural Style:Contemporary
- Construction Materials:Vinyl Siding
- Exterior Features:Rain Gutters
- Foundation Description:Block
- Levels:One
Utilities
- Water:Public
- Sewer:Septic Tank
Finances and disclosures
- Price:$249,900
- Price per sq. ft.:$181.48
- Tax amount:$2,078
Features and amenities
- Amenities:Granite Counters, Open Floorplan
Parking
- Parking description:Driveway
New listings near 2510 Ashmore Avenue
- Coming Soon
 $135,000Coming Soon2 beds 2 baths1,036 sq. ft.
900 Mountain Creek Road #247, Chattanooga, TN 37405
MLS# 3546150Listed by: EXP REALTY LLC - Coming Soon
 $399,900Coming Soon4 beds 3 baths1,900 sq. ft.
7130 Avonlea Lane, Chattanooga, TN 37421
MLS# 3542982Listed by: EXP REALTY LLC - New
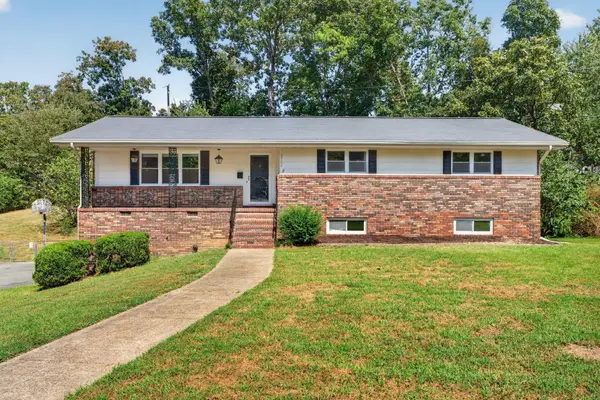 $375,000Active4 beds 3 baths2,808 sq. ft.
2103 King Court Lane, Chattanooga, TN 37421
MLS# 3592645Listed by: GREATER DOWNTOWN REALTY DBA KELLER WILLIAMS REALTY - New
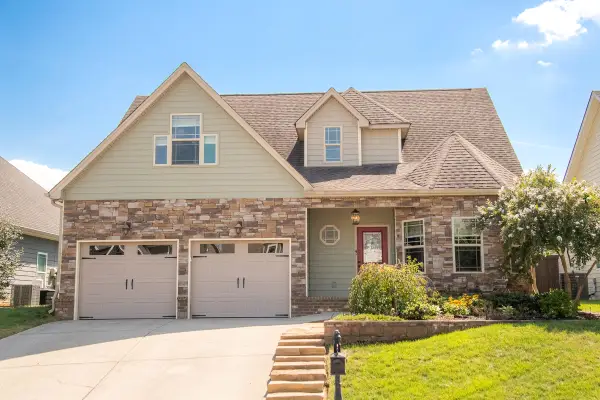 $510,000Active3 beds 3 baths2,413 sq. ft.
5606 Seagrove Lane, Hixson, TN 37343
MLS# 1542828Listed by: FLETCHER BRIGHT REALTY - New
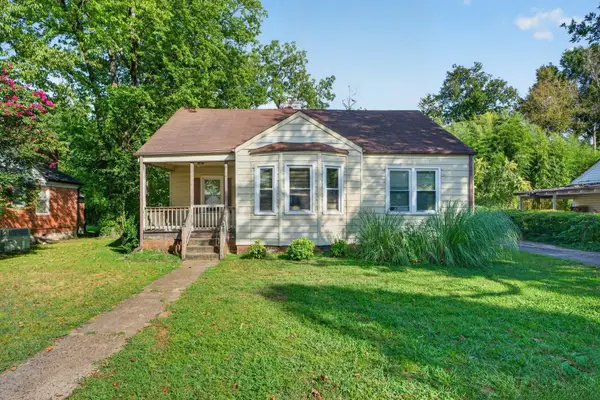 $250,000Active3 beds 2 baths1,676 sq. ft.
587 Wando Drive, Chattanooga, TN 37412
MLS# 1542830Listed by: KELLER WILLIAMS REALTY - New
 $190,000Active3 beds 1 baths1,207 sq. ft.
1508 Prater Road, Chattanooga, TN 37412
MLS# 1542812Listed by: CRYE-LEIKE, REALTORS - New
 $225,000Active2 beds 2 baths1,387 sq. ft.
7520 Eric Drive, Chattanooga, TN 37421
MLS# 1542814Listed by: LEGACY REAL ESTATE & DEVELOPMENT/RESIDENTIAL, LLC - New
 $675,000Active8.37 Acres
8922 E Brainerd Road, Chattanooga, TN 37421
MLS# 1542826Listed by: REAL ESTATE PARTNERS CHATTANOOGA LLC - New
 $550,000Active4 beds 5 baths3,279 sq. ft.
503 Gibson Pond Road, Chattanooga, TN 37421
MLS# 1542809Listed by: KELLER WILLIAMS REALTY


Protect your home and budget from life's surprises with an Assurant Home Warranty, backed by a partner that supports you through every step of homeownership. Explore Plans.
©2026 Century 21 Real Estate LLC. All rights reserved. CENTURY 21®, the CENTURY 21 Logo and C21® are service marks owned by Century 21 Real Estate LLC. Century 21 Real Estate LLC fully supports the principles of the Fair Housing Act and the Equal Opportunity Act. Each office is independently owned and operated. Listing information is deemed reliable but not guaranteed accurate.