
2821 Ozark Road, Chattanooga, TN 37415
Local realty services provided by:CENTURY 21 Premier
2821 Ozark Road,Chattanooga, TN 37415
$499,000
- 4 Beds
- 3 Baths
- 2,275 sq. ft.
- Single family
- Active
Listed by: todd henon, brittany ennen
Office: greater downtown realty dba keller williams realty
MLS#:3262808
Source:NASHVILLE
Price summary
- Price:$499,000
- Price per sq. ft.:$219.34
About this home
Beautifully RENOVATED 4-bedroom, 3-bath home in desirable Stuart Heights! Conveniently located 1 turn off Hixson Pike and minutes from North Chattanooga and downtown Chattanooga. Recent extensive improvements include a new roof, new HVAC, new bathrooms, new siding, new fence, new landscaping, new paint, and finished upstairs. The main level features abundant natural light, original refinished hardwood floors, modern lighting, and more.
The living room welcomes you with a classic brick fireplace and plenty of room for various furniture arrangements. Spacious screened porch overlooking the large, fenced backyard. A perfect spot for morning coffee, evening entertaining, or watching sports. Separate dining room connects to the beautiful kitchen which hosts solid wood cabinetry, quartz countertops, and stainless appliances.
Main level primary suite includes an en-suite bath with a tiled walk-in shower. Two additional main level bedrooms (and full bath!) could be utilized as your home office, guest room, craft room, or playroom. Upstairs, a vaulted space provides space for a reading nook under the skylight or work from home space. New private primary suite upstairs hosts a full bathroom and walk-in closet. Upstairs bedroom continues the natural light and offers floored attic access.
Outside, the driveway leads to the attached 1-car garage and additional rear parking pad. The home sits on a spacious .47 acre lot with a fully fenced backyard that provides plenty of space for pets, play, gardening, with a detached storage shed.
Located in the Stuart Heights-Rivermont community, this home is within 10 minutes of downtown Chattanooga, North Chatt, Hixson, and Red Bank. Enjoy nearby shopping, dining, parks, the Tennessee River, hiking, and dog parks while coming home to peaceful, tree-lined streets. Schedule your private showing today and see everything 2821 Ozark Road has to offer! (Buyer to verify square footage. Some images may be virtually staged....
Contact an agent
Home facts
- Year built:1942
- Subdivision & Development:Haywood Hgts
- Listing ID #:3262808
- Added:67 day(s) ago
- Updated:September 13, 2026 at 02:34 PM
Rooms and interior
- Bedrooms:4
- Total bathrooms:3
- Full bathrooms:3
- Flooring:Tile
- Kitchen Description:Dishwasher, Disposal, Microwave, Oven, Refrigerator
- Basement:Yes
- Basement Description:Crawl Space, Partial, Unfinished
- Living area:2,275 sq. ft.
Heating and cooling
- Cooling:Ceiling Fan(s), Central Air, Electric
- Heating:Central, Electric, Heat Pump
- Central air:Yes
Structure and exterior
- Roof:Asphalt
- Year built:1942
- Building area:2,275 sq. ft.
- Lot area:0.49 Acres
- Lot Features:Wooded
- Construction Materials:Vinyl Siding
- Exterior Features:Porch, Screened
- Levels:2 Story
Schools
- High school:Red Bank High School
- Middle school:Red Bank Middle School
- Elementary school:Rivermont Elementary School
Utilities
- Water:Public, Water Available
- Sewer:Public Sewer
Finances and disclosures
- Price:$499,000
- Price per sq. ft.:$219.34
- Tax amount:$3,066
Features and amenities
- Appliances:Dishwasher, Disposal, Microwave, Refrigerator, Washer
- Laundry features:Dryer, Washer
- Amenities:Ceiling Fan(s), High Speed Internet, Smoke Detector(s), Walk-In Closet(s), appl_Oven
Parking
- Total parking spaces:1
- Parking description:Driveway
- Garage:Yes
- Garage spaces:1
 Copyright 2026 Realtracs Mls. All rights reserved. Realtracs Mls provides content displayed here (“provided content”) on an “as is” basis and makes no representations or warranties regarding the provided content, including, but not limited to those of non-infringement, timeliness, accuracy, or completeness. Individuals and companies using information presented are responsible for verification and validation of information they utilize and present to their customers and clients. Realtracs Mls will not be liable for any damage or loss resulting from use of the provided content or the products available through Portals, IDX, VOW, and/or Syndication. Recipients of this information shall not resell, redistribute, reproduce, modify, or otherwise copy any portion thereof without the expressed written consent of Realtracs Mls. NASHVILLE Member Broker: Renee Hunter
New listings near 2821 Ozark Road
- Coming Soon
 $135,000Coming Soon2 beds 2 baths1,036 sq. ft.
900 Mountain Creek Road #247, Chattanooga, TN 37405
MLS# 3546150Listed by: EXP REALTY LLC - Coming Soon
 $309,900Coming Soon3 beds 2 baths1,472 sq. ft.
259 Prosperity Ln, Chattanooga, TN 37421
MLS# 3545095Listed by: CRYE-LEIKE REALTORS - Coming Soon
 $399,900Coming Soon4 beds 3 baths1,900 sq. ft.
7130 Avonlea Lane, Chattanooga, TN 37421
MLS# 3542982Listed by: EXP REALTY LLC - New
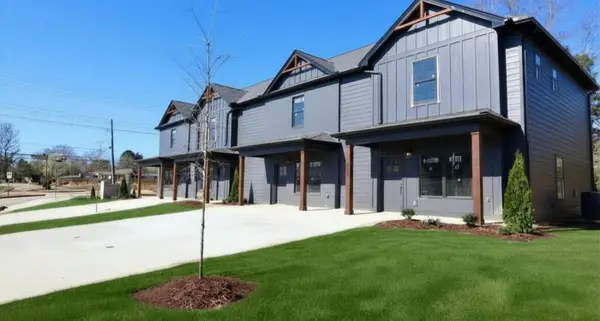 $305,000Active2 beds 3 baths1,268 sq. ft.
1915 Clearview Drive, Chattanooga, TN 37421
MLS# 3547698Listed by: THE GROUP REAL ESTATE BROKERAGE - Open Sun, 2 to 4pmNew
 $2,850,000Active3 beds 5 baths4,388 sq. ft.
742 Latitude Circle, Chattanooga, TN 37402
MLS# 1542720Listed by: REAL ESTATE PARTNERS CHATTANOOGA LLC - New
 $136,000Active2 beds 2 baths950 sq. ft.
900 Mountain Creek Road #M169, Chattanooga, TN 37405
MLS# 1542715Listed by: KELLER WILLIAMS REALTY - New
 $249,900Active1 beds 1 baths653 sq. ft.
782 Riverfront Parkway #202, Chattanooga, TN 37402
MLS# 1542717Listed by: KELLER WILLIAMS REALTY - New
 $155,000Active2 beds 1 baths840 sq. ft.
2217 N Chamberlain Avenue, Chattanooga, TN 37406
MLS# 1542711Listed by: ANGELA FOWLER REAL ESTATE, LLC - New
 $165,000Active3 beds 1 baths888 sq. ft.
2636 N Orchard Knob Avenue, Chattanooga, TN 37406
MLS# 1542712Listed by: ANGELA FOWLER REAL ESTATE, LLC - New
 $699,000Active4 beds 4 baths2,810 sq. ft.
723 Mississippi Avenue, Chattanooga, TN 37405
MLS# 3547223Listed by: BISHOP REALTY LLC


Protect your home and budget from life's surprises with an Assurant Home Warranty, backed by a partner that supports you through every step of homeownership. Explore Plans.
©2026 Century 21 Real Estate LLC. All rights reserved. CENTURY 21®, the CENTURY 21 Logo and C21® are service marks owned by Century 21 Real Estate LLC. Century 21 Real Estate LLC fully supports the principles of the Fair Housing Act and the Equal Opportunity Act. Each office is independently owned and operated. Listing information is deemed reliable but not guaranteed accurate.