
2922 Nurick Drive, Chattanooga, TN 37415
Local realty services provided by:CENTURY 21 BELLORA
2922 Nurick Drive,Chattanooga, TN 37415
$1,650,000
- 4 Beds
- 6 Baths
- 4,450 sq. ft.
- Single family
- Active
Listed by: brian lund
Office: keller williams realty
MLS#:1543018
Source:TN_CAR
Price summary
- Price:$1,650,000
- Price per sq. ft.:$370.79
About this home
NEW CONSTRUCTION HOME BREAKING GROUND THIS WINTER!
Breaking ground this Winter, this four-bedroom home from the Artisan Collection by Curate presents a fresh interpretation of mid-century modern architecture in Stuart Heights. Buyers who secure the home before sheetrock installation may personalize interior finishes with Curate's in-house Design Team--creating a tailored home without beginning the custom-building process from scratch.
Featuring four full baths and two half baths, the thoughtfully designed floor plan combines distinctive architectural character with flexible spaces for everyday living and entertaining. Signature glass block details, clean lines and expansive window placement bring natural light deep into the home.
The dramatic living room reflects authentic mid-century design with an off-center fireplace, floor-to-ceiling windows and an angled, soaring ceiling. The kitchen flows seamlessly into the main living areas and includes a generous walk-in pantry. Oversized porches extend the living space outdoors and overlook the home's mature wooded setting.
Two en suite bedrooms and a dedicated study are located on the main level. The spacious primary suite features a window-wrapped bedroom and an oversized walk-in closet ready for a personalized closet design. Each of the four bedrooms includes a private en suite bath, offering exceptional comfort and privacy.
The finished basement provides a generous second living and entertaining space with room for a lounge, bar and gaming area.
Conveniently positioned between downtown Chattanooga, North Chattanooga and Hixson, the home is approximately five minutes from Riverview dining and shopping and 12 minutes from the Northgate area....
Contact an agent
Home facts
- Year built:2026
- Subdivision & Development:Stuart Hgts
- Listing ID #:1543018
- Added:1 day(s) ago
- Updated:September 18, 2026 at 11:05 PM
Rooms and interior
- Bedrooms:4
- Total bathrooms:6
- Full bathrooms:4
- Rooms Total:22
- Flooring:Carpet, Tile
- Dining Description:Eat-in Kitchen, Separate Dining Room
- Bathrooms Description:Double Vanity, Separate Shower, Tub/shower Combo
- Kitchen Description:Eat-in Kitchen, Kitchen Island
- Bedroom Description:Primary Downstairs
- Basement:Yes
- Living area:4,450 sq. ft.
Heating and cooling
- Cooling:Central Air, Multi Units, Zoned
- Heating:Central, Electric, Heat Pump, Heating
- Central air:Yes
Structure and exterior
- Roof:Asphalt, Shingle
- Year built:2026
- Building area:4,450 sq. ft.
- Lot area:0.27 Acres
- Architectural Style:Contemporary
- Construction Materials:Fiber Cement, HardiPlank Type
- Exterior Features:Rain Gutters
- Foundation Description:Concrete Perimeter, Permanent
- Levels:Two
Utilities
- Water:Public, Water Connected
- Sewer:Public Sewer, Sewer Connected
Finances and disclosures
- Price:$1,650,000
- Price per sq. ft.:$370.79
- Tax amount:$18,510
Features and amenities
- Amenities:Cathedral Ceiling(s), Ceiling Fan(s), Crown Molding, Entrance Foyer, Granite Counters, High Ceilings, Low Flow Plumbing Fixtures, Open Floorplan, Pantry, Recessed Lighting, Stone Counters, Storage, Walk-In Closet(s), Wired for Data
Parking
- Parking description:Attached Garage, Concrete, Driveway, Garage, Garage Door Opener, Garage Faces Front, Off Street
- Garage:Yes
New listings near 2922 Nurick Drive
- Coming Soon
 $399,900Coming Soon4 beds 3 baths1,900 sq. ft.
7130 Avonlea Lane, Chattanooga, TN 37421
MLS# 3542982Listed by: EXP REALTY LLC - New
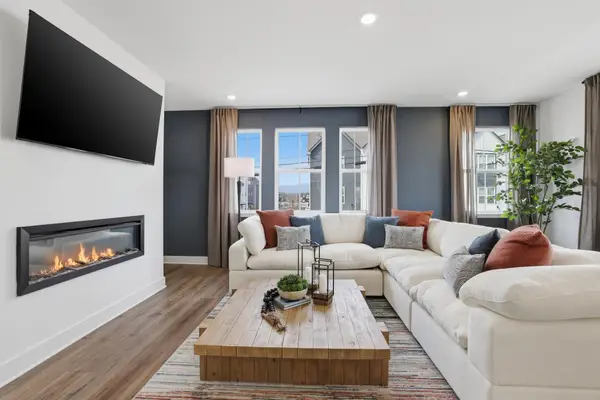 $359,900Active4 beds 4 baths2,289 sq. ft.
1049 E Main Street #33, Chattanooga, TN 37408
MLS# 1543058Listed by: ZACH TAYLOR - CHATTANOOGA - New
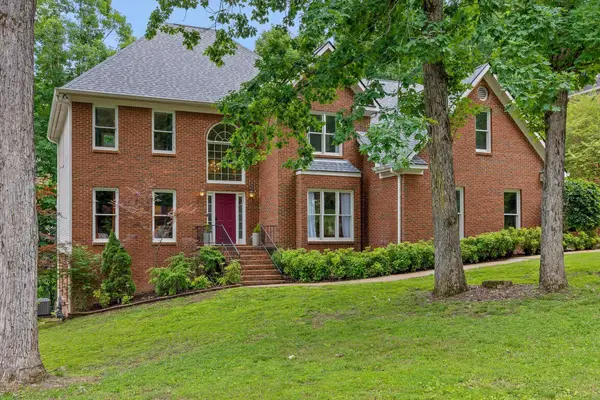 $549,900Active4 beds 3 baths4,067 sq. ft.
1908 Windy Oaks Lane, Hixson, TN 37343
MLS# 1543061Listed by: KELLER WILLIAMS REALTY - New
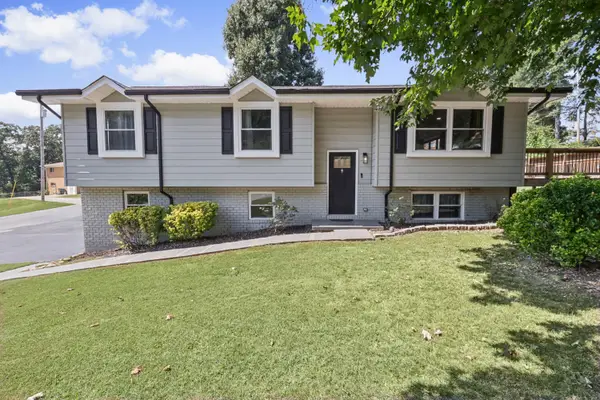 $395,000Active4 beds 3 baths2,528 sq. ft.
4801 Basswood Drive, Chattanooga, TN 37416
MLS# 1543065Listed by: ZACH TAYLOR - CHATTANOOGA - New
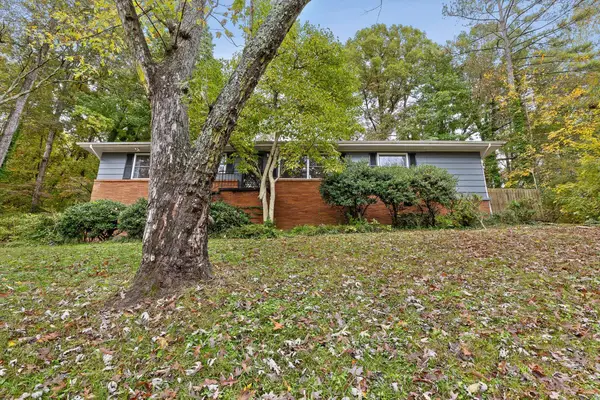 $350,000Active2 beds 2 baths2,040 sq. ft.
2526 Avalon Circle, Chattanooga, TN 37415
MLS# 1543068Listed by: BETTER HOMES AND GARDENS REAL ESTATE SIGNATURE BROKERS 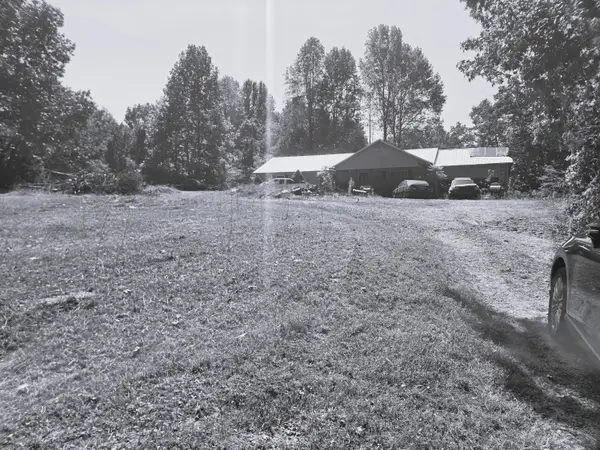 $130,900Pending3 beds 3 baths1,456 sq. ft.
373 Choctaw Trail, Chattanooga, TN 37405
MLS# 1543051Listed by: COLDWELL BANKER PRYOR REALTY- New
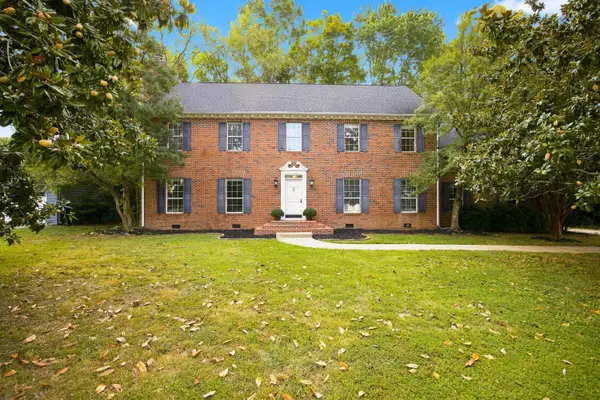 $535,000Active4 beds 3 baths3,318 sq. ft.
6210 N Innisbrook Drive, Hixson, TN 37343
MLS# 1543046Listed by: REAL BROKER - New
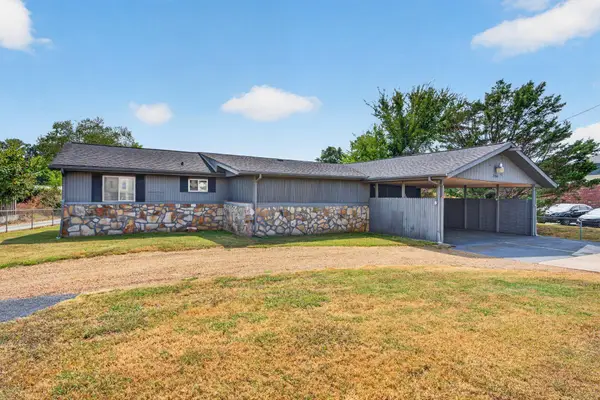 $500,000Active3 beds 2 baths1,325 sq. ft.
2060 Hamill Road, Hixson, TN 37343
MLS# 1543047Listed by: KELLER WILLIAMS REALTY - Open Sun, 2 to 4pmNew
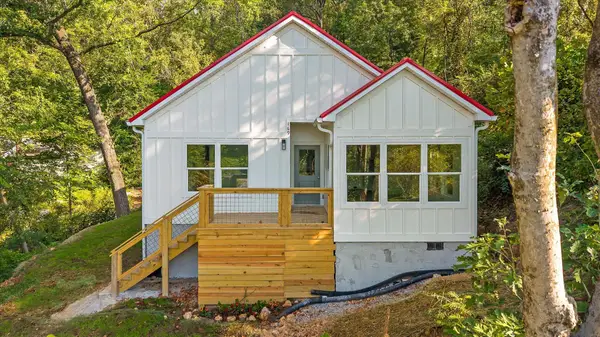 $300,000Active3 beds 2 baths1,200 sq. ft.
169 Dal Brown Road, Chattanooga, TN 37405
MLS# 1543048Listed by: KELLER WILLIAMS REALTY - New
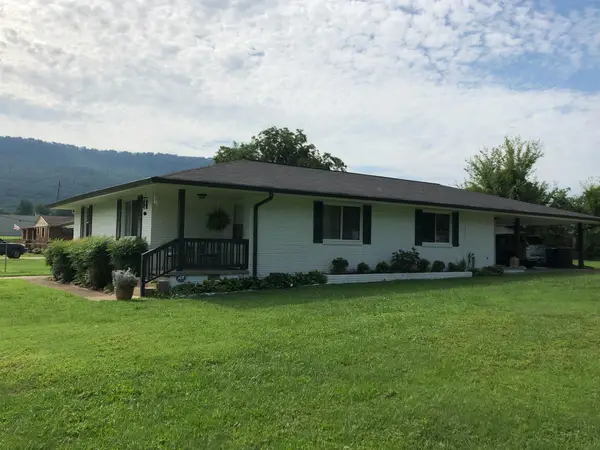 $349,000Active4 beds 2 baths1,855 sq. ft.
110 N Moss Avenue, Chattanooga, TN 37419
MLS# 1543040Listed by: ROGUE REAL ESTATE COMPANY LLC


Protect your home and budget from life's surprises with an Assurant Home Warranty, backed by a partner that supports you through every step of homeownership. Explore Plans.
©2026 Century 21 Real Estate LLC. All rights reserved. CENTURY 21®, the CENTURY 21 Logo and C21® are service marks owned by Century 21 Real Estate LLC. Century 21 Real Estate LLC fully supports the principles of the Fair Housing Act and the Equal Opportunity Act. Each office is independently owned and operated. Listing information is deemed reliable but not guaranteed accurate.