
3492 Lockwood Circle, Chattanooga, TN 37415
Local realty services provided by:CENTURY 21 BELLORA
3492 Lockwood Circle,Chattanooga, TN 37415
$415,000
- 3 Beds
- 4 Baths
- - sq. ft.
- Single family
- Sold
Listed by: jan quinn
Office: keller williams realty
MLS#:1535798
Source:TN_CAR
Sorry, we are unable to map this address
Price summary
- Price:$415,000
About this home
Don't miss your opportunity to own this one-of-a-kind home in the highly desirable Rivermont Stuart/Lockwood Heights area, where character, space and convenience come together. Situated on a corner lot just minutes to Downtown Chattanooga, this contemporary split-level home offers 3 or 4 bedrooms, 3 full baths, 1 half bath (in the pool area) and exceptional indoor/outdoor living. There's also a very unique, fully operational VAULT ROOM that is perfect for storing all your collectibles!
The Kitchen overlooks the beautifully maintained in-ground swimming pool and connects seamlessly to the Great Room, featuring a stunning stacked stone fireplace with quick start gas log remote. A separate dining room provides additional space for entertaining. The spacious primary suite includes a remodeled bath, private sitting area/den/vault with cozy fireplace and a truly unique conversation piece--a fireproof safe door from a vintage bank vault!
Outdoor living shines with a front deck and privacy enclosed backyard with sparkling pool that is professionally maintained year-round by Squid Works. Downstairs, the finished basement offers flexible living space perfect for recreation, media or guests. The current owner has created a 4th bedroom downstairs and used as a guest retreat. There is also a spiral staircase offering secondary access from the upstairs (at pool entry sliding glass doors) to the basement recreation room. Imagine yourself living your best life, swimming and dining poolside with family and friends. Simply walk out your back door and into an atmosphere of fun, relaxation and fitness--vacation vibes without ever leaving home! And, as a BONUS, the recreation room pool table and exercise equipment will remain with the home. Other features include a garage workshop area plus extra office/home gym located behind the garage (not counted in the total square footage). Multiple parking options include side entrance for up to 3 or 4 vehicles, garage parking, and extra covered space for a car, boat or recreational vehicle in the carport. New smoke and carbon monoxide detectors installed in the home--PLUS, the seller is offering a one year home warranty with purchase!
Stuart/Lockwood Heights community is close to Rivermont Park, approximately 1 mile away, offering public access to fishing, boat ramp, playground, tennis, baseball/softball fields and a walking track. Stuart Heights Community Swimming and Tennis Club (private membership) is within .4 miles. Red Bank, a neighboring community, offers public amenities that include the Kids Corner Playground and Pickle Ball Courts, which are about 2 miles away. Red Bank also offers many shopping and dining options plus a connecting route to Downtown Chattanooga via Hwy 27. The Hixson/Hwy 153 area is about 4 miles away and also has great access to shopping, dining and entertainment.
With a 2 year old roof, distinctive style and unbeatable location just 10 minutes to Downtown Chattanooga, this is a great opportunity to own a truly special and unique home. Schedule your showing today!...
Contact an agent
Home facts
- Year built:1953
- Subdivision & Development:Lockwood Hgts
- Listing ID #:1535798
- Added:64 day(s) ago
- Updated:August 04, 2026 at 05:58 AM
Rooms and interior
- Bedrooms:3
- Total bathrooms:4
- Full bathrooms:3
- Half bathrooms:1
- Rooms Total:9
- Flooring:Carpet, Ceramic Tile, Concrete, Hardwood, Laminate, Painted/Stained
- Dining Description:Breakfast Bar, Separate Dining Room
- Bathrooms Description:Bidet, Separate Shower, Tub/shower Combo
- Basement:Yes
Heating and cooling
- Cooling:Ceiling Fan(s), Central Air, Electric, Window Unit(s)
- Heating:Central, Electric, Heating, Propane
- Central air:Yes
Structure and exterior
- Roof:Rubber, Shingle
- Year built:1953
- Architectural Style:Contemporary, Split Foyer
- Construction Materials:Shingle Siding
- Exterior Features:Private Yard, Rain Gutters
- Foundation Description:Block
- Levels:Two
Utilities
- Water:Public, Water Available, Water Connected
- Sewer:Public Sewer, Sewer Available, Sewer Connected
Finances and disclosures
- Price:$415,000
- Tax amount:$4,046
Features and amenities
- Amenities:Beamed Ceilings, Bookcases, Ceiling Fan(s), Entrance Foyer, Granite Counters, Pantry, Plumbed, Recessed Lighting, Sitting Area, Storage, Track Lighting, Walk-In Closet(s)
- Pool features:Fenced, Filtered, In Ground, Outdoor Pool, Private
Parking
- Parking description:Concrete, Driveway, Garage, Off Street, Paved
- Garage:Yes
- Carport spaces:2
New listings near 3492 Lockwood Circle
- New
 $425,000Active5 beds 3 baths3,030 sq. ft.
7014 Rocky Trail, Chattanooga, TN 37421
MLS# 1540018Listed by: EXP REALTY, LLC - New
 $379,000Active4 beds 2 baths1,741 sq. ft.
1511 E 13th Street, Chattanooga, TN 37404
MLS# 1540021Listed by: LIFESTYLES REALTY TENNESSEE, INC - New
 $399,900Active8 beds 4 baths2,936 sq. ft.
1511 S Greenwood Avenue, Chattanooga, TN 37404
MLS# 1540013Listed by: KELLER WILLIAMS REALTY - New
 $850,000Active1 beds 1 baths3,162 sq. ft.
21 W Bell Avenue, Chattanooga, TN 37405
MLS# 1540015Listed by: FLETCHER BRIGHT REALTY - New
 $395,000Active4 beds 3 baths1,880 sq. ft.
801 Merrimac Circle, Chattanooga, TN 37412
MLS# 1540006Listed by: REAL ESTATE PARTNERS CHATTANOOGA LLC - Open Sun, 2 to 4pmNew
 $349,900Active3 beds 2 baths1,960 sq. ft.
1126 Charwood Lane, Hixson, TN 37343
MLS# 1540001Listed by: KELLER WILLIAMS REALTY - New
 $495,000Active4 beds 3 baths2,539 sq. ft.
5463 Amber Grove Way, Hixson, TN 37343
MLS# 1539999Listed by: KELLER WILLIAMS REALTY - New
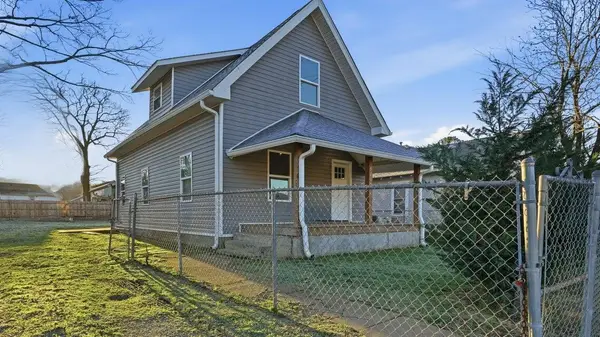 $265,000Active3 beds 2 baths1,481 sq. ft.
3612 5th Avenue, Chattanooga, TN 37407
MLS# 1539978Listed by: REAL ESTATE PARTNERS CHATTANOOGA LLC - New
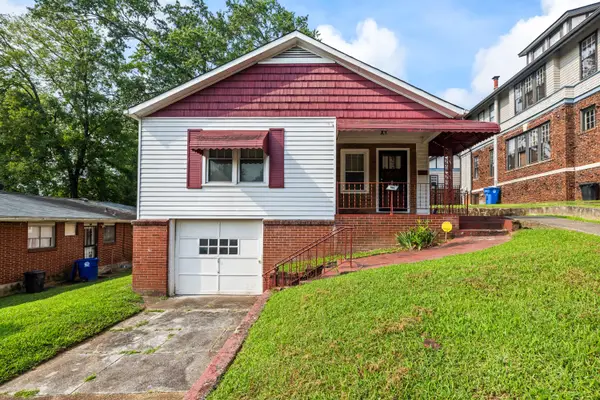 $325,000Active3 beds 2 baths1,350 sq. ft.
934 Fort Wood Street, Chattanooga, TN 37403
MLS# 1539975Listed by: KELLER WILLIAMS REALTY - New
 $69,000Active1.2 Acres
6833 Big Ridge Road, Hixson, TN 37343
MLS# 1539953Listed by: BERKSHIRE HATHAWAY HOMESERVICES J DOUGLAS PROPERTIES


Protect your home and budget from life's surprises with an Assurant Home Warranty, backed by a partner that supports you through every step of homeownership. Explore Plans.
©2026 Century 21 Real Estate LLC. All rights reserved. CENTURY 21®, the CENTURY 21 Logo and C21® are service marks owned by Century 21 Real Estate LLC. Century 21 Real Estate LLC fully supports the principles of the Fair Housing Act and the Equal Opportunity Act. Each office is independently owned and operated. Listing information is deemed reliable but not guaranteed accurate.