
355 Warren Drive, Chattanooga, TN 37419
Local realty services provided by:CENTURY 21 BELLORA
Listed by: diane patty, lisa a brown
Office: keller williams realty
MLS#:1543221
Source:TN_CAR
Price summary
- Price:$235,000
- Price per sq. ft.:$172.16
About this home
Welcome to 255 Warren Drive. Newly updated and conveniently located just 10 minutes from downtown Chattanooga, this single-level Lookout Valley home offers the space and flexibility to make everyday living easy. With 1,365 square feet, three bedrooms, a full bath and an additional flex space, the home makes great use of every square foot.
Step inside to a bright, freshly painted interior with new carpet and a comfortable living room that provides plenty of space to relax or gather with friends. The kitchen and dining area are combined to create an easy flow for everyday meals and entertaining, with freshly painted cabinetry giving the kitchen a clean, refreshed look. Just beyond the main living areas, a separate laundry room adds practical storage and convenience.
Three bedrooms provide comfortable private spaces, while the additional flex room gives you options to fit the way you live. Create a home office, den, playroom, hobby space, guest room or additional sleeping area without sacrificing one of the three bedrooms.
The updates continue outside with fresh exterior paint and a new fence surrounding the flat yard. There is room for pets, gardening, outdoor games or a patio setup, plus a storage shed for bikes, lawn equipment and all the extras you would rather keep out of the house. Off-street parking adds another everyday convenience. The property backs up to the Lookout Valley ballfields, creating a neighborhood setting with recreation just beyond the backyard.
Located in Lookout Valley with convenient access to I-24, downtown Chattanooga, St. Elmo and Lookout Mountain, this home offers an opportunity to own a move-in ready, single-level home with a fenced yard and flexible living space at an approachable price point. If you have been searching for a three-bedroom Chattanooga home under $250,000 that is close to downtown and ready to enjoy, this one could be the one for you. Buyer to verify all info....
Contact an agent
Home facts
- Year built:1960
- Subdivision & Development:Billy Wilson
- Listing ID #:1543221
- Added:1 day(s) ago
- Updated:September 23, 2026 at 01:07 AM
Rooms and interior
- Bedrooms:3
- Total bathrooms:1
- Full bathrooms:1
- Rooms Total:6
- Flooring:Carpet, Laminate
- Dining Description:Eat-in Kitchen
- Bathrooms Description:Tub/shower Combo
- Kitchen Description:Eat-in Kitchen
- Bedroom Description:Primary Downstairs
- Basement:Yes
- Living area:1,365 sq. ft.
Heating and cooling
- Cooling:Ceiling Fan(s)
- Heating:Central, Heating
Structure and exterior
- Year built:1960
- Building area:1,365 sq. ft.
- Lot area:0.25 Acres
- Architectural Style:Ranch
- Construction Materials:Brick, Wood Siding
- Exterior Features:Rain Gutters, Storage
- Foundation Description:Brick/Mortar
Utilities
- Water:Public, Water Connected
- Sewer:Public Sewer, Sewer Connected
Finances and disclosures
- Price:$235,000
- Price per sq. ft.:$172.16
- Tax amount:$1,654
Parking
- Parking description:Off Street
New listings near 355 Warren Drive
- Coming Soon
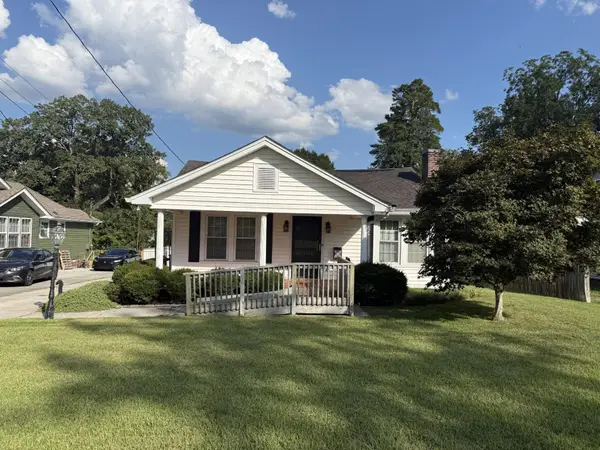 $205,000Coming Soon3 beds 1 baths1,412 sq. ft.
1516 Prigmore Road, Chattanooga, TN 37412
MLS# 3597161Listed by: EXP REALTY LLC - Coming Soon
 $319,900Coming Soon3 beds 2 baths1,486 sq. ft.
6233 Celtic Drive, Chattanooga, TN 37416
MLS# 3595245Listed by: OCOEE REALTY & PROPERTY MANAGEMENT - Coming Soon
 $399,900Coming Soon4 beds 3 baths1,900 sq. ft.
7130 Avonlea Lane, Chattanooga, TN 37421
MLS# 3542982Listed by: EXP REALTY LLC - New
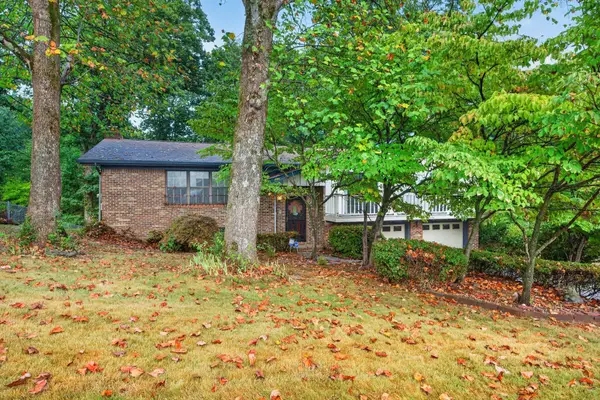 $375,000Active4 beds 3 baths2,430 sq. ft.
6410 Ridge Lake Road, Hixson, TN 37343
MLS# 1543234Listed by: KELLER WILLIAMS REALTY 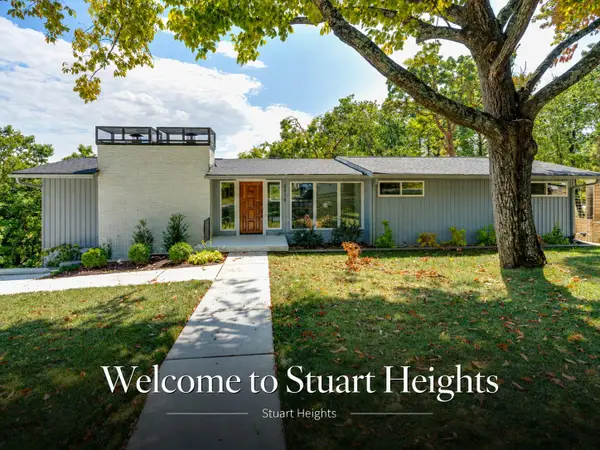 $610,000Active4 beds 3 baths2,574 sq. ft.
2918 Nurick Drive, Chattanooga, TN 37415
MLS# 1542540Listed by: KELLER WILLIAMS REALTY- New
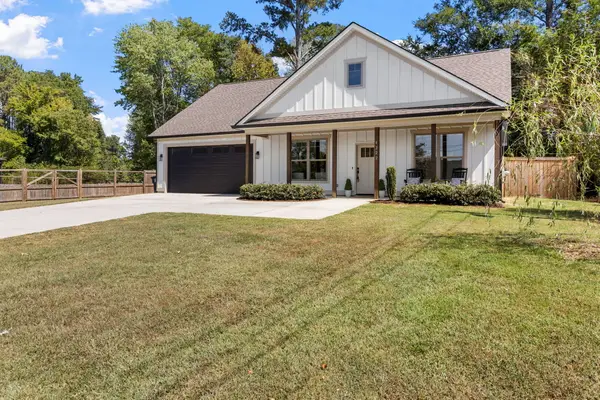 $394,900Active3 beds 2 baths1,600 sq. ft.
4222 Webb Road, Chattanooga, TN 37416
MLS# 1543225Listed by: KELLER WILLIAMS REALTY - New
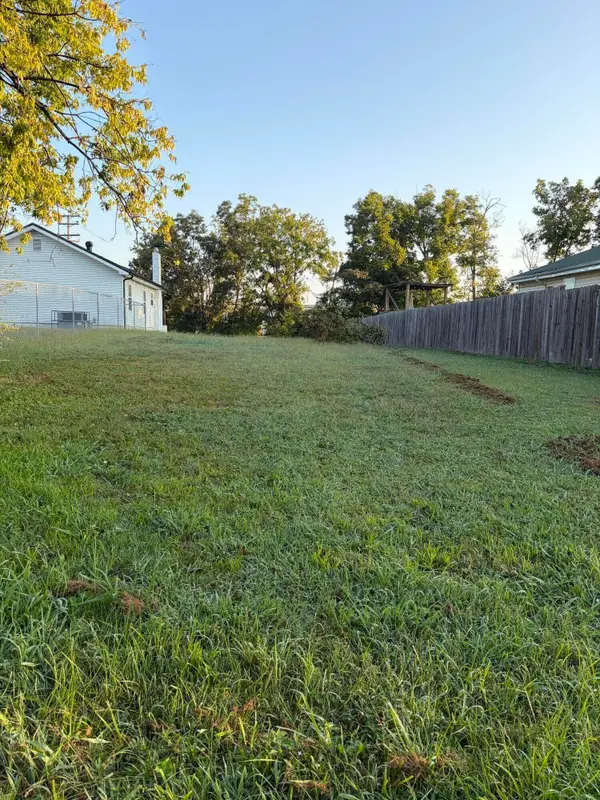 $47,000Active0.16 Acres
4603 English Avenue, Chattanooga, TN 37407
MLS# 1543228Listed by: KELLER WILLIAMS REALTY - New
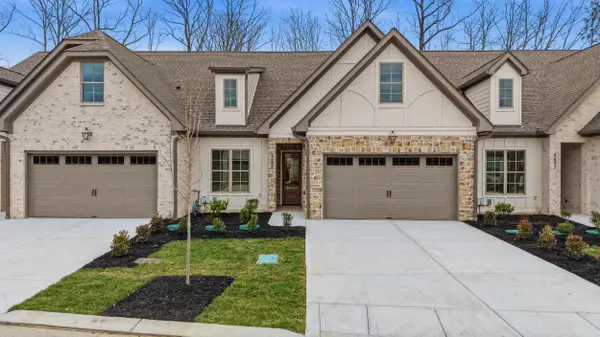 $670,000Active3 beds 4 baths2,245 sq. ft.
4660 Dempsey Way, Chattanooga, TN 37419
MLS# 1543218Listed by: KELLER WILLIAMS REALTY - New
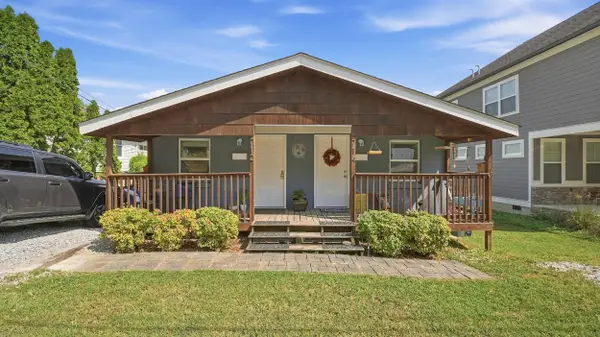 $400,000Active2 beds 2 baths1,344 sq. ft.
714 Merriam Street, Chattanooga, TN 37405
MLS# 1543219Listed by: REAL BROKER


Protect your home and budget from life's surprises with an Assurant Home Warranty, backed by a partner that supports you through every step of homeownership. Explore Plans.
©2026 Century 21 Real Estate LLC. All rights reserved. CENTURY 21®, the CENTURY 21 Logo and C21® are service marks owned by Century 21 Real Estate LLC. Century 21 Real Estate LLC fully supports the principles of the Fair Housing Act and the Equal Opportunity Act. Each office is independently owned and operated. Listing information is deemed reliable but not guaranteed accurate.