
3709 Kellys Ferry Road, Chattanooga, TN 37419
Local realty services provided by:CENTURY 21 Premier
3709 Kellys Ferry Road,Chattanooga, TN 37419
$599,000
- 3 Beds
- 3 Baths
- 1,965 sq. ft.
- Single family
- Coming Soon
Listed by: kyler white
Office: real estate partners chattanooga, llc.
MLS#:3597875
Source:NASHVILLE
Price summary
- Price:$599,000
- Price per sq. ft.:$304.83
About this home
This one-of-a-kind, fully renovated 3-bedroom/2.5-bath home sits on over half an acre and has been thoughtfully expanded to include a new primary suite. Packed with incredible indoor-outdoor living spaces, the home offers a large front porch plus a covered side porch complete with a sink, custom built-in cabinetry, and mini fridge--perfect for entertaining.
The showstopper is the incredible outdoor setup featuring a custom pavilion with a gas stone fireplace, dedicated golf simulator room that can also be used as an office or gym, private putting green, and beautiful landscaping. Whether you're entertaining, practicing your swing, or relaxing by the fire, this home was made to be enjoyed.
Tucked away on a quiet street just 10 minutes from downtown Chattanooga, this home truly has all the bells and whistles!
Contact an agent
Home facts
- Year built:1936
- Subdivision & Development:None
- Listing ID #:3597875
- Updated:September 23, 2026 at 02:16 PM
Rooms and interior
- Bedrooms:3
- Total bathrooms:3
- Full bathrooms:2
- Half bathrooms:1
- Flooring:Carpet, Tile
- Kitchen Description:Dishwasher, Microwave, Oven, Refrigerator
- Basement:Yes
- Basement Description:Crawl Space
- Living area:1,965 sq. ft.
Heating and cooling
- Cooling:Ceiling Fan(s), Central Air, Electric, Wall/Window Unit(s)
- Heating:Central, Electric
- Central air:Yes
Structure and exterior
- Roof:Asphalt
- Year built:1936
- Building area:1,965 sq. ft.
- Lot area:0.58 Acres
- Lot Features:Level
- Construction Materials:Stone, Stucco
- Exterior Features:Porch
- Levels:2 Story
Schools
- High school:Lookout Valley Middle / High School
- Middle school:Lookout Valley Middle / High School
- Elementary school:Lookout Valley Elementary School
Utilities
- Water:Public, Water Available
- Sewer:Public Sewer
Finances and disclosures
- Price:$599,000
- Price per sq. ft.:$304.83
- Tax amount:$3,224
Features and amenities
- Appliances:Dishwasher, Microwave, Refrigerator
- Amenities:Ceiling Fan(s), Smoke Detector(s), Walk-In Closet(s), appl_Oven
Parking
- Parking description:Detached, Driveway
 Copyright 2026 Realtracs Mls. All rights reserved. Realtracs Mls provides content displayed here (“provided content”) on an “as is” basis and makes no representations or warranties regarding the provided content, including, but not limited to those of non-infringement, timeliness, accuracy, or completeness. Individuals and companies using information presented are responsible for verification and validation of information they utilize and present to their customers and clients. Realtracs Mls will not be liable for any damage or loss resulting from use of the provided content or the products available through Portals, IDX, VOW, and/or Syndication. Recipients of this information shall not resell, redistribute, reproduce, modify, or otherwise copy any portion thereof without the expressed written consent of Realtracs Mls. NASHVILLE Member Broker: Renee Hunter
New listings near 3709 Kellys Ferry Road
- Coming SoonOpen Sat, 1 to 3pm
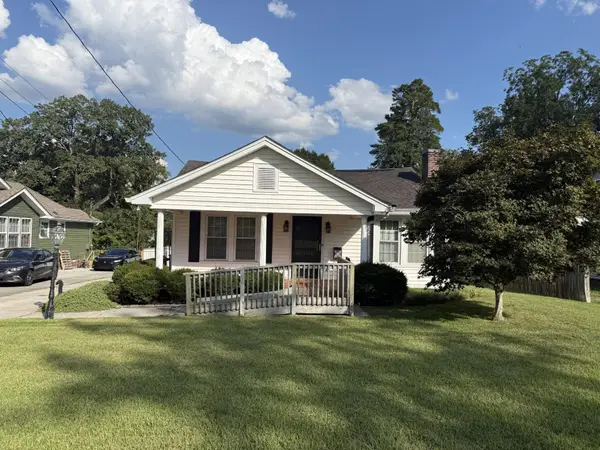 $205,000Coming Soon3 beds 1 baths1,412 sq. ft.
1516 Prigmore Road, Chattanooga, TN 37412
MLS# 3597161Listed by: EXP REALTY LLC - Coming Soon
 $319,900Coming Soon3 beds 2 baths1,486 sq. ft.
6233 Celtic Drive, Chattanooga, TN 37416
MLS# 3595245Listed by: OCOEE REALTY & PROPERTY MANAGEMENT - Coming Soon
 $399,900Coming Soon4 beds 3 baths1,900 sq. ft.
7130 Avonlea Lane, Chattanooga, TN 37421
MLS# 3542982Listed by: EXP REALTY LLC - New
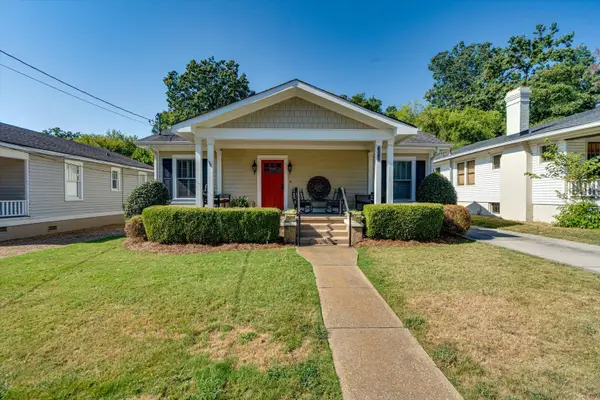 $660,000Active2 beds 2 baths1,591 sq. ft.
1212 Dartmouth Street, Chattanooga, TN 37405
MLS# 1543253Listed by: CRYE-LEIKE, REALTORS - New
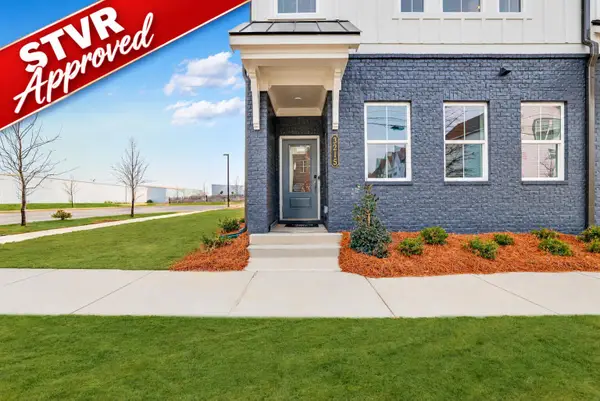 $399,900Active4 beds 4 baths2,289 sq. ft.
3218 Aberdeen Row #23, Chattanooga, TN 37410
MLS# 1543257Listed by: ZACH TAYLOR - CHATTANOOGA - New
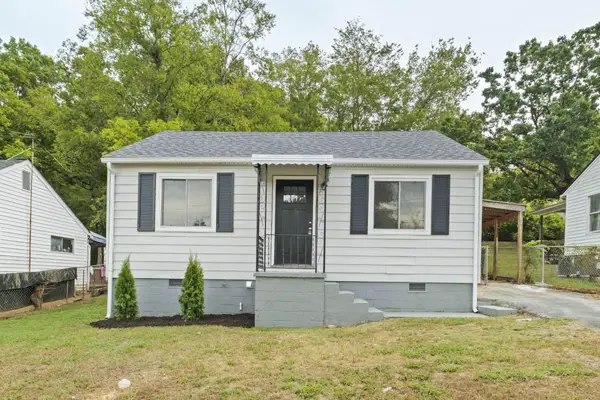 $159,900Active2 beds 1 baths672 sq. ft.
4218 14th Avenue, Chattanooga, TN 37407
MLS# 3597971Listed by: REAL BROKER - New
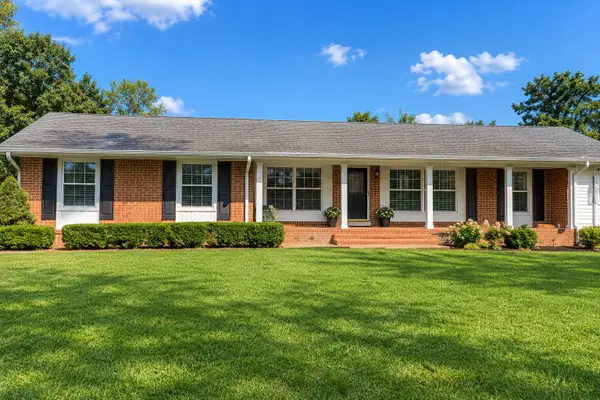 $335,000Active4 beds 2 baths2,121 sq. ft.
2363 Gale Ln, Chattanooga, TN 37421
MLS# 3597934Listed by: THE HOMESTEAD GROUP - New
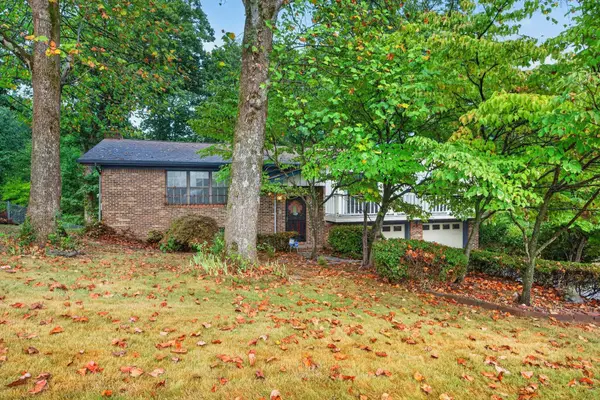 $375,000Active4 beds 3 baths2,430 sq. ft.
6410 Ridge Lake Road, Hixson, TN 37343
MLS# 3597906Listed by: GREATER DOWNTOWN REALTY DBA KELLER WILLIAMS REALTY 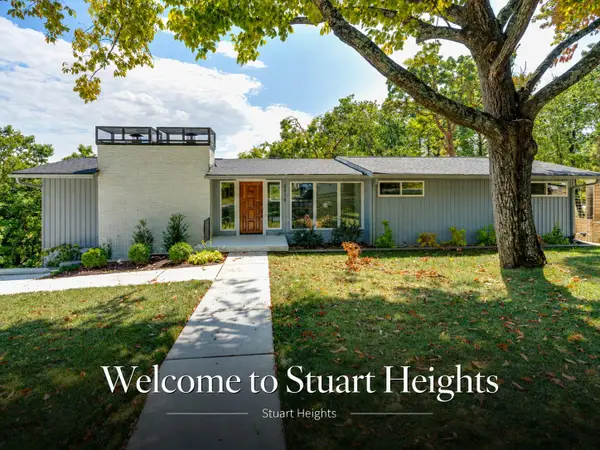 $610,000Active4 beds 3 baths2,574 sq. ft.
2918 Nurick Drive, Chattanooga, TN 37415
MLS# 1542540Listed by: KELLER WILLIAMS REALTY


Protect your home and budget from life's surprises with an Assurant Home Warranty, backed by a partner that supports you through every step of homeownership. Explore Plans.
©2026 Century 21 Real Estate LLC. All rights reserved. CENTURY 21®, the CENTURY 21 Logo and C21® are service marks owned by Century 21 Real Estate LLC. Century 21 Real Estate LLC fully supports the principles of the Fair Housing Act and the Equal Opportunity Act. Each office is independently owned and operated. Listing information is deemed reliable but not guaranteed accurate.