
3710 Olmstead Drive, Chattanooga, TN 37412
Local realty services provided by:CENTURY 21 BELLORA
3710 Olmstead Drive,Chattanooga, TN 37412
$325,000
- 3 Beds
- 3 Baths
- 2,814 sq. ft.
- Single family
- Active
Listed by: marcus holt
Office: real broker
MLS#:1542996
Source:TN_CAR
Price summary
- Price:$325,000
- Price per sq. ft.:$115.49
About this home
Welcome to this meticulously maintained, one-owner home nestled in a picturesque alcove of East Ridge. Featuring a timeless full-brick exterior and a thoughtfully designed layout, this beautiful 3-bedroom, 3-bath home offers comfort, character, and plenty of space to make it your own.
All three bedrooms are conveniently located on the main level, while the eat-in kitchen opens to a spacious sunroom--an inviting spot to enjoy your morning coffee, relax, or gather with guests. The large basement expands the living and entertaining possibilities with a cozy fireplace, bar area, bonus room, and full bathroom.
Pride of ownership is evident throughout this well-cared-for home. Tucked away in a peaceful setting yet close to the conveniences of Chattanooga, this property is ready for its next homeowner to add their personal touches and make it truly their own. Don't miss the opportunity to make this charming home yours!
Contact an agent
Home facts
- Year built:1979
- Subdivision & Development:Millbro
- Listing ID #:1542996
- Added:1 day(s) ago
- Updated:September 18, 2026 at 05:55 PM
Rooms and interior
- Bedrooms:3
- Total bathrooms:3
- Full bathrooms:3
- Rooms Total:8
- Flooring:Carpet, Ceramic Tile, Linoleum, Luxury Vinyl
- Dining Description:Breakfast Nook, Eat-in Kitchen
- Bathrooms Description:Tub/shower Combo
- Kitchen Description:Eat-in Kitchen
- Bedroom Description:Primary Downstairs
- Basement:Yes
- Living area:2,814 sq. ft.
Heating and cooling
- Cooling:Central Air, Electric
- Heating:Central, Heat Pump, Heating, Natural Gas, Radiant
- Central air:Yes
Structure and exterior
- Roof:Shingle
- Year built:1979
- Building area:2,814 sq. ft.
- Lot area:0.34 Acres
- Architectural Style:Ranch
- Construction Materials:Brick
- Exterior Features:Rain Gutters
- Foundation Description:Block
- Levels:Two
Utilities
- Water:Public, Water Connected
- Sewer:Public Sewer, Sewer Connected
Finances and disclosures
- Price:$325,000
- Price per sq. ft.:$115.49
- Tax amount:$2,616
Features and amenities
- Amenities:Entrance Foyer, Sitting Area, Storage, Wet Bar
Parking
- Parking description:Attached Garage, Basement, Driveway, Garage Faces Front, Off Street, Paved
- Garage:Yes
New listings near 3710 Olmstead Drive
- Coming Soon
 $399,900Coming Soon4 beds 3 baths1,900 sq. ft.
7130 Avonlea Lane, Chattanooga, TN 37421
MLS# 3542982Listed by: EXP REALTY LLC - New
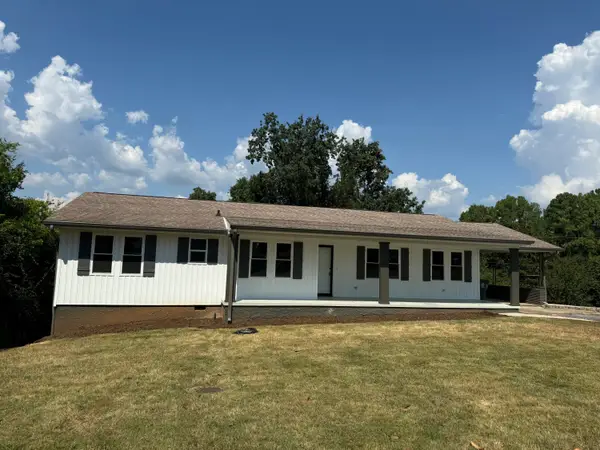 $329,900Active4 beds 3 baths1,549 sq. ft.
705 Highview Drive, Chattanooga, TN 37415
MLS# 1543033Listed by: 5H REALTY SERVICES, LLC - New
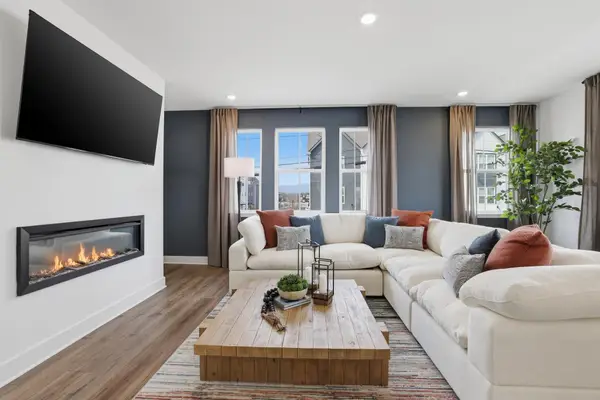 $449,900Active4 beds 4 baths2,289 sq. ft.
1045 E Main Street #32, Chattanooga, TN 37408
MLS# 1543030Listed by: ZACH TAYLOR - CHATTANOOGA - Open Sun, 2 to 4pmNew
 $1,100,000Active3 beds 3 baths2,552 sq. ft.
620 Forest Avenue, Chattanooga, TN 37405
MLS# 1543007Listed by: KELLER WILLIAMS REALTY - New
 $1,650,000Active4 beds 6 baths4,450 sq. ft.
2922 Nurick Drive, Chattanooga, TN 37415
MLS# 1543018Listed by: KELLER WILLIAMS REALTY - New
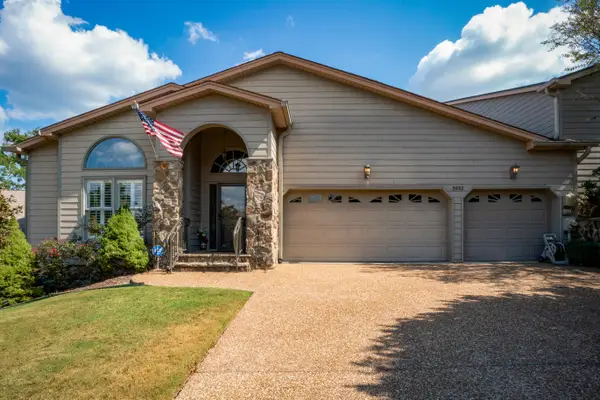 $619,000Active4 beds 3 baths3,750 sq. ft.
5932 Rainbow Springs Drive, Chattanooga, TN 37416
MLS# 1543020Listed by: REAL ESTATE PARTNERS CHATTANOOGA LLC - Open Sun, 2 to 4pmNew
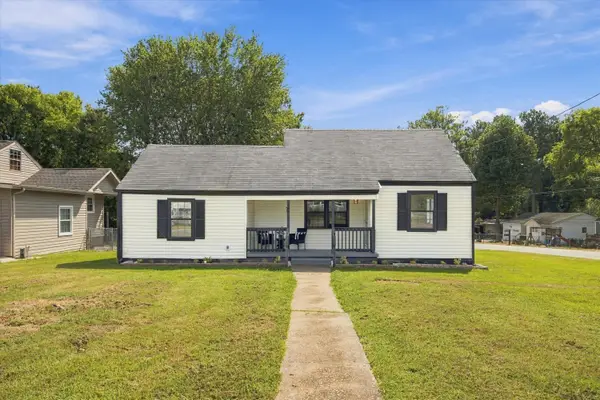 $260,000Active3 beds 1 baths1,106 sq. ft.
724 Pyron Lane, Chattanooga, TN 37412
MLS# 1543022Listed by: EXP REALTY, LLC - New
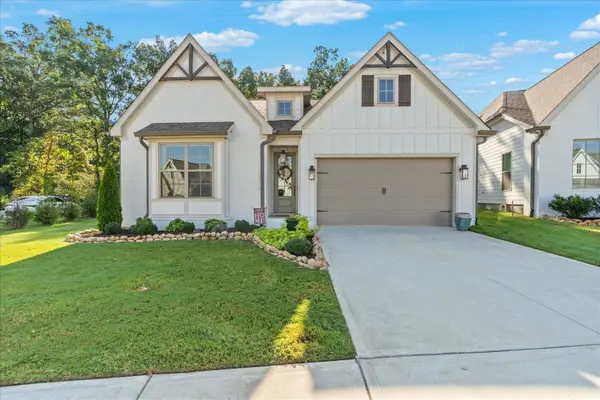 $629,900Active4 beds 3 baths2,200 sq. ft.
1383 Little Sorrel Road, Hixson, TN 37343
MLS# 1542997Listed by: KELLER WILLIAMS REALTY - New
 $1,590,000Active4 beds 3 baths3,028 sq. ft.
4831 Ravinia Lane, Chattanooga, TN 37419
MLS# 1543006Listed by: REAL ESTATE PARTNERS CHATTANOOGA LLC


Protect your home and budget from life's surprises with an Assurant Home Warranty, backed by a partner that supports you through every step of homeownership. Explore Plans.
©2026 Century 21 Real Estate LLC. All rights reserved. CENTURY 21®, the CENTURY 21 Logo and C21® are service marks owned by Century 21 Real Estate LLC. Century 21 Real Estate LLC fully supports the principles of the Fair Housing Act and the Equal Opportunity Act. Each office is independently owned and operated. Listing information is deemed reliable but not guaranteed accurate.