
409 White Road, Chattanooga, TN 37421
Local realty services provided by:CENTURY 21 BELLORA
409 White Road,Chattanooga, TN 37421
$565,000
- 3 Beds
- 2 Baths
- 2,224 sq. ft.
- Single family
- Pending
Listed by: connie brown
Office: coldwell banker pryor realty
MLS#:1541136
Source:TN_CAR
Price summary
- Price:$565,000
- Price per sq. ft.:$254.05
About this home
Exceptional East Brainerd opportunity on approximately 4.5 acres!! Nestled in an extremely private setting surrounded by mature trees, this unique property offers endless possibilities for investors, or buyers ready to create their dream estate.
Situated on approximately 4.5 acres in a convenient location, this all-brick, one-level home offers 3 bedrooms, 2 baths, and more than 2,200 square feet of living space providing a solid foundation for a complete renovation. A detached 2-bedroom, 1-bath apartment offers additional potential for guest quarters or multi-generational living with the right vision.
The property also includes a spacious detached workshop; a 2-car garage with floored upper-level storage; a GENERAC generator; and multiple outbuildings for equipment, hobbies, or extra storage. Ample parking easily accommodates multiple vehicles, RV's, boats, and guests.
Step outside and you'll quickly see what makes this property so special---approximately 4.5 acres of beautiful, level land with plenty of room to spread out, all while being just minutes from the heart of East Brainerd. Bring your vision and discover the possibilities this property has to offer!
Property is being Sold As Is. Buyer to verify all information deemed important, including but not limited to square footage, acreage, schools, taxes, zoning, septic information, and any other information material to the buyer....
Contact an agent
Home facts
- Year built:1965
- Subdivision & Development:Ida Brown Property
- Listing ID #:1541136
- Added:66 day(s) ago
- Updated:October 25, 2026 at 07:40 AM
Rooms and interior
- Bedrooms:3
- Total bathrooms:2
- Full bathrooms:2
- Rooms Total:7
- Flooring:Brick, Carpet, Hardwood, Laminate
- Dining Description:Eat-in Kitchen, Separate Dining Room
- Bathrooms Description:Separate Shower, Tub/shower Combo
- Kitchen Description:Eat-in Kitchen, Kitchen Island
- Bedroom Description:Primary Downstairs
- Basement:Yes
- Living area:2,224 sq. ft.
Heating and cooling
- Cooling:Ceiling Fan(s), Central Air, Electric
- Heating:Heating, Hot Water, Natural Gas
- Central air:Yes
Structure and exterior
- Roof:Shingle
- Year built:1965
- Building area:2,224 sq. ft.
- Lot area:4.49 Acres
- Architectural Style:Ranch
- Construction Materials:Brick
- Exterior Features:Storage
- Foundation Description:Block, Combination, Slab
- Levels:One
Utilities
- Water:Public, Water Connected
- Sewer:Septic Tank
Finances and disclosures
- Price:$565,000
- Price per sq. ft.:$254.05
- Tax amount:$2,078
Features and amenities
- Amenities:Bookcases, Built-in Features, Ceiling Fan(s), Double Closets, Entrance Foyer, Open Floorplan, Storage, Walk-In Closet(s)
Parking
- Parking description:Asphalt, Attached Garage, Driveway, Garage, Garage Door Opener, Garage Faces Side, Gravel, Paved, Utility Garage
- Garage:Yes
- Carport spaces:2
New listings near 409 White Road
- Coming Soon
 $309,000Coming Soon1 beds 2 baths910 sq. ft.
3104 Saint Elmo Avenue, Chattanooga, TN 37408
MLS# 3626164Listed by: GREATER DOWNTOWN REALTY DBA KELLER WILLIAMS REALTY - Coming Soon
 $325,000Coming Soon3 beds 2 baths2,077 sq. ft.
8820 Quail Run Drive, Chattanooga, TN 37421
MLS# 3623018Listed by: GREATER DOWNTOWN REALTY DBA KELLER WILLIAMS REALTY - Coming Soon
 $270,000Coming Soon3 beds 2 baths1,250 sq. ft.
1906 E 4th Street, Chattanooga, TN 37404
MLS# 3622020Listed by: EXP REALTY LLC - Coming Soon
 $280,000Coming Soon2 beds 1 baths929 sq. ft.
619 Snow Street, Chattanooga, TN 37405
MLS# 3620061Listed by: GREATER DOWNTOWN REALTY DBA KELLER WILLIAMS REALTY - New
 $324,450Active3 beds 3 baths1,656 sq. ft.
7118 Blossom Circle, Chattanooga, TN 37421
MLS# 1545141Listed by: COLDWELL BANKER PRYOR REALTY - New
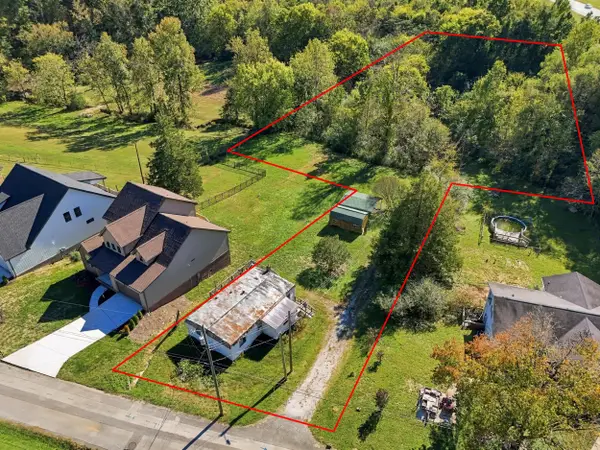 $130,000Active1.37 Acres
680 Courtney Lane, Chattanooga, TN 37415
MLS# 1545138Listed by: THE AGENCY CHATTANOOGA - New
 $697,400Active4 beds 4 baths3,272 sq. ft.
1407 Stornoway Lane, Hixson, TN 37343
MLS# 1545110Listed by: KELLER WILLIAMS REALTY - Open Sun, 1am to 3pmNew
 $349,900Active3 beds 1 baths1,592 sq. ft.
1061 Wynnwood Road, Chattanooga, TN 37412
MLS# 1545123Listed by: KELLER WILLIAMS REALTY - New
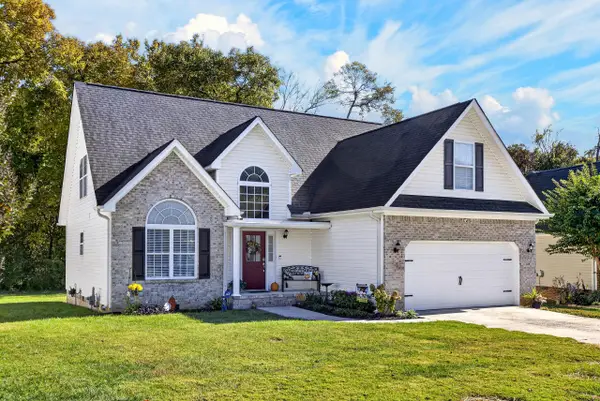 $434,900Active4 beds 3 baths2,075 sq. ft.
1858 Clear Brook Court, Chattanooga, TN 37421
MLS# 1545129Listed by: OCOEE REALTY & PROPERTY MANAGEMENT - New
 $295,000Active4 beds 2 baths1,530 sq. ft.
3711 Fountain Avenue, Chattanooga, TN 37412
MLS# 1545122Listed by: CRYE-LEIKE, REALTORS


Protect your home and budget from life's surprises with an Assurant Home Warranty, backed by a partner that supports you through every step of homeownership. Explore Plans.
©2026 Century 21 Real Estate LLC. All rights reserved. CENTURY 21®, the CENTURY 21 Logo and C21® are service marks owned by Century 21 Real Estate LLC. Century 21 Real Estate LLC fully supports the principles of the Fair Housing Act and the Equal Opportunity Act. Each office is independently owned and operated. Listing information is deemed reliable but not guaranteed accurate.