
4222 Cain Avenue, Chattanooga, TN 37410
Local realty services provided by:CENTURY 21 BELLORA
4222 Cain Avenue,Chattanooga, TN 37410
$375,000
- 3 Beds
- 3 Baths
- 1,900 sq. ft.
- Single family
- Active
Listed by: anita askew brogden
Office: keller williams realty
MLS#:1534503
Source:TN_CAR
Price summary
- Price:$375,000
- Price per sq. ft.:$197.37
About this home
NEW CONSTRUCTION near St. Elmo--without the downtown price tag! Offering approximately 1,900 square feet, 3 bedrooms, 2.5 baths, and an attached garage--a rare find in this location, this thoughtfully designed home combines modern finishes, generous storage, and convenient access to some of Chattanooga's most desirable destinations.
Step inside to an impressive open-concept living space with soaring wood cathedral ceilings, abundant natural light, and luxury vinyl plank flooring.
The kitchen is designed for both everyday living and entertaining with quartz countertops, stainless steel appliances, ample cabinetry, and generous workspace, all flowing seamlessly into the dining and family room. Step outside onto the rear deck for additional space to relax or entertain.
The split-bedroom floor plan offers added privacy. The spacious primary suite features a private en-suite bath and oversized walk-in closet, while two additional bedrooms provide flexibility for family, guests, or a home office. Generous walk-in closets throughout offer exceptional storage and room for buyers to customize.
Additional features include a tankless water heater, low-maintenance new construction, and reinforced foundation construction independently reviewed by a structural engineer, with the report available for buyer review.
Less than one mile from historic St. Elmo, with convenient access to downtown Chattanooga, Lookout Mountain, restaurants, shopping, parks, and miles of hiking and biking trails.
Adding character you simply can't recreate, the property retains its original natural limestone retaining wall, showcasing the handcrafted stonework found throughout Chattanooga's historic neighborhoods.
Brand-new, move-in ready, and offered at $375,000--come experience the space, craftsmanship, and location for yourself....
Contact an agent
Home facts
- Year built:2026
- Subdivision & Development:None
- Listing ID #:1534503
- Added:94 day(s) ago
- Updated:September 12, 2026 at 03:08 PM
Rooms and interior
- Bedrooms:3
- Total bathrooms:3
- Full bathrooms:2
- Half bathrooms:1
- Flooring:Luxury Vinyl
- Basement:Yes
- Living area:1,900 sq. ft.
Heating and cooling
- Cooling:Ceiling Fan(s), Central Air
- Heating:Central, Heating
- Central air:Yes
Structure and exterior
- Roof:Shingle
- Year built:2026
- Building area:1,900 sq. ft.
- Lot area:0.12 Acres
- Construction Materials:Vinyl Siding
- Foundation Description:Block
- Levels:Two
Utilities
- Water:Public, Water Connected
- Sewer:Public Sewer, Sewer Connected
Finances and disclosures
- Price:$375,000
- Price per sq. ft.:$197.37
- Tax amount:$215
Features and amenities
- Amenities:Cathedral Ceiling(s), Ceiling Fan(s), Crown Molding, Open Floorplan
Parking
- Parking description:Attached Garage, Garage, Garage Door Opener, Garage Faces Front, Off Street
- Garage:Yes
New listings near 4222 Cain Avenue
- Coming Soon
 $135,000Coming Soon2 beds 2 baths1,036 sq. ft.
900 Mountain Creek Road #247, Chattanooga, TN 37405
MLS# 3546150Listed by: EXP REALTY LLC - Coming Soon
 $309,900Coming Soon3 beds 2 baths1,472 sq. ft.
259 Prosperity Ln, Chattanooga, TN 37421
MLS# 3545095Listed by: CRYE-LEIKE REALTORS - Coming Soon
 $399,900Coming Soon4 beds 3 baths1,900 sq. ft.
7130 Avonlea Lane, Chattanooga, TN 37421
MLS# 3542982Listed by: EXP REALTY LLC  $579,385Pending3 beds 2 baths2,050 sq. ft.
6912 Charming Place, Hixson, TN 37343
MLS# 1542700Listed by: GREENTECH HOMES LLC- New
 $433,500Active3 beds 2 baths1,780 sq. ft.
2592 Butlers Green Circle #9, Chattanooga, TN 37421
MLS# 1542699Listed by: EAH BROKERAGE, LP - New
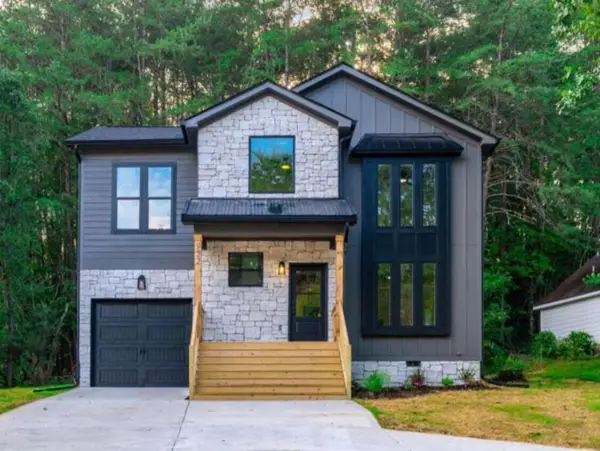 $379,000Active4 beds 3 baths1,750 sq. ft.
501 Brown Road, Chattanooga, TN 37421
MLS# 1542695Listed by: REAL ESTATE 9, LLC - New
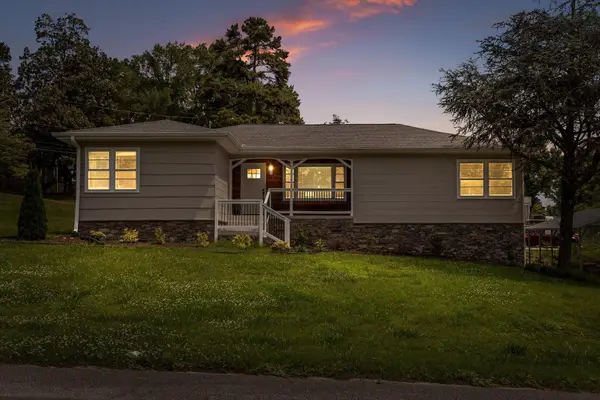 $350,000Active3 beds 2 baths2,224 sq. ft.
3423 Missionaire Avenue, Chattanooga, TN 37412
MLS# 1542696Listed by: KELLER WILLIAMS REALTY - New
 $249,000Active0.4 Acres
8606 E Brainerd Road, Chattanooga, TN 37421
MLS# 1542661Listed by: NU VISION REALTY - New
 $250,000Active3 beds 2 baths1,302 sq. ft.
7636 Hurricane Loop, Chattanooga, TN 37421
MLS# 1542693Listed by: CRYE-LEIKE, REALTORS - New
 $395,000Active4 beds 2 baths2,396 sq. ft.
711 Hardin Drive, Chattanooga, TN 37412
MLS# 1542689Listed by: REAL ESTATE PARTNERS CHATTANOOGA LLC


Protect your home and budget from life's surprises with an Assurant Home Warranty, backed by a partner that supports you through every step of homeownership. Explore Plans.
©2026 Century 21 Real Estate LLC. All rights reserved. CENTURY 21®, the CENTURY 21 Logo and C21® are service marks owned by Century 21 Real Estate LLC. Century 21 Real Estate LLC fully supports the principles of the Fair Housing Act and the Equal Opportunity Act. Each office is independently owned and operated. Listing information is deemed reliable but not guaranteed accurate.