
4274 Lakeshore Lane #100, Chattanooga, TN 37415
Local realty services provided by:CENTURY 21 Professional Group
4274 Lakeshore Lane #100,Chattanooga, TN 37415
$674,500
- 2 Beds
- 3 Baths
- 2,212 sq. ft.
- Condominium
- Active
Listed by: mary d carlson, tim woodall
Office: crye-leike, realtors
MLS#:1531711
Source:TN_CAR
Price summary
- Price:$674,500
- Price per sq. ft.:$304.93
- Monthly HOA dues:$342
About this home
Enjoy breathtaking lake and mountain views from this beautifully appointed condo,conveniently located in a desirable community. This home's location places everything Chattanooga has to offer within easy reach. Designed for both comfort and entertaining, this one-level open concept home features a spacious screened-in porch just off the living room and is a favorite perch for bird-watching or afternoon napping under the ceiling fan. The outdoor kitchen is perfect for hosting friends and family while taking in the stunning scenery. Cozy evenings await by the fireplace in the lovely living room, where you can unwind and admire the peaceful lake and mountains. At the heart of the home is the kitchen equipped with quality amenities, including a breakfast bar, Sub-Zero refrigerator, trash compactor, electric range, and dishwasher. The well appointed primary suite is complete with a cedar lined closet, soaking bathtub, double shower, double vanity sinks, and beautiful lighting, making it a relaxing retreat. Just off the primary is a charming sunroom, an ideal spot to enjoy your morning coffee while soaking in the view. Additional highlights include the oversized 525-square-foot garage that provides plenty of space for parking, featuring built-in storage, walk-out attic, and tiled floors. Are you ready for a change of scenery? Lake view, boardwalk, Chickamauga dam, Lookout Mountain, incredible sunsets, all in one beautiful piece of property! This exceptional home combines style, comfort, beautiful views, and incredible entertaining spaces--all on one level. A wonderful opportunity to enjoy relaxed lakeside living in a beautiful community!...
Contact an agent
Home facts
- Year built:1987
- Subdivision & Development:East Bay Villas
- Listing ID #:1531711
- Added:164 day(s) ago
- Updated:September 14, 2026 at 05:03 AM
Rooms and interior
- Bedrooms:2
- Total bathrooms:3
- Full bathrooms:2
- Half bathrooms:1
- Rooms Total:6
- Flooring:Hardwood, Tile
- Dining Description:Breakfast Bar, Separate Dining Room
- Bathrooms Description:Separate Shower, Tub/shower Combo, Whirlpool Tub
- Living area:2,212 sq. ft.
Heating and cooling
- Cooling:Central Air
- Heating:Central, Heating
- Central air:Yes
Structure and exterior
- Year built:1987
- Building area:2,212 sq. ft.
- Construction Materials:HardiPlank Type
- Exterior Features:Dock
- Foundation Description:Block, Brick/Mortar
- Levels:One
Utilities
- Water:Public, Water Connected
- Sewer:Public Sewer, Sewer Connected
Finances and disclosures
- Price:$674,500
- Price per sq. ft.:$304.93
- Tax amount:$6,050
Features and amenities
- Amenities:Cedar Closet(s), Ceiling Fan(s), Chandelier, Granite Counters, Pantry, Walk-In Closet(s), Wet Bar
Parking
- Parking description:Attached Garage, Garage, Garage Door Opener
- Garage:Yes
New listings near 4274 Lakeshore Lane #100
- Coming Soon
 $135,000Coming Soon2 beds 2 baths1,036 sq. ft.
900 Mountain Creek Road #247, Chattanooga, TN 37405
MLS# 3546150Listed by: EXP REALTY LLC - Coming Soon
 $309,900Coming Soon3 beds 2 baths1,472 sq. ft.
259 Prosperity Ln, Chattanooga, TN 37421
MLS# 3545095Listed by: CRYE-LEIKE REALTORS - Coming Soon
 $399,900Coming Soon4 beds 3 baths1,900 sq. ft.
7130 Avonlea Lane, Chattanooga, TN 37421
MLS# 3542982Listed by: EXP REALTY LLC - New
 $330,000Active3 beds 3 baths1,811 sq. ft.
1315 Northgate Circle, Hixson, TN 37343
MLS# 1542727Listed by: ZACH TAYLOR - CHATTANOOGA - New
 $420,688Active3 beds 3 baths1,199 sq. ft.
152 Pathfinder Place #48, Chattanooga, TN 37405
MLS# 1542728Listed by: EAH BROKERAGE, LP - New
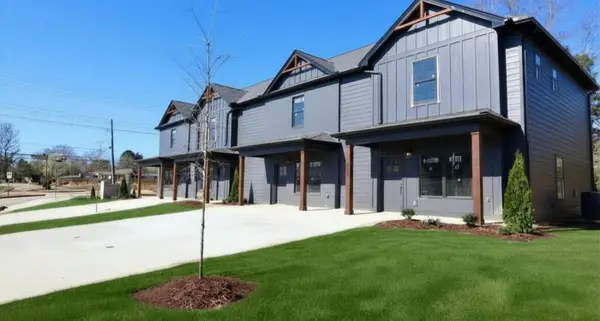 $305,000Active2 beds 3 baths1,268 sq. ft.
1915 Clearview Drive, Chattanooga, TN 37421
MLS# 3547698Listed by: THE GROUP REAL ESTATE BROKERAGE - New
 $2,850,000Active3 beds 5 baths4,388 sq. ft.
742 Latitude Circle, Chattanooga, TN 37402
MLS# 1542720Listed by: REAL ESTATE PARTNERS CHATTANOOGA LLC - New
 $136,000Active2 beds 2 baths950 sq. ft.
900 Mountain Creek Road #M169, Chattanooga, TN 37405
MLS# 1542715Listed by: KELLER WILLIAMS REALTY - New
 $249,900Active1 beds 1 baths653 sq. ft.
782 Riverfront Parkway #202, Chattanooga, TN 37402
MLS# 1542717Listed by: KELLER WILLIAMS REALTY - New
 $155,000Active2 beds 1 baths840 sq. ft.
2217 N Chamberlain Avenue, Chattanooga, TN 37406
MLS# 1542711Listed by: ANGELA FOWLER REAL ESTATE, LLC


Protect your home and budget from life's surprises with an Assurant Home Warranty, backed by a partner that supports you through every step of homeownership. Explore Plans.
©2026 Century 21 Real Estate LLC. All rights reserved. CENTURY 21®, the CENTURY 21 Logo and C21® are service marks owned by Century 21 Real Estate LLC. Century 21 Real Estate LLC fully supports the principles of the Fair Housing Act and the Equal Opportunity Act. Each office is independently owned and operated. Listing information is deemed reliable but not guaranteed accurate.