
430 Bluebird Circle, Chattanooga, TN 37412
Local realty services provided by:CENTURY 21 BELLORA
430 Bluebird Circle,Chattanooga, TN 37412
$399,900
- 3 Beds
- 3 Baths
- 2,610 sq. ft.
- Single family
- Active
Listed by: jodi yother
Office: real estate partners chattanooga llc.
MLS#:1543078
Source:TN_CAR
Price summary
- Price:$399,900
- Price per sq. ft.:$153.22
About this home
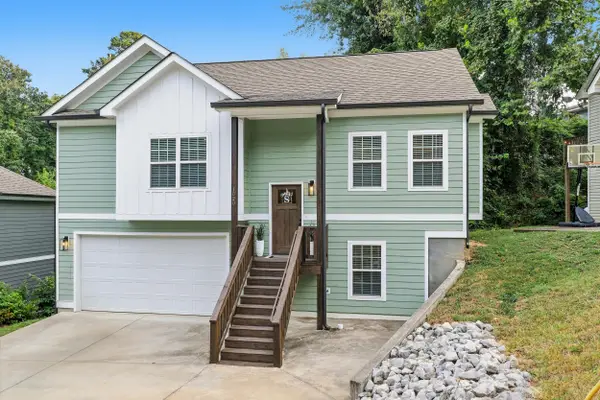
Thoughtfully renovated from top to bottom, this 2,610-square-foot home has been completely transformed inside and offers a beautifully updated living experience in a prime East Ridge location. Featuring 3 bedrooms and 3 full bathrooms, the seller thoughtfully opened up the main living space, creating an inviting flow between the newly updated kitchen and living room that is perfect for entertaining and everyday living.
Updates continue throughout with new flooring and completely renovated bathrooms, giving the home a polished, cohesive feel. The finished basement offers additional living space and a full bathroom, providing plenty of flexibility for guests, a home office, a recreation room, or an additional living area.
Outside, the fenced backyard is surrounded by mature trees, offering plenty of privacy and a peaceful setting for relaxing or entertaining. Tucked away on a quiet street while still just minutes from restaurants, shopping, and everyday conveniences, this beautifully renovated home offers an ideal combination of style, space, privacy, and location.
Schedule your appointment today to experience this incredible transformation in person and appreciate every thoughtful detail that makes this home truly special....
Contact an agent
Home facts
- Year built:1978
- Subdivision & Development:Harrier Hill Ests
- Listing ID #:1543078
- Added:1 day(s) ago
- Updated:September 19, 2026 at 05:05 PM
Rooms and interior
- Bedrooms:3
- Total bathrooms:3
- Full bathrooms:3
- Basement:Yes
- Living area:2,610 sq. ft.
Heating and cooling
- Cooling:Central Air, Electric
- Heating:Heat Pump, Heating
- Central air:Yes
Structure and exterior
- Roof:Shingle
- Year built:1978
- Building area:2,610 sq. ft.
- Lot area:0.89 Acres
- Architectural Style:Split Foyer
- Construction Materials:Brick
- Exterior Features:Private Yard
- Foundation Description:Block
Utilities
- Water:Public
- Sewer:Public Sewer
Finances and disclosures
- Price:$399,900
- Price per sq. ft.:$153.22
- Tax amount:$2,441
Parking
- Parking description:Asphalt, Attached Garage, Garage, Garage Door Opener, Garage Faces Side
- Garage:Yes
New listings near 430 Bluebird Circle
- Coming Soon
 $319,900Coming Soon3 beds 2 baths1,486 sq. ft.
6233 Celtic Drive, Chattanooga, TN 37416
MLS# 3595245Listed by: OCOEE REALTY & PROPERTY MANAGEMENT - Coming Soon
 $399,900Coming Soon4 beds 3 baths1,900 sq. ft.
7130 Avonlea Lane, Chattanooga, TN 37421
MLS# 3542982Listed by: EXP REALTY LLC - New
 $475,000Active4 beds 3 baths1,584 sq. ft.
1020 Fernway Road, Chattanooga, TN 37405
MLS# 1543086Listed by: UNITED REAL ESTATE EXPERTS - New
 $249,900Active3 beds 2 baths1,152 sq. ft.
3520 Ridgeside Rd, Chattanooga, TN 37411
MLS# 3596238Listed by: RE/MAX EXPERIENCE - New
 $395,000Active4 beds 3 baths2,528 sq. ft.
4801 Basswood Drive, Chattanooga, TN 37416
MLS# 3595779Listed by: ZACH TAYLOR CHATTANOOGA - New
 $350,000Active2 beds 2 baths2,040 sq. ft.
2526 Avalon Cir, Chattanooga, TN 37415
MLS# 3596129Listed by: BHGRE SIGNATURE BROKERS - New
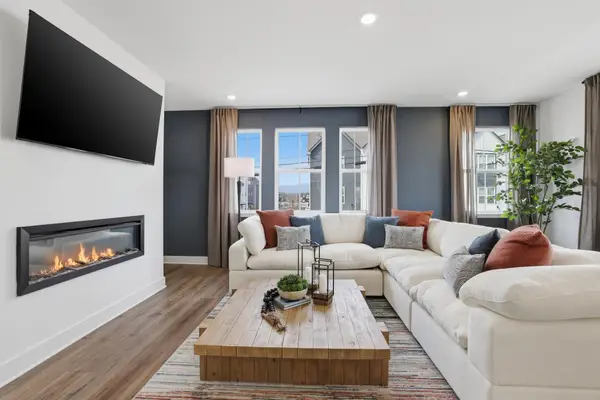 $459,900Active4 beds 4 baths2,289 sq. ft.
1049 E Main Street #33, Chattanooga, TN 37408
MLS# 1543058Listed by: ZACH TAYLOR - CHATTANOOGA - New
 $349,900Active3 beds 2 baths1,491 sq. ft.
2548 Kingsley Court, Chattanooga, TN 37421
MLS# 3594591Listed by: ZACH TAYLOR CHATTANOOGA - New
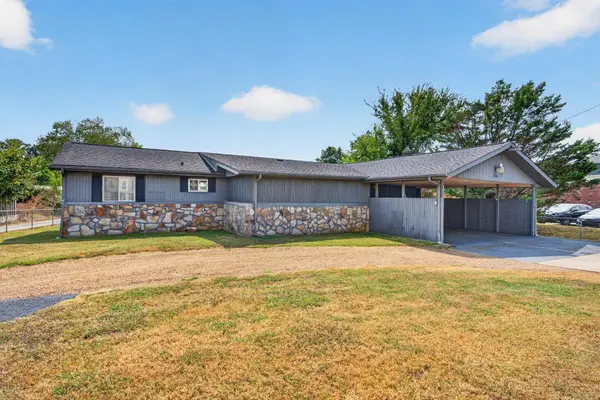 $500,000Active3 beds 2 baths1,325 sq. ft.
2060 Hamill Road, Hixson, TN 37343
MLS# 3594611Listed by: GREATER DOWNTOWN REALTY DBA KELLER WILLIAMS REALTY


Protect your home and budget from life's surprises with an Assurant Home Warranty, backed by a partner that supports you through every step of homeownership. Explore Plans.
©2026 Century 21 Real Estate LLC. All rights reserved. CENTURY 21®, the CENTURY 21 Logo and C21® are service marks owned by Century 21 Real Estate LLC. Century 21 Real Estate LLC fully supports the principles of the Fair Housing Act and the Equal Opportunity Act. Each office is independently owned and operated. Listing information is deemed reliable but not guaranteed accurate.