
4346 Lakeshore Lane #204, Chattanooga, TN 37415
Local realty services provided by:CENTURY 21 Premier
4346 Lakeshore Lane #204,Chattanooga, TN 37415
$775,000
- 2 Beds
- 2 Baths
- 1,997 sq. ft.
- Single family
- Active
Listed by: james perry
Office: the james company real estate brokers and devel.
MLS#:3610815
Source:NASHVILLE
Price summary
- Price:$775,000
- Price per sq. ft.:$388.08
About this home
Main channel waterfront condominium: on the point at Lakeshore's Harbor point. Truly a rare find. This mid rise building features an ELEVATOR and covered parking, situated on year-round deep water. This luxury condo features elegance and comfort. Open floor plan features Family room/Great room with custom marble fireplace,gourmet kitchen, Dining room, sunroom, all combined. Custom quality renovated, Impeccable condition. Flooring features 24''x 24''inch marble tile, carpet, tile.
Features (2)two bedrooms, (2)two baths., plantation shutters, 180 degree views consist of Chickamauga Lake and Lookout Mountain, Elder Mountain, and Signal Mountain.
The Gourmet kitchen features stainless steel appliances, granite countertops, custom cabinetry . Incredible views, sunroom is heated and cooled with casement crank out windows(w/screens if needed). Master suite features a private balcony, spectacular views, master bathroom includes walk-in closet. Many custom features throughout.
The building consist of a main lobby with elevator access leading to each floor, which has a separate lobby on each floor. Carport cover parking with additional adjoining parking lot.
HOA included water, exterior insurance, ground maintenance and parking lot maintenance.
Once you own a unit, boat slips typically speaking are available at times to purchase or to lease. The complex adjoins Lakeshore Marina and gas docks for additional boat storage if necessary, and/or a bar and grill restaurant. The complex also is renovating the complex building for an exercise room,and for a future restaurant(tbd),including but not limited to pool access and or tennis courts for an additional fee....
Contact an agent
Home facts
- Year built:1981
- Subdivision & Development:Harborpoint Villas P
- Listing ID #:3610815
- Added:22 day(s) ago
- Updated:October 25, 2026 at 02:19 PM
Rooms and interior
- Bedrooms:2
- Total bathrooms:2
- Full bathrooms:2
- Flooring:Carpet, Tile
- Kitchen Description:Dishwasher, Microwave, Oven
- Living area:1,997 sq. ft.
Heating and cooling
- Cooling:Ceiling Fan(s), Central Air, Electric
- Heating:Central, Electric
- Central air:Yes
Structure and exterior
- Year built:1981
- Building area:1,997 sq. ft.
- Lot area:4.25 Acres
- Levels:3 Story
Schools
- High school:Hixson High School
- Middle school:Hixson Middle School
- Elementary school:Big Ridge Elementary School
Utilities
- Water:Public, Water Available
- Sewer:Public Sewer
Finances and disclosures
- Price:$775,000
- Price per sq. ft.:$388.08
- Tax amount:$7,388
Features and amenities
- Appliances:Dishwasher, Microwave
- Amenities:Ceiling Fan(s), appl_Oven
Parking
- Total parking spaces:1
- Parking description:Asphalt, Attached, Detached
- Carport spaces:1
 Copyright 2026 Realtracs Mls. All rights reserved. Realtracs Mls provides content displayed here (“provided content”) on an “as is” basis and makes no representations or warranties regarding the provided content, including, but not limited to those of non-infringement, timeliness, accuracy, or completeness. Individuals and companies using information presented are responsible for verification and validation of information they utilize and present to their customers and clients. Realtracs Mls will not be liable for any damage or loss resulting from use of the provided content or the products available through Portals, IDX, VOW, and/or Syndication. Recipients of this information shall not resell, redistribute, reproduce, modify, or otherwise copy any portion thereof without the expressed written consent of Realtracs Mls. NASHVILLE Member Broker: Renee Hunter
New listings near 4346 Lakeshore Lane #204
- Coming Soon
 $309,000Coming Soon1 beds 2 baths910 sq. ft.
3104 Saint Elmo Avenue, Chattanooga, TN 37408
MLS# 3626164Listed by: GREATER DOWNTOWN REALTY DBA KELLER WILLIAMS REALTY - Coming Soon
 $325,000Coming Soon3 beds 2 baths2,077 sq. ft.
8820 Quail Run Drive, Chattanooga, TN 37421
MLS# 3623018Listed by: GREATER DOWNTOWN REALTY DBA KELLER WILLIAMS REALTY - Coming Soon
 $270,000Coming Soon3 beds 2 baths1,250 sq. ft.
1906 E 4th Street, Chattanooga, TN 37404
MLS# 3622020Listed by: EXP REALTY LLC - Coming Soon
 $280,000Coming Soon2 beds 1 baths929 sq. ft.
619 Snow Street, Chattanooga, TN 37405
MLS# 3620061Listed by: GREATER DOWNTOWN REALTY DBA KELLER WILLIAMS REALTY - New
 $325,000Active2 beds 2 baths1,100 sq. ft.
1383 Mercer Street, Lupton City, TN 37351
MLS# 1545146Listed by: NU VISION REALTY - New
 $324,450Active3 beds 3 baths1,656 sq. ft.
7118 Blossom Circle, Chattanooga, TN 37421
MLS# 1545141Listed by: COLDWELL BANKER PRYOR REALTY - New
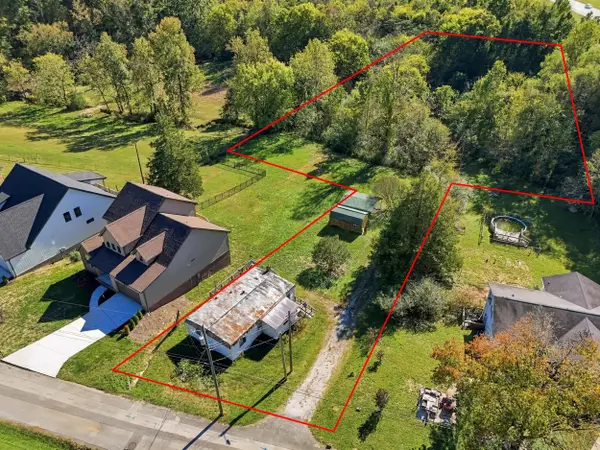 $130,000Active1.37 Acres
680 Courtney Lane, Chattanooga, TN 37415
MLS# 1545138Listed by: THE AGENCY CHATTANOOGA - New
 $697,400Active4 beds 4 baths3,272 sq. ft.
1407 Stornoway Lane, Hixson, TN 37343
MLS# 1545110Listed by: KELLER WILLIAMS REALTY - Open Sun, 1am to 3pmNew
 $349,900Active3 beds 1 baths1,592 sq. ft.
1061 Wynnwood Road, Chattanooga, TN 37412
MLS# 1545123Listed by: KELLER WILLIAMS REALTY - New
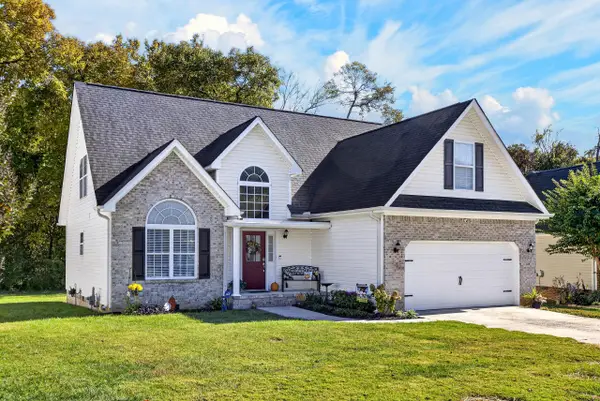 $434,900Active4 beds 3 baths2,075 sq. ft.
1858 Clear Brook Court, Chattanooga, TN 37421
MLS# 1545129Listed by: OCOEE REALTY & PROPERTY MANAGEMENT


Protect your home and budget from life's surprises with an Assurant Home Warranty, backed by a partner that supports you through every step of homeownership. Explore Plans.
©2026 Century 21 Real Estate LLC. All rights reserved. CENTURY 21®, the CENTURY 21 Logo and C21® are service marks owned by Century 21 Real Estate LLC. Century 21 Real Estate LLC fully supports the principles of the Fair Housing Act and the Equal Opportunity Act. Each office is independently owned and operated. Listing information is deemed reliable but not guaranteed accurate.