
4805 16th Avenue, Chattanooga, TN 37407
Local realty services provided by:CENTURY 21 Legacy
4805 16th Avenue,Chattanooga, TN 37407
$255,000
- 3 Beds
- 2 Baths
- 1,242 sq. ft.
- Single family
- Active
Listed by: grace edrington, tony britton
Office: berkshire hathaway j douglas properties
MLS#:20263138
Source:TN_RCAR
Price summary
- Price:$255,000
- Price per sq. ft.:$205.31
About this home
Brand-new construction in Chattanooga offering modern style, quality finishes, and affordable value!
This beautifully built 3-bedroom, 2-bath home features 1,242 sq ft of thoughtfully designed living space with an open-concept layout perfect for everyday living. Enjoy luxury vinyl flooring throughout, granite countertops, recessed lighting, ceiling fans, and a spacious kitchen equipped with a free-standing electric oven. The primary suite includes a double vanity, en-suite bath, and separate tub/shower combo for added comfort. Exterior features include durable HardiPlank siding, a welcoming front porch, concrete driveway, and low-maintenance lot. Conveniently located near downtown Chattanooga, shopping, dining, and major road access, This is a great opportunity for first-time buyers or investors looking for new construction at an excellent price point!
Contact an agent
Home facts
- Year built:2026
- Listing ID #:20263138
- Added:91 day(s) ago
- Updated:August 15, 2026 at 06:48 PM
Rooms and interior
- Bedrooms:3
- Total bathrooms:2
- Full bathrooms:2
- Rooms Total:10
- Bathrooms Description:Walk-In Shower
- Kitchen Description:Electric Oven
- Basement Description:Crawl Space
- Living area:1,242 sq. ft.
Heating and cooling
- Cooling:Ceiling Fan(s)
- Heating:Electric
Structure and exterior
- Roof:Shingle
- Year built:2026
- Building area:1,242 sq. ft.
- Lot area:0.16 Acres
- Lot Features:Sloped
- Construction Materials:Cement Siding, HardiPlank Type
- Exterior Features:Deck, Front Porch
- Foundation Description:Block
- Levels:1 Story
Schools
- High school:Howard School of Academics & Tech
- Middle school:East Lake Academy of Fine Arts
- Elementary school:East Lake
Utilities
- Water:Public
- Sewer:Public Sewer, Sewer Connected
Finances and disclosures
- Price:$255,000
- Price per sq. ft.:$205.31
- Tax amount:$76
Features and amenities
- Appliances:Electric Oven
- Amenities:Ceiling Fan(s), Double Vanity, Granite Counters, Vinyl Frames
Parking
- Parking description:Concrete, Driveway, Off Street
New listings near 4805 16th Avenue
- Coming SoonOpen Sun, 1 to 3pm
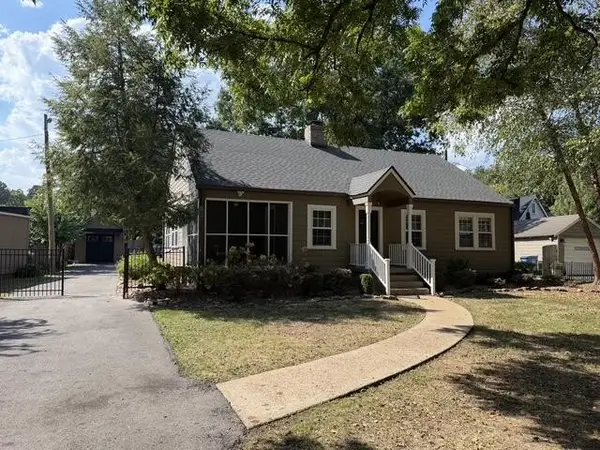 $495,000Coming Soon3 beds 2 baths2,272 sq. ft.
307 Marlboro Avenue, Chattanooga, TN 37411
MLS# 3592832Listed by: GREATER DOWNTOWN REALTY DBA KELLER WILLIAMS REALTY - Coming Soon
 $399,900Coming Soon4 beds 3 baths1,900 sq. ft.
7130 Avonlea Lane, Chattanooga, TN 37421
MLS# 3542982Listed by: EXP REALTY LLC - New
 $150,000Active3 beds 2 baths1,066 sq. ft.
4806 14th Avenue, Chattanooga, TN 37407
MLS# 1542938Listed by: EXP REALTY LLC - New
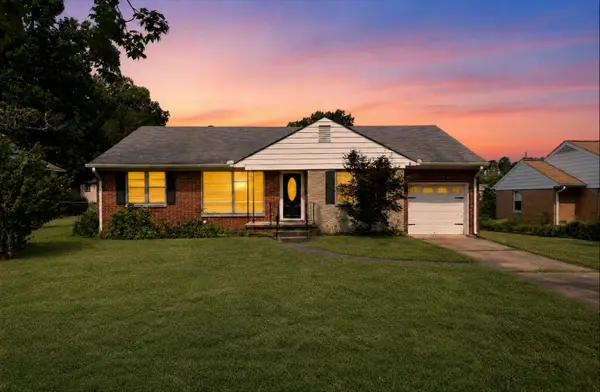 $259,900Active3 beds 2 baths1,351 sq. ft.
919 Belvoir Avenue, Chattanooga, TN 37412
MLS# 1542940Listed by: SELL YOUR HOME SERVICES, LLC - New
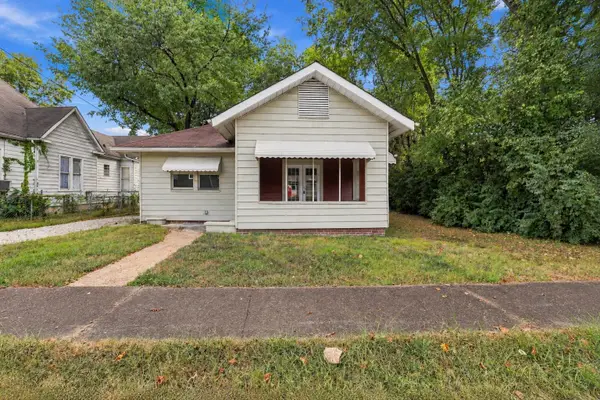 $250,000Active3 beds 1 baths1,270 sq. ft.
1216 Peachtree Street, Chattanooga, TN 37404
MLS# 1542926Listed by: ZACH TAYLOR - CHATTANOOGA - New
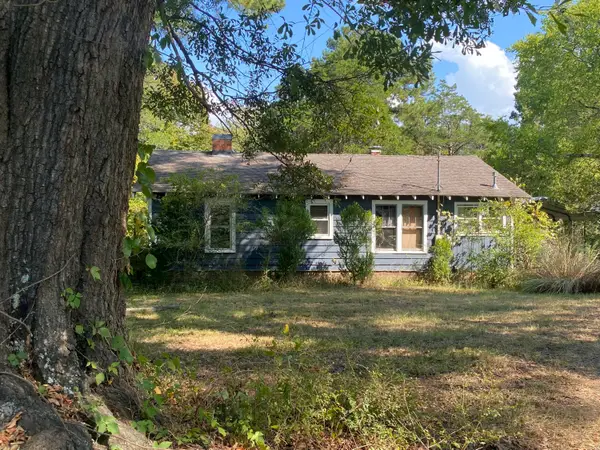 $240,000Active2 beds 1 baths1,530 sq. ft.
2332 Hamill Road, Hixson, TN 37343
MLS# 1542931Listed by: RICHARDSON GROUP - New
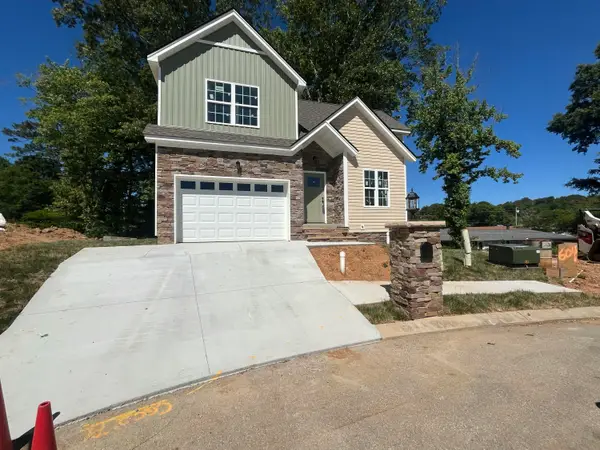 $399,000Active3 beds 3 baths2,175 sq. ft.
604 Harvey Lane, Chattanooga, TN 37411
MLS# 1542935Listed by: SIMPLIHOM - New
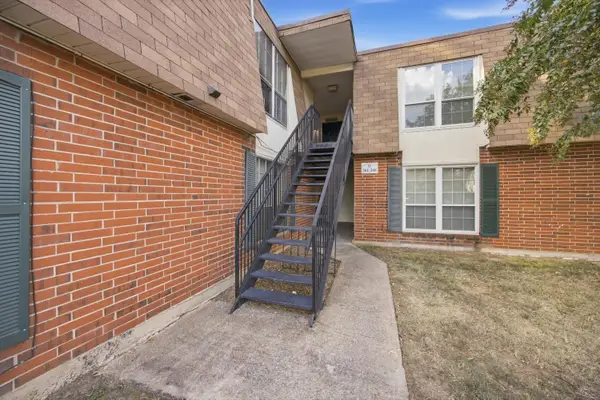 $175,000Active2 beds 2 baths1,080 sq. ft.
900 Mountain Creek Road #Q265, Chattanooga, TN 37405
MLS# 1542937Listed by: RE/MAX PROPERTIES - New
 $135,000Active2 beds 2 baths1,036 sq. ft.
900 Mountain Creek Road #P247, Chattanooga, TN 37405
MLS# 3546150Listed by: EXP REALTY LLC - New
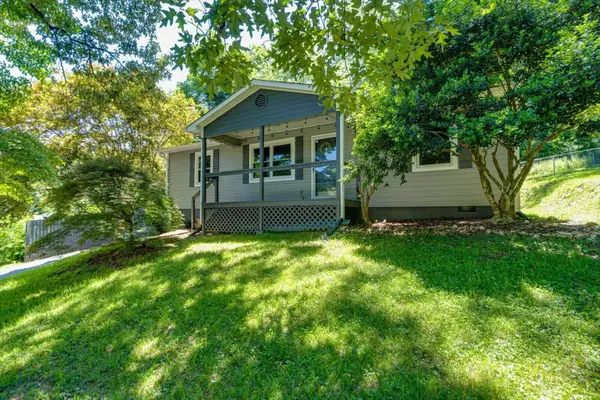 $315,000Active3 beds 2 baths1,112 sq. ft.
532 Lupton Drive, Chattanooga, TN 37415
MLS# 1542912Listed by: 1 PERCENT LISTS SCENIC CITY


Protect your home and budget from life's surprises with an Assurant Home Warranty, backed by a partner that supports you through every step of homeownership. Explore Plans.
©2026 Century 21 Real Estate LLC. All rights reserved. CENTURY 21®, the CENTURY 21 Logo and C21® are service marks owned by Century 21 Real Estate LLC. Century 21 Real Estate LLC fully supports the principles of the Fair Housing Act and the Equal Opportunity Act. Each office is independently owned and operated. Listing information is deemed reliable but not guaranteed accurate.