
4925 Shoreline Drive, Chattanooga, TN 37416
Local realty services provided by:CENTURY 21 Professional Group
4925 Shoreline Drive,Chattanooga, TN 37416
$395,000
- 4 Beds
- 3 Baths
- 2,630 sq. ft.
- Single family
- Pending
Listed by: michelle branson johann
Office: keller williams realty
MLS#:1533690
Source:TN_CAR
Price summary
- Price:$395,000
- Price per sq. ft.:$150.19
- Monthly HOA dues:$4.17
About this home
LAKE, LAKE, LAKE, Save up to $21,000 on this home (buyer to verify eligibility through the City of Chattanooga Down Payment Assistance Program). Welcome to Bal Harbor, one of Chattanooga's hidden gems just outside Harrison Bay State Park, where lifestyle, location, and value meet. Situated on a corner two-acre lot with fresh landscaping, this property offers room to breathe, explore, and enjoy East Tennessee living. Private trails wind through the property, ideal for trail running, biking, or four-wheeling, leading to a secluded camping and fire pit area for evenings under the stars.
Enjoy a small view of the lake and walkable access to a private neighborhood dock, making lake life accessible without the lakefront price. Whether kayaking, canoeing, paddleboarding, fishing, or enjoying a day on the water, this home is designed for the outdoor-loving buyer.
Inside, the open floor plan features soaring beamed ceilings, newer hardwood flooring, and a cozy gas fireplace. The kitchen offers granite countertops, abundant cabinetry, and access to a back deck with a built-in gas grill. All bedrooms are generously sized, including a main-level primary suite with en suite bath.
The lower level includes a large den with wet bar, an additional bedroom and full bath, and double closets, ideal for an in-law suite or guest space. Decorative concrete flooring adds a modern touch.
Brought to market below value to move quickly, this is a rare opportunity for space, privacy, adventure, and lake access in one.
All information deemed reliable but not guaranteed. Purchaser to verify all information important to them independently....
Contact an agent
Home facts
- Year built:1984
- Listing ID #:1533690
- Added:1 day(s) ago
- Updated:May 28, 2026 at 03:56 PM
Rooms and interior
- Bedrooms:4
- Total bathrooms:3
- Full bathrooms:3
- Rooms Total:7
- Flooring:Carpet, Hardwood, Luxury Vinyl
- Bathrooms Description:Tub/shower Combo
- Basement:Yes
- Living area:2,630 sq. ft.
Heating and cooling
- Cooling:Central Air, Electric
- Heating:Central, Heating, Natural Gas
- Central air:Yes
Structure and exterior
- Roof:Shingle
- Year built:1984
- Building area:2,630 sq. ft.
- Lot area:2.18 Acres
- Construction Materials:Brick, Vinyl Siding
- Exterior Features:Built-in Barbecue, Dock, Dock - Stationary, Fire Pit, Gas Grill, Private Yard, Rain Gutters
- Foundation Description:Brick/Mortar
- Levels:Two
Utilities
- Water:Public
- Sewer:Public Sewer, Sewer Connected
Finances and disclosures
- Price:$395,000
- Price per sq. ft.:$150.19
- Tax amount:$3,977
Features and amenities
- Amenities:Cathedral Ceiling(s), Ceiling Fan(s), Granite Counters, In-Law Floorplan, Open Floorplan, Wet Bar
Parking
- Parking description:Attached Garage, Basement, Garage, Garage Door Opener, Garage Faces Side, Off Street
- Garage:Yes
New listings near 4925 Shoreline Drive
- New
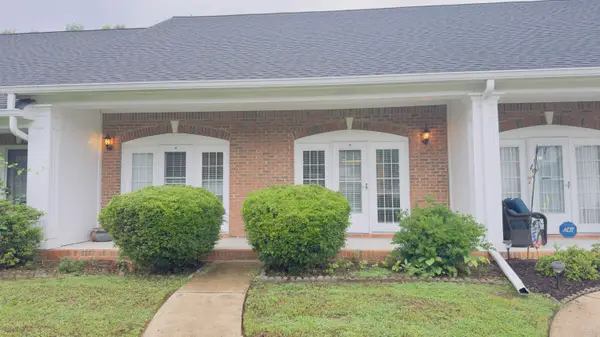 $275,000Active2 beds 2 baths1,196 sq. ft.
4936 Dayton Boulevard, Chattanooga, TN 37415
MLS# 1535559Listed by: REAL ESTATE PARTNERS CHATTANOOGA LLC - New
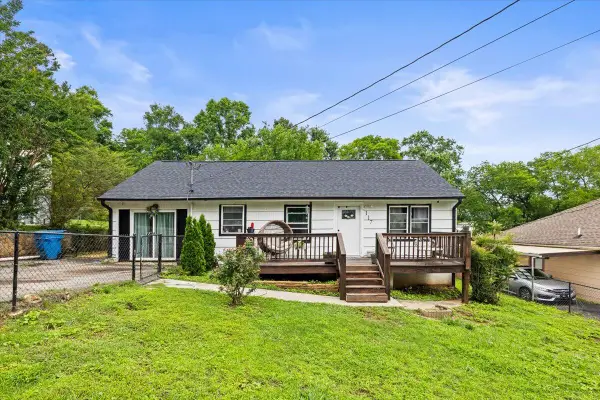 $305,000Active3 beds 2 baths1,375 sq. ft.
117 Laurel Drive, Chattanooga, TN 37415
MLS# 1535567Listed by: KELLER WILLIAMS REALTY - New
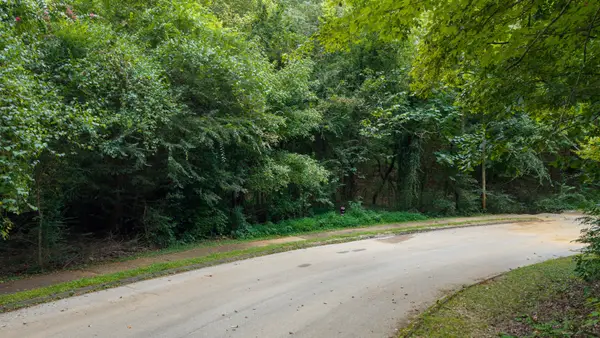 $59,000Active0.76 Acres
4746 Buckingham Drive, Chattanooga, TN 37421
MLS# 3223315Listed by: KELLER WILLIAMS CLEVELAND - New
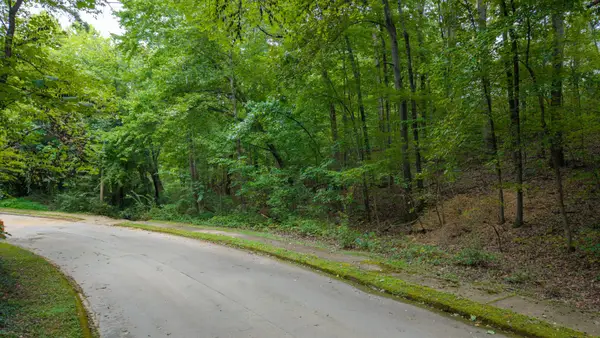 $59,000Active0.63 Acres
4742 Buckingham Drive, Chattanooga, TN 37421
MLS# 3223316Listed by: KELLER WILLIAMS CLEVELAND - New
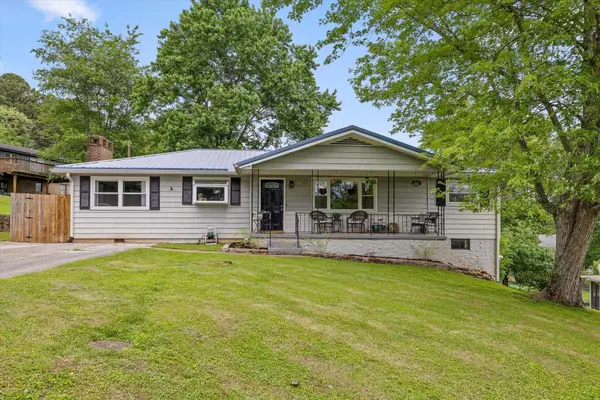 $330,000Active3 beds 2 baths1,665 sq. ft.
105 Coburn Drive, Chattanooga, TN 37415
MLS# 1535562Listed by: KELLER WILLIAMS REALTY - New
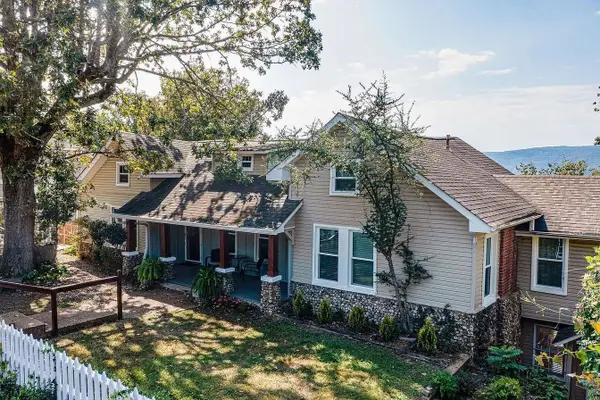 $1,100,000Active-- beds -- baths4,420 sq. ft.
549 S Crest Rd, Chattanooga, TN 37404
MLS# 3223261Listed by: DIYFLATFEE.COM - Open Thu, 3:30 to 4:30pm
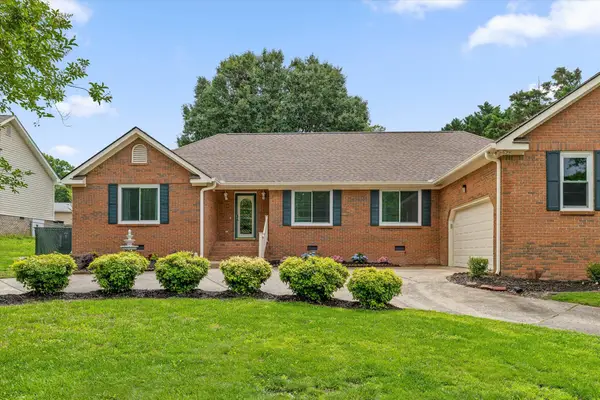 $440,000Active3 beds 3 baths2,108 sq. ft.
636 Pine Brow Trail, Chattanooga, TN 37421
MLS# 1534443Listed by: KELLER WILLIAMS REALTY  $250,000Active3 beds 2 baths1,653 sq. ft.
4614 Maywood Lane, Chattanooga, TN 37416
MLS# 1534507Listed by: EXP REALTY, LLC- New
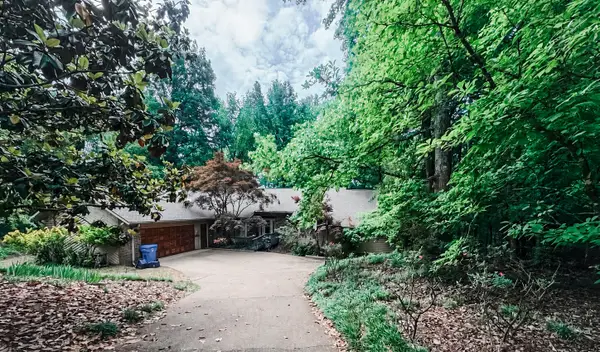 $625,000Active4 beds 5 baths3,104 sq. ft.
620 Stonebrook Drive, Chattanooga, TN 37415
MLS# 1535032Listed by: KELLER WILLIAMS REALTY


Protect your home and budget from life's surprises with an Assurant Home Warranty, backed by a partner that supports you through every step of homeownership. Explore Plans.
©2026 Century 21 Real Estate LLC. All rights reserved. CENTURY 21®, the CENTURY 21 Logo and C21® are service marks owned by Century 21 Real Estate LLC. Century 21 Real Estate LLC fully supports the principles of the Fair Housing Act and the Equal Opportunity Act. Each office is independently owned and operated. Listing information is deemed reliable but not guaranteed accurate.