
636 Pine Brow Trail, Chattanooga, TN 37421
Local realty services provided by:CENTURY 21 BELLORA
Listed by: rachel markley, shaleigh cronan
Office: keller williams realty
MLS#:1534443
Source:TN_CAR
Price summary
- Price:$415,000
- Price per sq. ft.:$196.87
About this home
Over $30,000 in major updates completed means move-in-ready comfort from day one: a NEW ROOF (2024), almost all new WINDOWS (2024), new luxury FLOORING (2024), new HVAC (2024), and a new gas STOVE and MICROWAVE (2025).
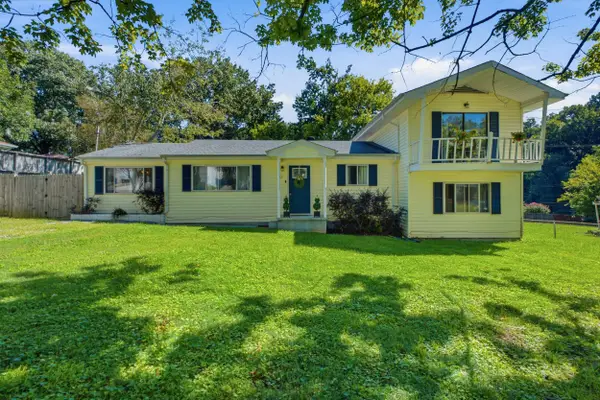
ONE LEVEL living at its finest in the highly sought-after HURRICANE CREEK subdivision within the Westview Elementary and East Hamilton school zone! This brick beauty offers the perfect blend of comfort, privacy, and convenience, just outside the city with the bonus of county taxes only. Pull up to charming curb appeal featuring updated landscaping, a classic circular driveway, and a side-entry garage, all nestled on a beautiful street lined with brick mailboxes and buried utility lines. Inside, the thoughtful split-bedroom floor plan places two generously sized freshly painted bedrooms on one side of the home sharing a bathroom, while the massive primary suite enjoys its own private retreat, complete with a walk-in shower, huge walk-in closet, and an oversized bathroom designed to impress.
Step outside to your screened porch or patio and take in the peaceful backyard, fully fenced, level, and ready for gardening, kids, or pets. Need extra storage space? No problem, with attic space above the garage and an exterior shed. Highly rated schools and optional neighborhood pool membership are the cherry on top. Don't miss your chance to call this one home!...
Contact an agent
Home facts
- Year built:1993
- Subdivision & Development:Hurricane Ridge
- Listing ID #:1534443
- Added:84 day(s) ago
- Updated:August 20, 2026 at 02:42 PM
Rooms and interior
- Bedrooms:3
- Total bathrooms:3
- Full bathrooms:2
- Half bathrooms:1
- Flooring:Luxury Vinyl
- Dining Description:Eat-in Kitchen
- Bathrooms Description:Connected Shared Bathroom, Double Vanity
- Kitchen Description:Eat-in Kitchen
- Bedroom Description:Primary Downstairs
- Basement:Yes
- Living area:2,108 sq. ft.
Heating and cooling
- Cooling:Ceiling Fan(s), Central Air, Electric
- Heating:Central, Heating, Natural Gas
- Central air:Yes
Structure and exterior
- Roof:Shingle
- Year built:1993
- Building area:2,108 sq. ft.
- Lot area:0.42 Acres
- Architectural Style:Contemporary
- Construction Materials:Brick
- Exterior Features:Rain Gutters, Storage
- Foundation Description:Block
- Levels:One
Utilities
- Water:Public, Water Connected
- Sewer:Septic Tank
Finances and disclosures
- Price:$415,000
- Price per sq. ft.:$196.87
- Tax amount:$1,817
Features and amenities
- Amenities:Cathedral Ceiling(s), Ceiling Fan(s), Entrance Foyer, Tray Ceiling(s), Walk-In Closet(s)
- Pool features:Community
Parking
- Parking description:Attached Garage, Circular Driveway, Driveway, Garage, Garage Faces Side
- Garage:Yes
New listings near 636 Pine Brow Trail
- Coming Soon
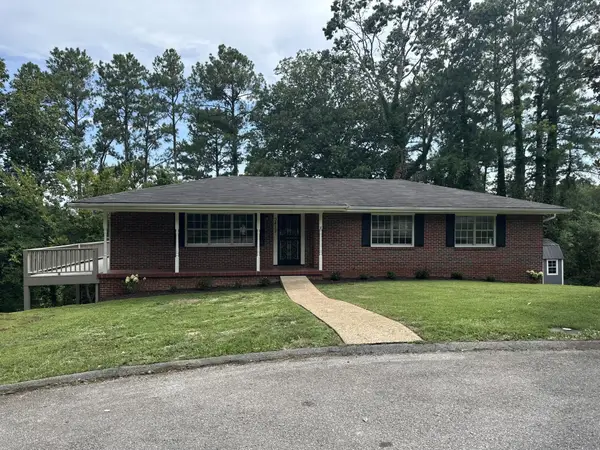 $325,000Coming Soon4 beds 2 baths1,574 sq. ft.
3412 Amber Avenue, Chattanooga, TN 37412
MLS# 3513335Listed by: REAL ESTATE PARTNERS CHATTANOOGA, LLC - New
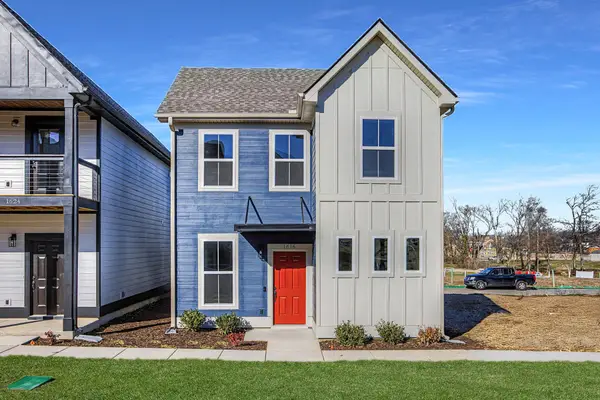 $417,410Active3 beds 3 baths1,794 sq. ft.
1592 Cotton Way, Chattanooga, TN 37404
MLS# 3516245Listed by: PARKSIDE REALTY, LLC - New
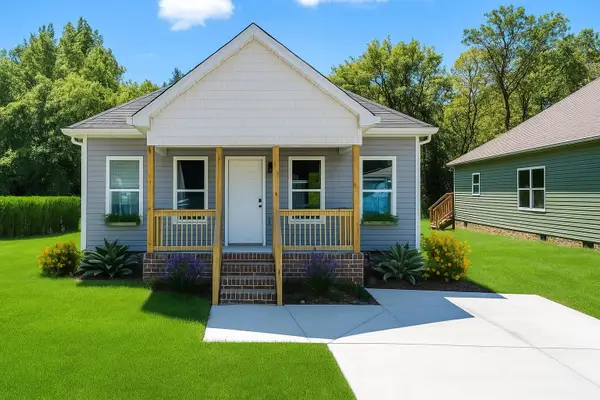 $265,000Active3 beds 2 baths1,280 sq. ft.
18081810 Ocoee Street, Chattanooga, TN 37406
MLS# 3516587Listed by: ZACH TAYLOR CHATTANOOGA - New
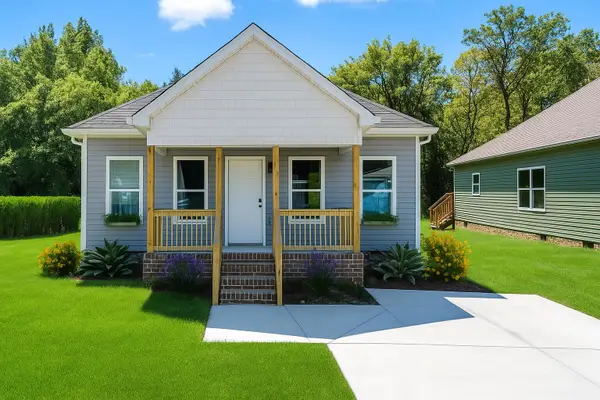 $265,000Active3 beds 2 baths1,280 sq. ft.
1808, 1810 Ocoee Street, Chattanooga, TN 37406
MLS# 1541149Listed by: ZACH TAYLOR - CHATTANOOGA 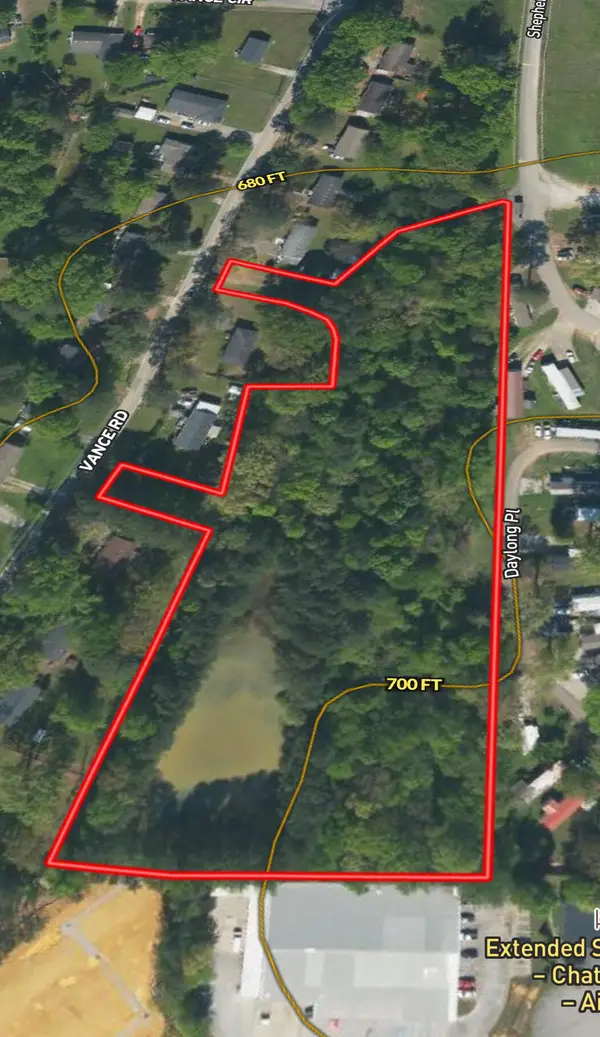 $799,000Active5.74 Acres
6153 Vance Road, Chattanooga, TN 37421
MLS# 1395787Listed by: REAL BROKER- New
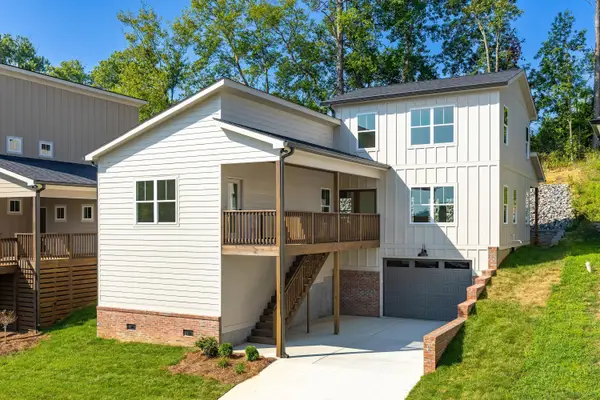 $499,999Active3 beds 3 baths2,000 sq. ft.
331 Isbill Road, Chattanooga, TN 37419
MLS# 1541144Listed by: KELLER WILLIAMS REALTY - New
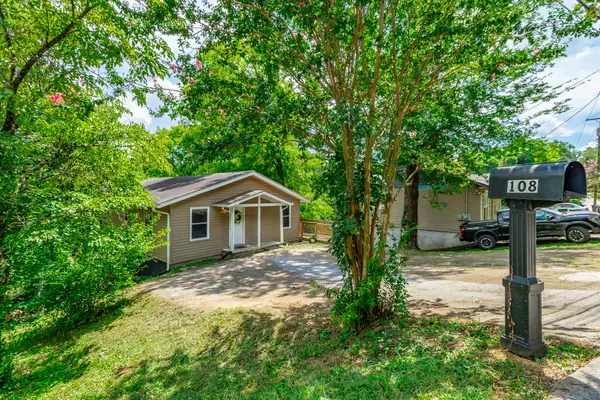 $259,000Active3 beds 2 baths1,344 sq. ft.
108 S Seminole Drive, Chattanooga, TN 37411
MLS# 1541147Listed by: KELLER WILLIAMS REALTY - New
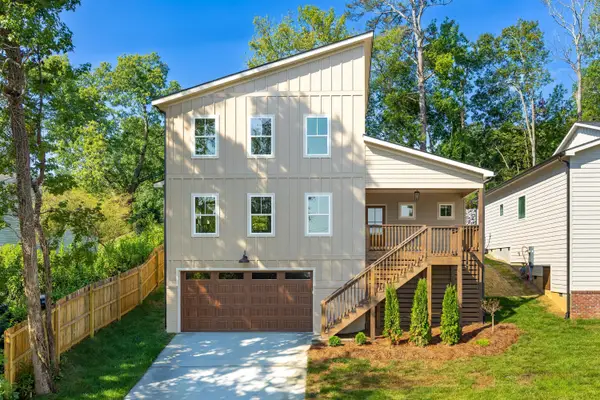 $462,499Active3 beds 3 baths1,850 sq. ft.
329 Isbill Road, Chattanooga, TN 37419
MLS# 1541143Listed by: KELLER WILLIAMS REALTY - New
 $290,000Active4 beds 3 baths2,436 sq. ft.
332 Isbill Road, Chattanooga, TN 37419
MLS# 1540783Listed by: KELLER WILLIAMS REALTY - Open Sat, 3 to 4pmNew
 $295,000Active3 beds 1 baths1,276 sq. ft.
775 Mauldeth Road, Chattanooga, TN 37415
MLS# 1540852Listed by: EXP REALTY, LLC


Protect your home and budget from life's surprises with an Assurant Home Warranty, backed by a partner that supports you through every step of homeownership. Explore Plans.
©2026 Century 21 Real Estate LLC. All rights reserved. CENTURY 21®, the CENTURY 21 Logo and C21® are service marks owned by Century 21 Real Estate LLC. Century 21 Real Estate LLC fully supports the principles of the Fair Housing Act and the Equal Opportunity Act. Each office is independently owned and operated. Listing information is deemed reliable but not guaranteed accurate.