
509 Tucker Street, Chattanooga, TN 37405
Local realty services provided by:CENTURY 21 Professional Group
509 Tucker Street,Chattanooga, TN 37405
$1,650,000
- 7 Beds
- 6 Baths
- 5,654 sq. ft.
- Single family
- Pending
Listed by: phil hopewell
Office: resultsmlscom
MLS#:1535744
Source:TN_CAR
Price summary
- Price:$1,650,000
- Price per sq. ft.:$291.83
About this home
Welcome to 509 Tucker St. located in the heart of Chattanooga's highly desirable Northshore area in the Normal Park school district. This thoughtfully designed
home is a 7 bedroom 6 bath home that can be used as a 5 bedroom with an additional 2 bedroom apartment with its own parking , entrance and privacy. Perfect for guests, multigenerational living or income producing Walking into the main floor , the house begins with an entryway with office and then opens up to a large
great room /kitchen with plenty of light ,10 ft ceilings and a scenic deck with idyllic views. There is a master and laundry on main floor. The second floor also contains a master with its own deck and laundry as well as 3 other bedrooms. The lower floor can be accessed from the main floor or through a separate entrance with a large living/kitchen area, 2 bedrooms , 1 bath , laundry and deck as well. There is plenty of storage on all levels of the house as well as the garage and extra driveway . Ideally situated just steps from Colville Park and within a 10-minute walk to Coolidge Park and then over the Walnut Street Bridge to downtown....
Contact an agent
Home facts
- Year built:2021
- Subdivision & Development:Frazier & Collvilles
- Listing ID #:1535744
- Added:106 day(s) ago
- Updated:September 13, 2026 at 07:29 AM
Rooms and interior
- Bedrooms:7
- Total bathrooms:6
- Full bathrooms:5
- Half bathrooms:1
- Flooring:Laminate, Luxury Vinyl
- Kitchen Description:Kitchen Island
- Basement:Yes
- Living area:5,654 sq. ft.
Heating and cooling
- Cooling:Central Air, Multi Units
- Heating:Heating, Natural Gas
- Central air:Yes
Structure and exterior
- Roof:Asphalt, Shingle
- Year built:2021
- Building area:5,654 sq. ft.
- Lot area:0.22 Acres
- Architectural Style:Contemporary
- Construction Materials:HardiPlank Type
- Exterior Features:Private Entrance
- Foundation Description:Block, Concrete Perimeter, Slab
- Levels:Three Or More
Utilities
- Water:Public, Water Connected
- Sewer:Public Sewer
Finances and disclosures
- Price:$1,650,000
- Price per sq. ft.:$291.83
- Tax amount:$11,559
Features and amenities
- Amenities:Bookcases, Cathedral Ceiling(s), Pantry, Walk-In Closet(s)
Parking
- Parking description:Concrete, Driveway, Garage, Garage Door Opener
- Garage:Yes
New listings near 509 Tucker Street
- Coming Soon
 $135,000Coming Soon2 beds 2 baths1,036 sq. ft.
900 Mountain Creek Road #247, Chattanooga, TN 37405
MLS# 3546150Listed by: EXP REALTY LLC - Coming Soon
 $309,900Coming Soon3 beds 2 baths1,472 sq. ft.
259 Prosperity Ln, Chattanooga, TN 37421
MLS# 3545095Listed by: CRYE-LEIKE REALTORS - Coming Soon
 $399,900Coming Soon4 beds 3 baths1,900 sq. ft.
7130 Avonlea Lane, Chattanooga, TN 37421
MLS# 3542982Listed by: EXP REALTY LLC - New
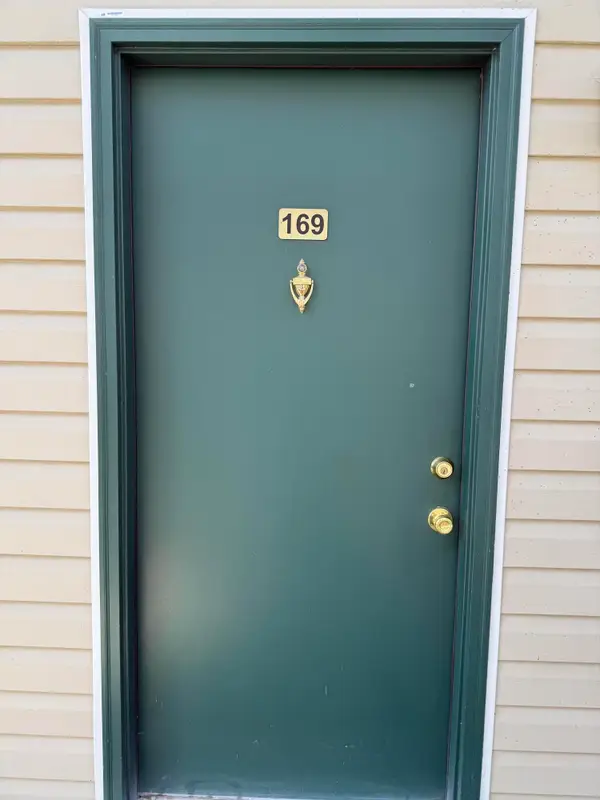 $136,000Active2 beds 2 baths950 sq. ft.
900 Mountain Creek Road #M169, Chattanooga, TN 37405
MLS# 1542715Listed by: KELLER WILLIAMS REALTY - New
 $249,900Active1 beds 1 baths653 sq. ft.
782 Riverfront Parkway #202, Chattanooga, TN 37402
MLS# 1542717Listed by: KELLER WILLIAMS REALTY - New
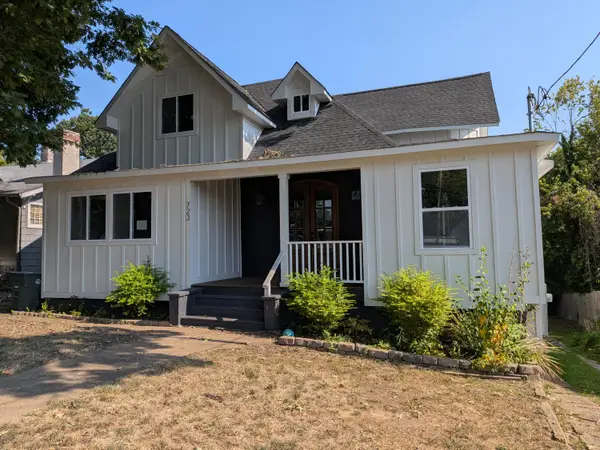 $699,000Active4 beds 4 baths2,810 sq. ft.
723 Mississippi Avenue, Chattanooga, TN 37405
MLS# 1542710Listed by: BISHOP REALTY LLC - New
 $155,000Active2 beds 1 baths840 sq. ft.
2217 N Chamberlain Avenue, Chattanooga, TN 37406
MLS# 1542711Listed by: ANGELA FOWLER REAL ESTATE, LLC - New
 $165,000Active3 beds 1 baths888 sq. ft.
2636 N Orchard Knob Avenue, Chattanooga, TN 37406
MLS# 1542712Listed by: ANGELA FOWLER REAL ESTATE, LLC - New
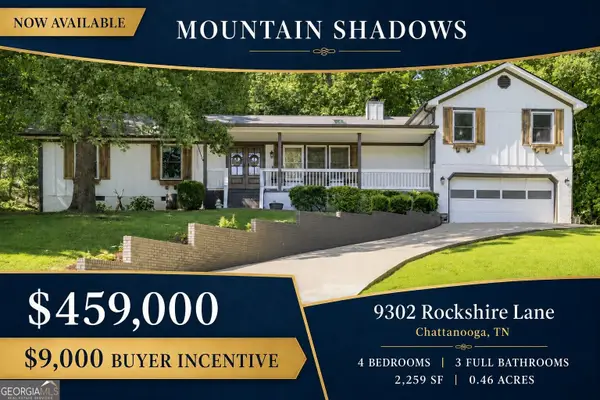 $459,000Active4 beds 3 baths2,259 sq. ft.
9302 Rockshire Lane, Chattanooga, TN 37421
MLS# 10845054Listed by: Crye-Leike, Realtors
- Open Sun, 2 to 4pmNew
 $425,000Active3 beds 4 baths2,414 sq. ft.
5937 Rainbow Springs Drive, Chattanooga, TN 37416
MLS# 1542701Listed by: COMPASS TENNESSEE


Protect your home and budget from life's surprises with an Assurant Home Warranty, backed by a partner that supports you through every step of homeownership. Explore Plans.
©2026 Century 21 Real Estate LLC. All rights reserved. CENTURY 21®, the CENTURY 21 Logo and C21® are service marks owned by Century 21 Real Estate LLC. Century 21 Real Estate LLC fully supports the principles of the Fair Housing Act and the Equal Opportunity Act. Each office is independently owned and operated. Listing information is deemed reliable but not guaranteed accurate.