
510 Winston Road, Chattanooga, TN 37405
Local realty services provided by:CENTURY 21 Premier
510 Winston Road,Chattanooga, TN 37405
$1,475,000
- 3 Beds
- 2 Baths
- 2,144 sq. ft.
- Single family
- Active
Listed by: bobby ankar
Office: real estate partners chattanooga, llc.
MLS#:3615451
Source:NASHVILLE
Price summary
- Price:$1,475,000
- Price per sq. ft.:$687.97
About this home
Set in Chattanooga's coveted Fairhills neighborhood, 510 Winston Road offers a rare opportunity to enjoy refined living in one of the city's most desirable locations. Thoughtfully updated while preserving its warmth and character, the home is designed around a relaxed, sophisticated way of living--equally suited to quiet evenings at home and effortless entertaining. Mature landscaping frames the home with a sense of permanence and established beauty, while gas lanterns flanking the front porch create a warm, understated welcome.
The connection between indoors and out is what makes this property especially memorable. Living spaces open naturally to a series of inviting outdoor areas, creating an atmosphere that feels more like an open-air resort than a traditional residence. Mornings can begin on the screened porch, afternoons unfold around the heated saltwater pool, and evenings transition easily to cocktails at the covered bar, dinner on the patio, or a firepit gathering when the seasons change.
Warm hardwoods and a gas log fireplace add richness and character, while the recently renovated baths bring a fresh, polished feel. A daylight lower level offers additional flexibility for work, play or retreat.
The location further elevates the experience. Chattanooga Golf & Country Club is just moments away, while downtown and the Northshore place dining, shopping, parks, riverfront recreation, markets, festivals, and year-round community events within easy reach.
510 Winston Road offers a lifestyle that feels effortless: beautifully established, exceptionally connected, and designed for enjoying the best of Chattanooga both at home and just beyond the front door....
Contact an agent
Home facts
- Year built:1945
- Subdivision & Development:Fairhills
- Listing ID #:3615451
- Added:15 day(s) ago
- Updated:October 25, 2026 at 02:38 AM
Rooms and interior
- Bedrooms:3
- Total bathrooms:2
- Full bathrooms:2
- Kitchen Description:Dishwasher, Disposal, Microwave, Oven
- Basement Description:Finished, Full
- Living area:2,144 sq. ft.
Heating and cooling
- Cooling:Ceiling Fan(s), Central Air, Electric
- Heating:Central, Natural Gas
- Central air:Yes
Structure and exterior
- Roof:Metal
- Year built:1945
- Building area:2,144 sq. ft.
- Lot area:0.3 Acres
- Lot Features:Level
- Construction Materials:Brick, Fiber Cement
- Exterior Features:Deck, Patio, Porch, Screened
- Levels:3 Story
Schools
- High school:Red Bank High School
- Middle school:Normal Park Museum Magnet School
- Elementary school:Normal Park Museum Magnet School
Utilities
- Water:Public, Water Available
- Sewer:Public Sewer
Finances and disclosures
- Price:$1,475,000
- Price per sq. ft.:$687.97
- Tax amount:$11,619
Features and amenities
- Appliances:Dishwasher, Disposal, Microwave
- Amenities:Ceiling Fan(s), Smoke Detector(s), Walk-In Closet(s), Wet Bar, appl_Oven
Parking
- Parking description:Detached, Driveway, Paved
 Copyright 2026 Realtracs Mls. All rights reserved. Realtracs Mls provides content displayed here (“provided content”) on an “as is” basis and makes no representations or warranties regarding the provided content, including, but not limited to those of non-infringement, timeliness, accuracy, or completeness. Individuals and companies using information presented are responsible for verification and validation of information they utilize and present to their customers and clients. Realtracs Mls will not be liable for any damage or loss resulting from use of the provided content or the products available through Portals, IDX, VOW, and/or Syndication. Recipients of this information shall not resell, redistribute, reproduce, modify, or otherwise copy any portion thereof without the expressed written consent of Realtracs Mls. NASHVILLE Member Broker: Renee Hunter
New listings near 510 Winston Road
- Coming Soon
 $309,000Coming Soon1 beds 2 baths910 sq. ft.
3104 Saint Elmo Avenue, Chattanooga, TN 37408
MLS# 3626164Listed by: GREATER DOWNTOWN REALTY DBA KELLER WILLIAMS REALTY - Coming Soon
 $325,000Coming Soon3 beds 2 baths2,077 sq. ft.
8820 Quail Run Drive, Chattanooga, TN 37421
MLS# 3623018Listed by: GREATER DOWNTOWN REALTY DBA KELLER WILLIAMS REALTY - Coming Soon
 $270,000Coming Soon3 beds 2 baths1,250 sq. ft.
1906 E 4th Street, Chattanooga, TN 37404
MLS# 3622020Listed by: EXP REALTY LLC - Coming Soon
 $280,000Coming Soon2 beds 1 baths929 sq. ft.
619 Snow Street, Chattanooga, TN 37405
MLS# 3620061Listed by: GREATER DOWNTOWN REALTY DBA KELLER WILLIAMS REALTY - New
 $324,450Active3 beds 3 baths1,656 sq. ft.
7118 Blossom Circle, Chattanooga, TN 37421
MLS# 1545141Listed by: COLDWELL BANKER PRYOR REALTY - New
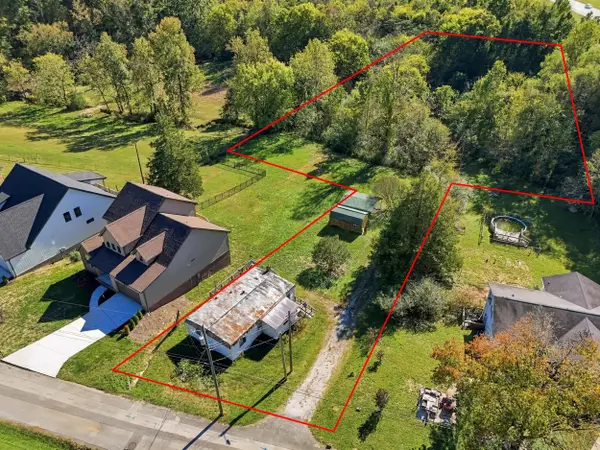 $130,000Active1.37 Acres
680 Courtney Lane, Chattanooga, TN 37415
MLS# 1545138Listed by: THE AGENCY CHATTANOOGA - New
 $697,400Active4 beds 4 baths3,272 sq. ft.
1407 Stornoway Lane, Hixson, TN 37343
MLS# 1545110Listed by: KELLER WILLIAMS REALTY - Open Sun, 1am to 3pmNew
 $349,900Active3 beds 1 baths1,592 sq. ft.
1061 Wynnwood Road, Chattanooga, TN 37412
MLS# 1545123Listed by: KELLER WILLIAMS REALTY - New
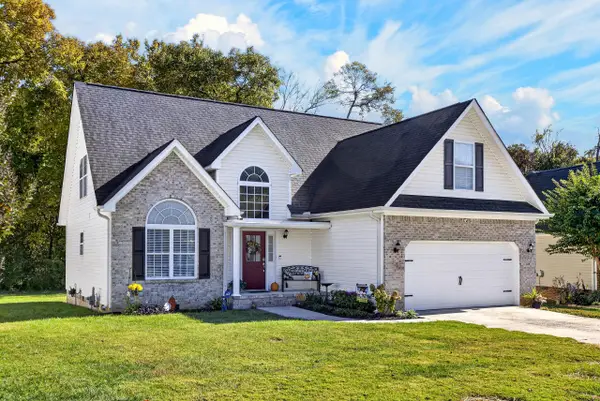 $434,900Active4 beds 3 baths2,075 sq. ft.
1858 Clear Brook Court, Chattanooga, TN 37421
MLS# 1545129Listed by: OCOEE REALTY & PROPERTY MANAGEMENT - New
 $295,000Active4 beds 2 baths1,530 sq. ft.
3711 Fountain Avenue, Chattanooga, TN 37412
MLS# 1545122Listed by: CRYE-LEIKE, REALTORS


Protect your home and budget from life's surprises with an Assurant Home Warranty, backed by a partner that supports you through every step of homeownership. Explore Plans.
©2026 Century 21 Real Estate LLC. All rights reserved. CENTURY 21®, the CENTURY 21 Logo and C21® are service marks owned by Century 21 Real Estate LLC. Century 21 Real Estate LLC fully supports the principles of the Fair Housing Act and the Equal Opportunity Act. Each office is independently owned and operated. Listing information is deemed reliable but not guaranteed accurate.