
515 E 18th Street, Chattanooga, TN 37408
Local realty services provided by:CENTURY 21 BELLORA
515 E 18th Street,Chattanooga, TN 37408
$440,000
- 3 Beds
- 3 Baths
- - sq. ft.
- Single family
- Sold
Listed by: melissa hennessy, susan g gilmore
Office: real estate partners chattanooga llc.
MLS#:1535408
Source:TN_CAR
Sorry, we are unable to map this address
Price summary
- Price:$440,000
About this home
Welcome to 515 E 18th Street, a beautifully maintained, freshly painted three-bedroom, two-and-a-half-bath cottage in the heart of Chattanooga's thriving Southside. Situated on a corner lot with a rear parking pad, this charming home offers a thoughtful floor plan with a main-level primary suite featuring a private ensuite bath and walk-in closet, along with the convenience of a first-floor laundry space. The kitchen is equipped with stainless steel appliances and granite countertops and flows seamlessly into the living and dining areas, creating an ideal space for everyday living and entertaining. Upstairs, two additional bedrooms are complemented by an oversized hallway landing perfect for a home office, study area, playroom, reading nook, or second den. Enjoy easy access to Jefferson Park, popular restaurants, coffee shops, boutiques, and local retail, all just minutes from your front door. Combining comfort, functionality, and an unbeatable location, this Southside gem is ready to welcome you home....
Contact an agent
Home facts
- Year built:2007
- Subdivision & Development:James Kay Glenn Addition to Jefferson Heights
- Listing ID #:1535408
- Added:159 day(s) ago
- Updated:November 01, 2026 at 09:31 AM
Rooms and interior
- Bedrooms:3
- Total bathrooms:3
- Full bathrooms:2
- Half bathrooms:1
- Rooms Total:9
- Flooring:Carpet, Hardwood, Tile
- Dining Description:Separate Dining Room
- Bathrooms Description:Double Vanity, Tub/shower Combo, Whirlpool Tub
- Bedroom Description:Primary Downstairs
- Basement:Yes
Heating and cooling
- Cooling:Ceiling Fan(s), Central Air, Multi Units
- Heating:Central, Electric, Heating
- Central air:Yes
Structure and exterior
- Roof:Shingle
- Year built:2007
- Construction Materials:Brick, Fiber Cement, HardiPlank Type
- Exterior Features:Private Yard, Rain Gutters
- Foundation Description:Block
- Levels:Two
Utilities
- Water:Public, Water Connected
- Sewer:Public Sewer, Sewer Connected
Finances and disclosures
- Price:$440,000
- Tax amount:$4,071
Features and amenities
- Amenities:Ceiling Fan(s), Crown Molding, Entrance Foyer, Granite Counters, Open Floorplan, Pantry, Recessed Lighting, Smart Thermostat, Walk-In Closet(s)
Parking
- Parking description:Concrete, Driveway, Kitchen Level, Off Street
New listings near 515 E 18th Street
- Coming Soon
 $525,000Coming Soon3 beds 4 baths1,916 sq. ft.
1677 Adams Street, Chattanooga, TN 37408
MLS# 3630227Listed by: EXP REALTY LLC - Coming Soon
 $457,400Coming Soon4 beds 3 baths2,950 sq. ft.
1729 Spring View Lane, Chattanooga, TN 37421
MLS# 3628597Listed by: GREATER DOWNTOWN REALTY DBA KELLER WILLIAMS REALTY - Coming Soon
 $265,000Coming Soon3 beds 2 baths1,756 sq. ft.
2416 Sunset Strip Street, Hixson, TN 37343
MLS# 3627831Listed by: EXP REALTY - Coming Soon
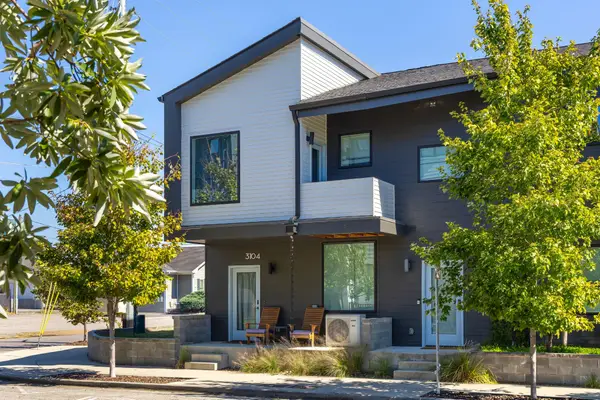 $309,000Coming Soon1 beds 2 baths910 sq. ft.
3104 Saint Elmo Avenue, Chattanooga, TN 37408
MLS# 3626164Listed by: GREATER DOWNTOWN REALTY DBA KELLER WILLIAMS REALTY - New
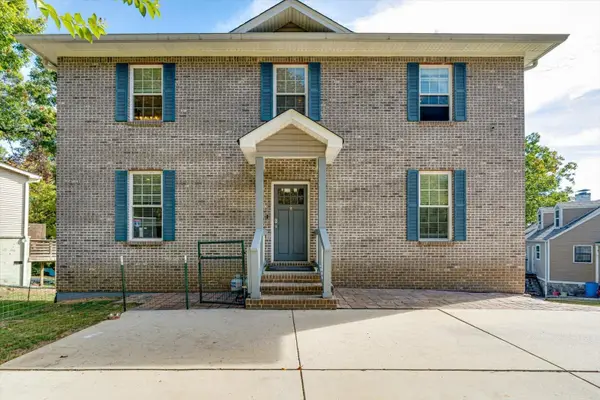 $745,000Active4 beds 4 baths3,439 sq. ft.
320 Chambliss Street, Chattanooga, TN 37405
MLS# 3630343Listed by: REAL ESTATE PARTNERS CHATTANOOGA, LLC - New
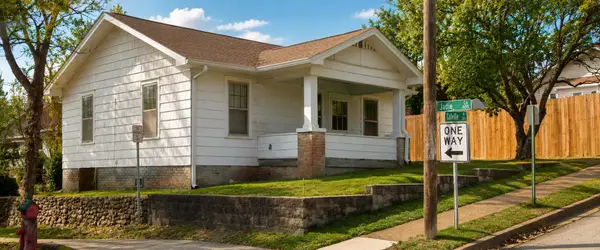 $229,000Active2 beds 1 baths876 sq. ft.
604 Colville Street, Chattanooga, TN 37405
MLS# 1545529Listed by: LIFESTYLES REALTY TENNESSEE, INC - New
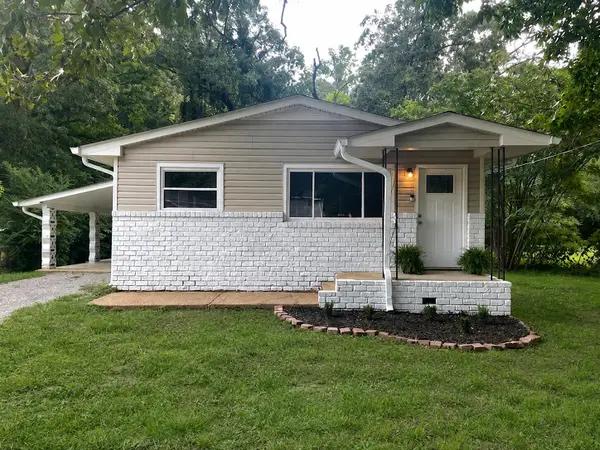 $234,000Active3 beds 1 baths912 sq. ft.
732 Lupton Drive, Chattanooga, TN 37415
MLS# 1545530Listed by: LIFESTYLES REALTY TENNESSEE, INC - New
 $425,000Active3 beds 2 baths2,056 sq. ft.
1426 O'neal Road, Hixson, TN 37343
MLS# 1545526Listed by: CRYE-LEIKE, REALTORS  $250,000Pending3 beds 3 baths1,927 sq. ft.
9595 Priscilla Drive, Chattanooga, TN 37421
MLS# 1545514Listed by: ELLIS LEDFORD PROPERTIES, LLC- New
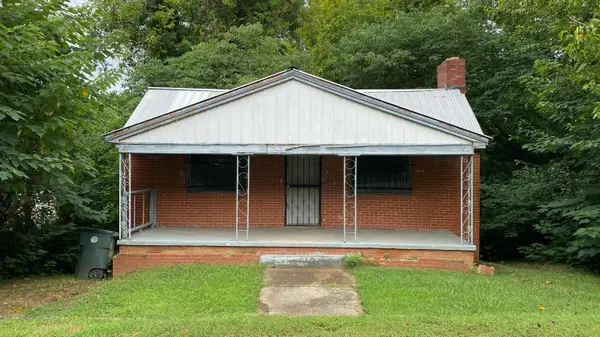 $79,900Active2 beds 1 baths855 sq. ft.
3309 Taylor Street, Chattanooga, TN 37406
MLS# 1545520Listed by: ZACH TAYLOR - CHATTANOOGA


Protect your home and budget from life's surprises with an Assurant Home Warranty, backed by a partner that supports you through every step of homeownership. Explore Plans.
©2026 Century 21 Real Estate LLC. All rights reserved. CENTURY 21®, the CENTURY 21 Logo and C21® are service marks owned by Century 21 Real Estate LLC. Century 21 Real Estate LLC fully supports the principles of the Fair Housing Act and the Equal Opportunity Act. Each office is independently owned and operated. Listing information is deemed reliable but not guaranteed accurate.