
5417 Saint Elmo Avenue, Chattanooga, TN 37409
Local realty services provided by:CENTURY 21 Professional Group
5417 Saint Elmo Avenue,Chattanooga, TN 37409
$825,000
- 4 Beds
- 4 Baths
- 2,441 sq. ft.
- Single family
- Active
Listed by: charity martin
Office: the group real estate brokerage
MLS#:1534603
Source:TN_CAR
Price summary
- Price:$825,000
- Price per sq. ft.:$337.98
About this home
Located in the heart of hip and historic Saint Elmo is this rare and thoughtfully reimagined home where timeless charm meets modern design. The original circa 1930s bungalow has been seamlessly expanded with a striking contemporary addition, creating a distinctive ''then-and-now'' aesthetic that blends character with clean, modern lines.
Inside, the main living and dining areas are defined by soaring vaulted ceilings and an abundance of windows that offer the space ample natural light. Custom blinds and window treatments have been installed throughout. A gas fireplace anchors the great room, complemented by a cozy reading nook. The kitchen is both functional and refined, featuring a large island with room for seating, a custom plaster range hood, new tile backsplash, and a convenient pantry for additional storage. Stylized concrete floors through the main living area lend a modern edge, beautifully contrasting the home's preserved architectural details.
The main-level primary ensuite offers comfort and privacy, while the additional bedroom on the main floor is generously sized and rich in character, showcasing original brick and historic mantels from former fireplaces. In the lofted upstairs are 2 additional bedrooms with a shared bathroom - and offers flexibility to the next owner for additional bedrooms, home office, hobby room or at home gym.
Thoughtful design continues in the powder room, where moody tones, a new vanity, and custom tile work create a bold and memorable space. A spacious laundry room on the main level adds everyday convenience. The crawlspace is encapsulated offering peace of mind.
The front foyer welcomes you with historic stained glass, setting the tone for the home's unique blend of old and new. Outdoor living is equally inviting, with both a covered front porch and a side porch offering ideal spaces to relax and enjoy the neighborhood. The City of Chattanooga has smartly extended the paved pedestrian and cyclist Greenway to connect with the Riverwalk, making it possible to bike, walk, run, skate, scoot, zip or pogo all the way downtown and beyond while significantly limiting the amount of interaction with vehicles. The hip neighborhood of Saint Elmo has many amenities to offer! The local watering hole that features live music, The Woodshop, is located near by and within walking distance for most. Further entertainment and enjoyment the wide array of options extends from the historic Incline up Lookout Mountain, artisan chocolate at the Hot Chocolatier, coffee at Goodman's Coffee Roasters, pizza at the beloved Mr. T's, ice cream at Clumpies, a bottle of fine wine or spirits from Scenic City Wine and enjoy a delicious meal at Little Coyote, (Michelin Guide recognized) which has a fabulous outside dining patio.
This is one of those houses that you have to see in person to truly appreciate. Information deemed reliable. Buyer to verify all information. Verification of Funds or Pre-approval letter required with any offer....
Contact an agent
Home facts
- Year built:1930
- Subdivision & Development:D F Shauf''s Addn
- Listing ID #:1534603
- Added:62 day(s) ago
- Updated:July 30, 2026 at 02:46 PM
Rooms and interior
- Bedrooms:4
- Total bathrooms:4
- Full bathrooms:3
- Half bathrooms:1
- Rooms Total:12
- Flooring:Concrete, Tile
- Dining Description:Eat-in Kitchen
- Bathrooms Description:Separate Shower, Tub/shower Combo
- Kitchen Description:Eat-in Kitchen, Kitchen Island
- Bedroom Description:Primary Downstairs
- Basement:Yes
- Living area:2,441 sq. ft.
Heating and cooling
- Cooling:Central Air, Multi Units
- Heating:Central, Heating
- Central air:Yes
Structure and exterior
- Roof:Asphalt, Shingle
- Year built:1930
- Building area:2,441 sq. ft.
- Lot area:0.18 Acres
- Construction Materials:Fiber Cement, Wood Siding
- Exterior Features:Rain Gutters
- Foundation Description:Brick/Mortar, Slab
- Levels:Two
Utilities
- Water:Public, Water Connected
- Sewer:Public Sewer, Sewer Connected
Finances and disclosures
- Price:$825,000
- Price per sq. ft.:$337.98
- Tax amount:$4,817
Features and amenities
- Amenities:Granite Counters, High Ceilings, Open Floorplan, Pantry, Vaulted Ceiling(s), Walk-In Closet(s)
Parking
- Parking description:Concrete, Off Street, Paved
New listings near 5417 Saint Elmo Avenue
- New
 $129,000Active2 beds 1 baths1,086 sq. ft.
738 E Henderson Drive, Chattanooga, TN 37411
MLS# 1539768Listed by: ZACH TAYLOR - CHATTANOOGA - New
 $305,000Active3 beds 3 baths2,030 sq. ft.
1299 Greenbrook Lane, Hixson, TN 37343
MLS# 1539771Listed by: KELLER WILLIAMS REALTY - New
 $74,000Active0.26 Acres
4824 Swan Road, Chattanooga, TN 37416
MLS# 1539772Listed by: KELLER WILLIAMS REALTY - New
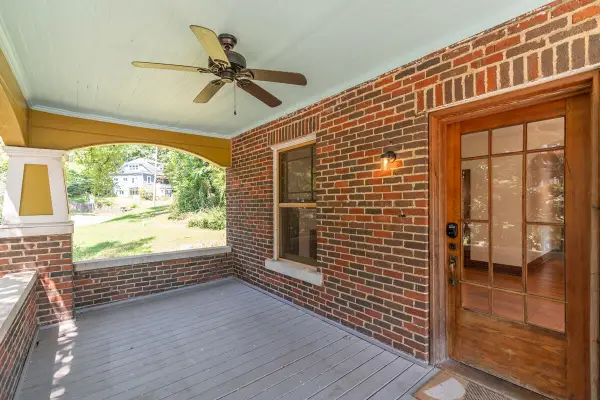 $490,000Active3 beds 2 baths1,891 sq. ft.
503 Tremont Street, Chattanooga, TN 37405
MLS# 1539765Listed by: REAL ESTATE PARTNERS CHATTANOOGA LLC - New
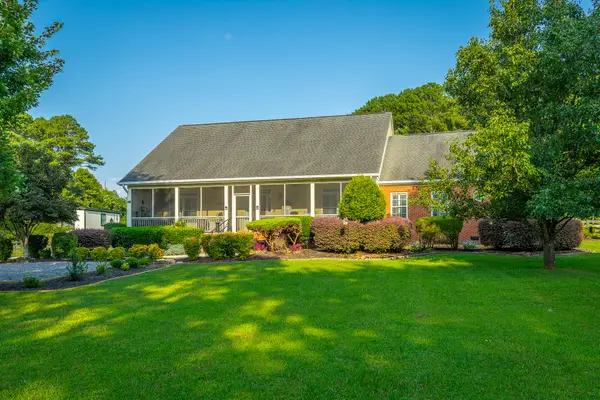 $700,000Active4 beds 3 baths2,217 sq. ft.
1104 Morris Lane, Chattanooga, TN 37421
MLS# 1539766Listed by: LINK REALTY GROUP LLC - New
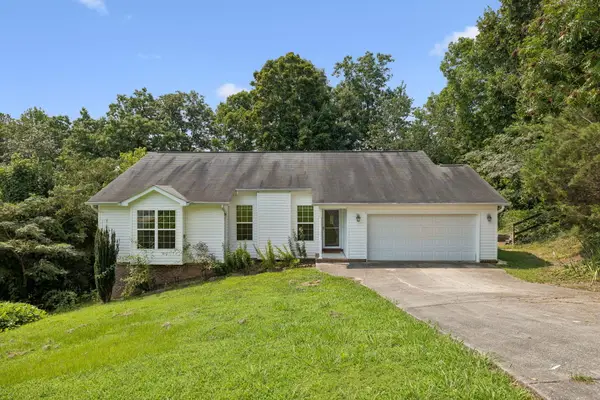 $310,000Active3 beds 2 baths1,385 sq. ft.
6220 Pine Marr Drive, Hixson, TN 37343
MLS# 1539767Listed by: NU VISION REALTY - New
 $275,000Active7 beds 4 baths2,328 sq. ft.
1201 E 34th Street, Chattanooga, TN 37407
MLS# 1539755Listed by: LPT REALTY LLC - New
 $282,400Active3 beds 4 baths1,463 sq. ft.
280 Asbury Oak Lane #121, Chattanooga, TN 37419
MLS# 1539756Listed by: ZACH TAYLOR - CHATTANOOGA - New
 $275,000Active6 beds 4 baths2,328 sq. ft.
1203 E 34th Street, Chattanooga, TN 37407
MLS# 1539757Listed by: LPT REALTY LLC - New
 $300,000Active3 beds 2 baths1,622 sq. ft.
1631 Mary Dupre Drive, Chattanooga, TN 37421
MLS# 1539759Listed by: RE/MAX PROPERTIES


Protect your home and budget from life's surprises with an Assurant Home Warranty, backed by a partner that supports you through every step of homeownership. Explore Plans.
©2026 Century 21 Real Estate LLC. All rights reserved. CENTURY 21®, the CENTURY 21 Logo and C21® are service marks owned by Century 21 Real Estate LLC. Century 21 Real Estate LLC fully supports the principles of the Fair Housing Act and the Equal Opportunity Act. Each office is independently owned and operated. Listing information is deemed reliable but not guaranteed accurate.