
5913 Welworth Avenue, Chattanooga, TN 37412
Local realty services provided by:CENTURY 21 Professional Group
5913 Welworth Avenue,Chattanooga, TN 37412
$330,000
- 3 Beds
- 2 Baths
- 1,512 sq. ft.
- Single family
- Active
Listed by: kyle simpson
Office: the chattanooga home team
MLS#:1545307
Source:TN_CAR
Price summary
- Price:$330,000
- Price per sq. ft.:$218.25
About this home
Conveniently located in East Ridge, just minutes from I-24 and I-75, with easy access to downtown Chattanooga, Hamilton Place, and North Georgia. Shopping, dining, grocery stores, Camp Jordan Park, and everyday conveniences are all nearby!
This 3-bedroom, 2-bath home features a spacious, open-concept living, dining, and kitchen area filled with natural light. The kitchen offers abundant cabinet and countertop space, along with a large bar perfect for meal prep, additional seating, or entertaining.
The primary suite features a tiled shower, double-sink vanity, custom closet built-ins, and a ceiling-mounted TV bracket. The two additional bedrooms offer built-in shelving, perfect for a home office, study, or extra storage.
One of the home's biggest highlights is the oversized garage, measuring approximately 1,512 sqft! Complete with an electric vehicle charger, this space offers room for parking plus plenty of flexibility for a workshop, home gym, hobbies, or additional storage.
With its convenient location, open living space, thoughtful storage, and versatile garage, this home has so much to offer!...
Contact an agent
Home facts
- Year built:2022
- Subdivision & Development:Del Rey Park
- Listing ID #:1545307
- Added:2 day(s) ago
- Updated:October 30, 2026 at 04:11 PM
Rooms and interior
- Bedrooms:3
- Total bathrooms:2
- Full bathrooms:2
- Rooms Total:9
- Flooring:Luxury Vinyl, Tile
- Bathrooms Description:Double Vanity, Tub/shower Combo
- Basement:Yes
- Living area:1,512 sq. ft.
Heating and cooling
- Cooling:Central Air, Electric
- Heating:Central, Electric, Heating
- Central air:Yes
Structure and exterior
- Roof:Shingle
- Year built:2022
- Building area:1,512 sq. ft.
- Lot area:0.14 Acres
- Construction Materials:Block, Vinyl Siding
- Exterior Features:Lighting, Rain Gutters, Smart Camera(s)/Recording, Smart Lock(s)
- Foundation Description:Block, Slab
- Levels:One
Utilities
- Water:Public, Water Connected
- Sewer:Public Sewer, Sewer Connected
Finances and disclosures
- Price:$330,000
- Price per sq. ft.:$218.25
- Tax amount:$2,273
Features and amenities
- Amenities:Bookcases, Ceiling Fan(s), Granite Counters, High Speed Internet, Open Floorplan, Recessed Lighting, Smart Thermostat, Wired for Sound
Parking
- Parking description:Attached Garage, Basement, Concrete, Driveway, Electric Vehicle Charging Station(s), Garage, Garage Faces Front, Off Street, On Street
- Garage:Yes
New listings near 5913 Welworth Avenue
- Coming Soon
 $457,400Coming Soon4 beds 3 baths2,950 sq. ft.
1729 Spring View Lane, Chattanooga, TN 37421
MLS# 3628597Listed by: GREATER DOWNTOWN REALTY DBA KELLER WILLIAMS REALTY - Coming Soon
 $265,000Coming Soon3 beds 2 baths1,756 sq. ft.
2416 Sunset Strip Street, Hixson, TN 37343
MLS# 3627831Listed by: EXP REALTY - Coming Soon
 $309,000Coming Soon1 beds 2 baths910 sq. ft.
3104 Saint Elmo Avenue, Chattanooga, TN 37408
MLS# 3626164Listed by: GREATER DOWNTOWN REALTY DBA KELLER WILLIAMS REALTY - New
 $169,500Active2 beds 1 baths1,065 sq. ft.
1110 Wheeler, Chattanooga, TN 37406
MLS# 1545463Listed by: CHATTANOOGA REAL ESTATE CO - New
 $49,900Active0.24 Acres
3538 Claremont Avenue, Chattanooga, TN 37412
MLS# 1545465Listed by: 1 PERCENT LISTS SCENIC CITY - New
 $4,500,000Active42 Acres
3916 Cummings Rd., Chattanooga, TN 37419
MLS# 10882102Listed by: Keller Williams Realty
- New
 $439,000Active4 beds 3 baths2,435 sq. ft.
301 Bass Road, Chattanooga, TN 37421
MLS# 1545436Listed by: ZACH TAYLOR - CHATTANOOGA - New
 $1,690,000Active5 beds 6 baths5,356 sq. ft.
1108 W River Hills Drive, Chattanooga, TN 37415
MLS# 1545438Listed by: REAL ESTATE PARTNERS CHATTANOOGA LLC - New
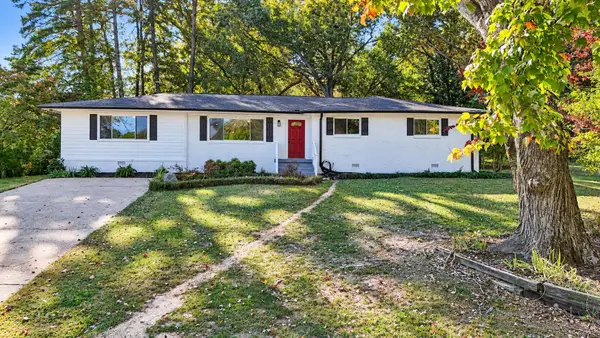 $369,900Active4 beds 3 baths1,880 sq. ft.
801 Merrimac Circle, Chattanooga, TN 37412
MLS# 1545442Listed by: 1 PERCENT LISTS SCENIC CITY - New
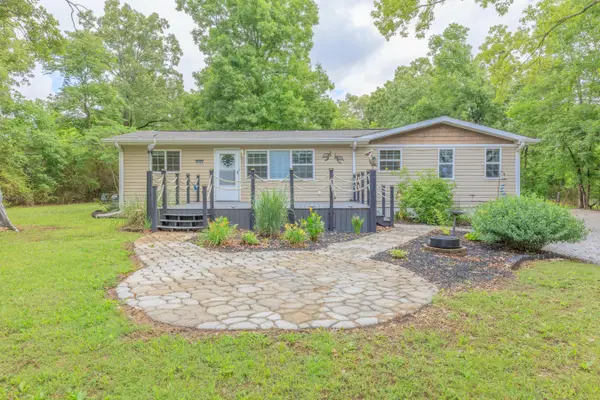 $425,000Active5 beds 3 baths1,941 sq. ft.
8129 Bermerwood Drive, Chattanooga, TN 37421
MLS# 1545444Listed by: MAXIMUM ONE PREFERRED REALTORS


Protect your home and budget from life's surprises with an Assurant Home Warranty, backed by a partner that supports you through every step of homeownership. Explore Plans.
©2026 Century 21 Real Estate LLC. All rights reserved. CENTURY 21®, the CENTURY 21 Logo and C21® are service marks owned by Century 21 Real Estate LLC. Century 21 Real Estate LLC fully supports the principles of the Fair Housing Act and the Equal Opportunity Act. Each office is independently owned and operated. Listing information is deemed reliable but not guaranteed accurate.