
5932 Rainbow Springs Drive, Chattanooga, TN 37416
Local realty services provided by:CENTURY 21 BELLORA
5932 Rainbow Springs Drive,Chattanooga, TN 37416
$619,000
- 4 Beds
- 3 Baths
- 3,750 sq. ft.
- Townhouse
- Active
Listed by: melissa hennessy, susan g gilmore
Office: real estate partners chattanooga llc.
MLS#:1543020
Source:TN_CAR
Price summary
- Price:$619,000
- Price per sq. ft.:$165.07
- Monthly HOA dues:$28
About this home
Room to gather, room to retreat, and the convenience of everyday living on the main floor define this beautifully maintained townhome in River Run at Eagle Bluff. More than 3,700 square feet of finished space includes two kitchens, four bedrooms, and three full baths, with a layout that accommodates guests, hobbies, and changing household needs. The main floor brings together the kitchen, dining room, living room, laundry, and two bedrooms, each with its own full bath. A three-car garage opening onto the main hall makes for convenient access. Granite countertops, a gas range, and ample cabinetry create a kitchen both practical and welcoming, while the adjoining dining room, currently arranged as a second sitting room, offers flexibility for entertaining. Vaulted ceilings, Palladian windows, detailed molding, and a gas fireplace further distinguish the living room. A screened porch extends the gathering space outdoors. Plantation shutters throughout the home add a classic finishing touch, while dual-zone heating and cooling, and a tankless water heater provide everyday comfort and convenience. Filled with natural light, the first-floor primary suite features a tray ceiling and two walk-in closets. A spacious bath includes a jetted soaking tub, separate walk-in shower, dual vanity, linen storage, and a private water closet.
Downstairs provides another complete gathering space with screened porch and a full kitchen featuring a farmhouse-style stainless steel sink, plentiful cabinets, and generous work surfaces. Two additional bedrooms and ensuite bath complete the living accommodations, making it ideal for guests or multi-generational living. A bonus area, now used as a sewing studio, lends itself to an office, exercise room, or creative workspace.
Additionally, an expansive, multi-level Trex deck off the lower level offers even more space for outdoor dining and relaxing, with a fire pit gathering area for those chilly fall nights....
Contact an agent
Home facts
- Year built:2008
- Subdivision & Development:Eagle Bluff/River Run
- Listing ID #:1543020
- Added:1 day(s) ago
- Updated:September 18, 2026 at 11:05 PM
Rooms and interior
- Bedrooms:4
- Total bathrooms:3
- Full bathrooms:3
- Rooms Total:8
- Flooring:Hardwood, Luxury Vinyl, Tile
- Dining Description:Eat-in Kitchen, Separate Dining Room
- Bathrooms Description:Double Vanity, Separate Shower, Soaking Tub, Tub/shower Combo, Whirlpool Tub
- Kitchen Description:Eat-in Kitchen, Kitchen Island
- Basement:Yes
- Living area:3,750 sq. ft.
Heating and cooling
- Cooling:Central Air, Electric
- Heating:Central, Heating, Natural Gas
- Central air:Yes
Structure and exterior
- Roof:Shingle
- Year built:2008
- Building area:3,750 sq. ft.
- Lot area:0.25 Acres
- Construction Materials:Fiber Cement, HardiPlank Type, Stone
- Exterior Features:Dog Run, Private Yard, Rain Gutters
- Foundation Description:Block, Slab
- Levels:Two
Utilities
- Water:Public, Water Connected
- Sewer:Septic Tank, Sewer Not Available
Finances and disclosures
- Price:$619,000
- Price per sq. ft.:$165.07
- Tax amount:$2,054
Features and amenities
- Amenities:Cathedral Ceiling(s), Ceiling Fan(s), Coffered Ceiling(s), Double Closets, Entrance Foyer, Granite Counters, High Ceilings, Open Floorplan, Recessed Lighting, Tray Ceiling(s), Vaulted Ceiling(s), Walk-In Closet(s)
Parking
- Parking description:Attached Garage, Concrete, Driveway, Garage, Garage Door Opener, Garage Faces Front, Kitchen Level, Off Street
- Garage:Yes
New listings near 5932 Rainbow Springs Drive
- Coming Soon
 $399,900Coming Soon4 beds 3 baths1,900 sq. ft.
7130 Avonlea Lane, Chattanooga, TN 37421
MLS# 3542982Listed by: EXP REALTY LLC - New
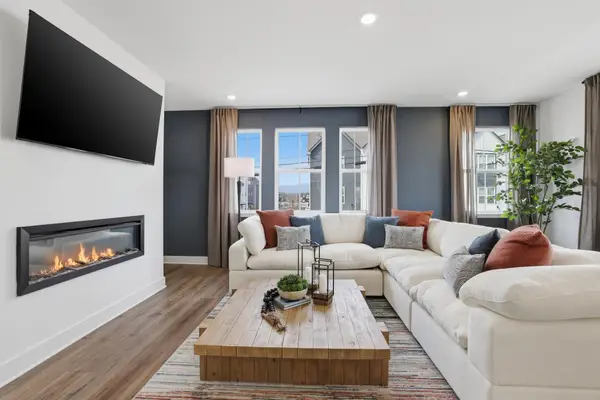 $359,900Active4 beds 4 baths2,289 sq. ft.
1049 E Main Street #33, Chattanooga, TN 37408
MLS# 1543058Listed by: ZACH TAYLOR - CHATTANOOGA - New
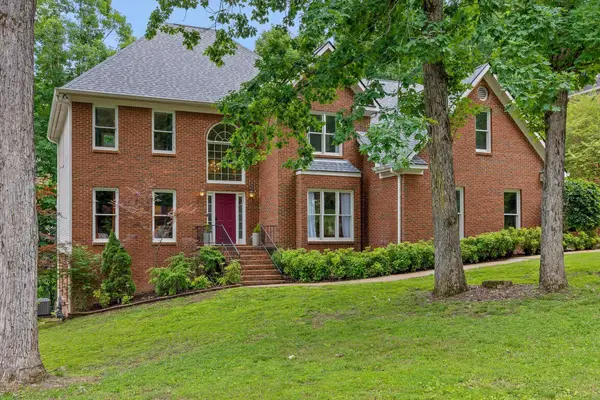 $549,900Active4 beds 3 baths4,067 sq. ft.
1908 Windy Oaks Lane, Hixson, TN 37343
MLS# 1543061Listed by: KELLER WILLIAMS REALTY - New
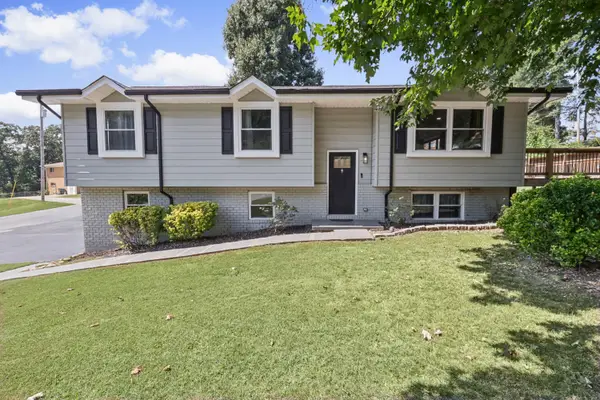 $395,000Active4 beds 3 baths2,528 sq. ft.
4801 Basswood Drive, Chattanooga, TN 37416
MLS# 1543065Listed by: ZACH TAYLOR - CHATTANOOGA - New
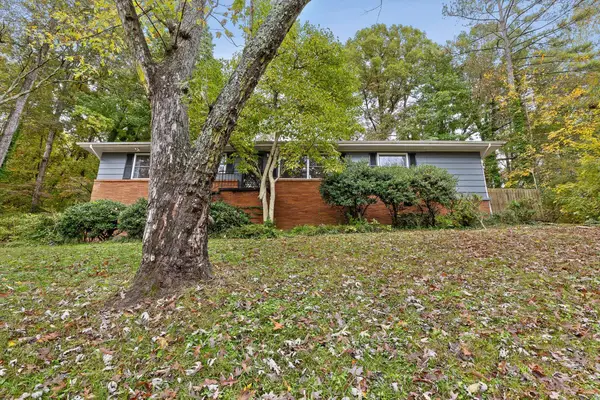 $350,000Active2 beds 2 baths2,040 sq. ft.
2526 Avalon Circle, Chattanooga, TN 37415
MLS# 1543068Listed by: BETTER HOMES AND GARDENS REAL ESTATE SIGNATURE BROKERS 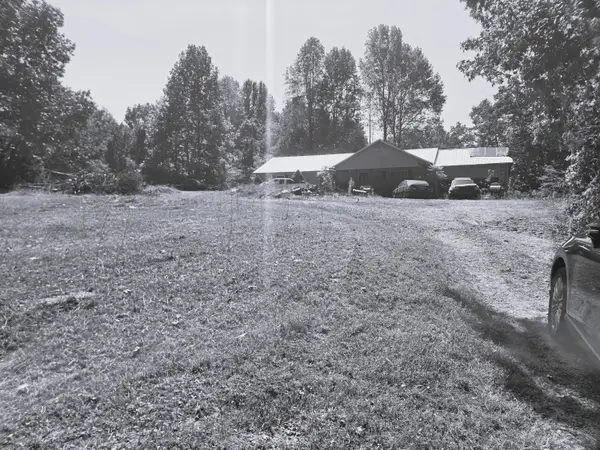 $130,900Pending3 beds 3 baths1,456 sq. ft.
373 Choctaw Trail, Chattanooga, TN 37405
MLS# 1543051Listed by: COLDWELL BANKER PRYOR REALTY- New
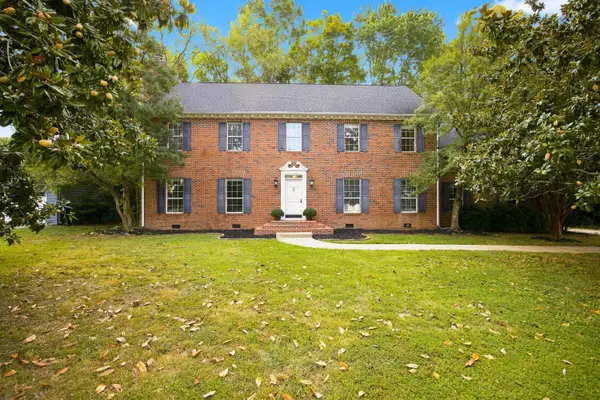 $535,000Active4 beds 3 baths3,318 sq. ft.
6210 N Innisbrook Drive, Hixson, TN 37343
MLS# 1543046Listed by: REAL BROKER - New
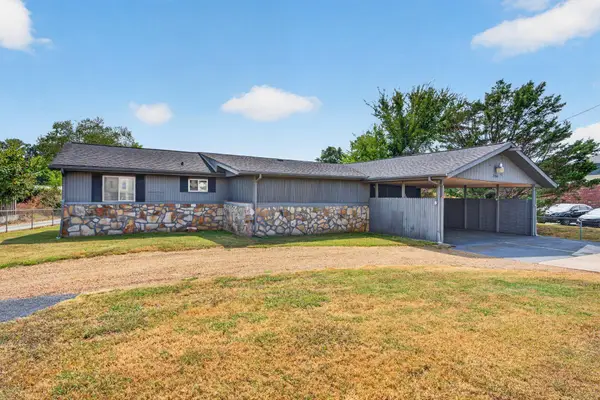 $500,000Active3 beds 2 baths1,325 sq. ft.
2060 Hamill Road, Hixson, TN 37343
MLS# 1543047Listed by: KELLER WILLIAMS REALTY - Open Sun, 2 to 4pmNew
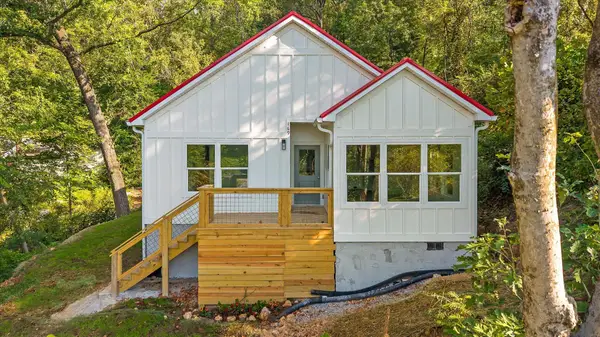 $300,000Active3 beds 2 baths1,200 sq. ft.
169 Dal Brown Road, Chattanooga, TN 37405
MLS# 1543048Listed by: KELLER WILLIAMS REALTY - New
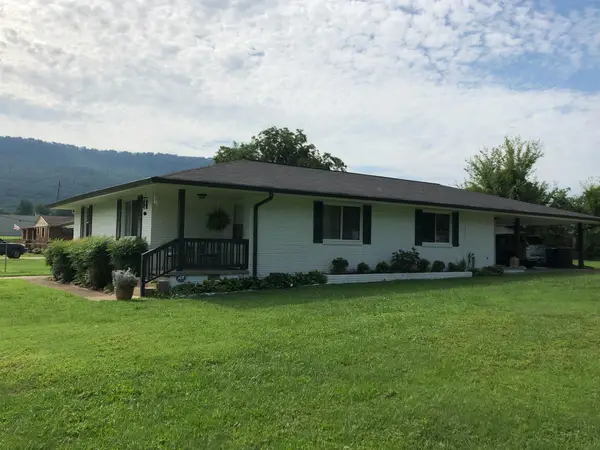 $349,000Active4 beds 2 baths1,855 sq. ft.
110 N Moss Avenue, Chattanooga, TN 37419
MLS# 1543040Listed by: ROGUE REAL ESTATE COMPANY LLC


Protect your home and budget from life's surprises with an Assurant Home Warranty, backed by a partner that supports you through every step of homeownership. Explore Plans.
©2026 Century 21 Real Estate LLC. All rights reserved. CENTURY 21®, the CENTURY 21 Logo and C21® are service marks owned by Century 21 Real Estate LLC. Century 21 Real Estate LLC fully supports the principles of the Fair Housing Act and the Equal Opportunity Act. Each office is independently owned and operated. Listing information is deemed reliable but not guaranteed accurate.