
5933 Portview Circle, Chattanooga, TN 37421
Local realty services provided by:CENTURY 21 BELLORA
5933 Portview Circle,Chattanooga, TN 37421
$250,000
- 3 Beds
- 2 Baths
- 1,576 sq. ft.
- Single family
- Active
Listed by: marcie evans
Office: maximum one community realtors
MLS#:1543281
Source:TN_CAR
Price summary
- Price:$250,000
- Price per sq. ft.:$158.63
About this home
Welcome to this charming Solid Brick front ranch home offering 1 level living in a quiet subdivision convenient to everything Chattanooga has to offer. This home has been lovingly maintained and you can't beat all this: New Roof last year, new gutters w/leafguard, new shutters, ramps and flagstone in front, 7 year old almost soundproof windows, newer HVAC ('22), new exterior doors, and even some new bushes and roses! Great level backyard to enjoy also. Enjoy the spacious LR graced with hardwood floors, which you'll find throughout most areas of the home. Love to cook? This huge kitchen gives you plenty of cabinet space for all your cooking and storage needs. Bedrooms all boast hardwood floors and plenty of space. In addition, the backyard is accessible from the laundry room, which is connected to a flexible space perfect for a mud room, craft room, play room or extra storage or office space. With a new garage door & remote, you'll be able to easily access your home in all sorts of weather. This gem won't last long, and will turn someone's move into a home they can really enjoy, update as they desire or keep as is and live comfortably!...
Contact an agent
Home facts
- Year built:1954
- Subdivision & Development:Portview Hills
- Listing ID #:1543281
- Added:1 day(s) ago
- Updated:September 24, 2026 at 01:03 AM
Rooms and interior
- Bedrooms:3
- Total bathrooms:2
- Full bathrooms:1
- Half bathrooms:1
- Rooms Total:8
- Flooring:Hardwood, Tile, Vinyl
- Dining Description:Eat-in Kitchen
- Bathrooms Description:Separate Shower
- Kitchen Description:Eat-in Kitchen
- Basement:Yes
- Living area:1,576 sq. ft.
Heating and cooling
- Cooling:Central Air, Electric
- Heating:Central, Electric, Heating
- Central air:Yes
Structure and exterior
- Roof:Asphalt, Shingle
- Year built:1954
- Building area:1,576 sq. ft.
- Lot area:1 Acres
- Architectural Style:Ranch
- Construction Materials:Brick, Shingle Siding
- Exterior Features:Rain Gutters
- Foundation Description:Brick/Mortar
- Levels:One
Utilities
- Water:Public, Water Connected
- Sewer:Public Sewer, Sewer Connected
Finances and disclosures
- Price:$250,000
- Price per sq. ft.:$158.63
- Tax amount:$1,990
Features and amenities
- Amenities:Open Floorplan
Parking
- Parking description:Attached Garage, Garage, Garage Door Opener, Garage Faces Front
- Garage:Yes
New listings near 5933 Portview Circle
- Coming Soon
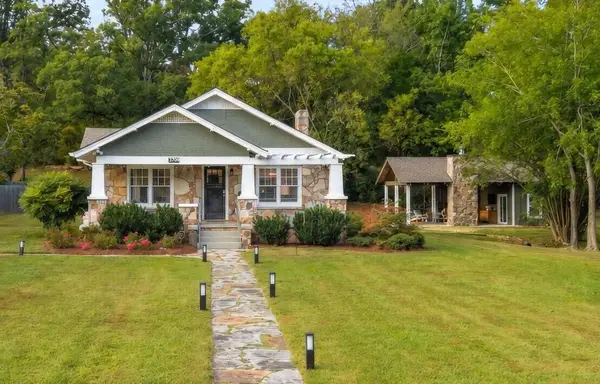 $599,000Coming Soon3 beds 3 baths1,965 sq. ft.
3709 Kellys Ferry Road, Chattanooga, TN 37419
MLS# 3597875Listed by: REAL ESTATE PARTNERS CHATTANOOGA, LLC - Coming SoonOpen Sat, 1 to 3pm
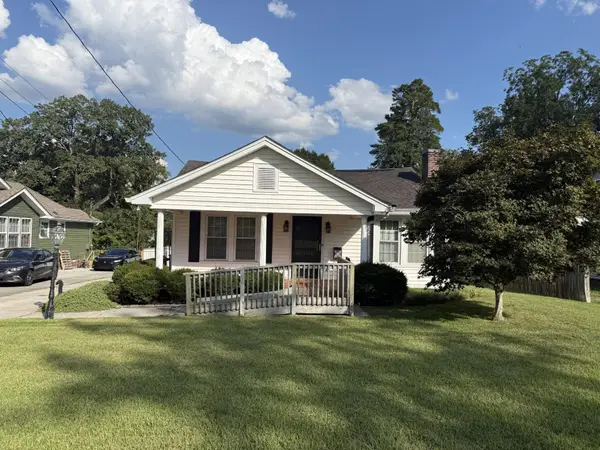 $205,000Coming Soon3 beds 1 baths1,412 sq. ft.
1516 Prigmore Road, Chattanooga, TN 37412
MLS# 3597161Listed by: EXP REALTY LLC - Coming Soon
 $319,900Coming Soon3 beds 2 baths1,486 sq. ft.
6233 Celtic Drive, Chattanooga, TN 37416
MLS# 3595245Listed by: OCOEE REALTY & PROPERTY MANAGEMENT - Coming Soon
 $399,900Coming Soon4 beds 3 baths1,900 sq. ft.
7130 Avonlea Lane, Chattanooga, TN 37421
MLS# 3542982Listed by: EXP REALTY LLC - New
 $169,500Active0.15 Acres
522 Crewdson Street #11, Chattanooga, TN 37405
MLS# 1543289Listed by: REAL ESTATE PARTNERS CHATTANOOGA LLC - New
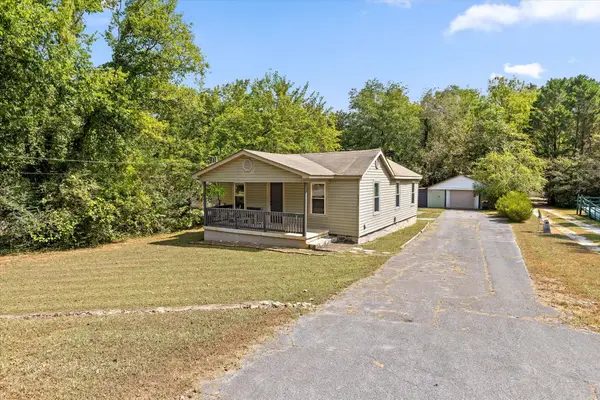 $195,000Active2 beds 1 baths992 sq. ft.
4026 Denham Road, Chattanooga, TN 37406
MLS# 1543275Listed by: EXP REALTY LLC - New
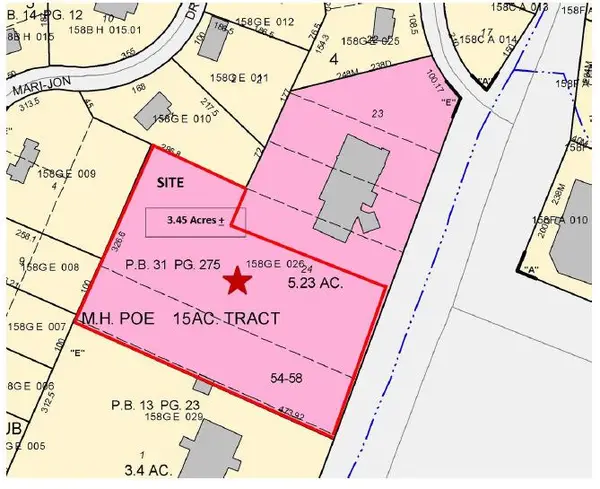 $849,000Active3.45 Acres
1345 Hickory Valley Road, Chattanooga, TN 37421
MLS# 1543276Listed by: THE RAINES GROUP, INC. - New
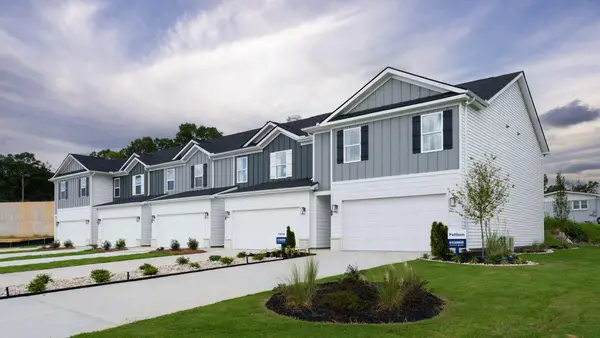 $323,755Active4 beds 3 baths1,658 sq. ft.
1885 Bremer Lane, Hixson, TN 37343
MLS# 1543277Listed by: DHI INC - New
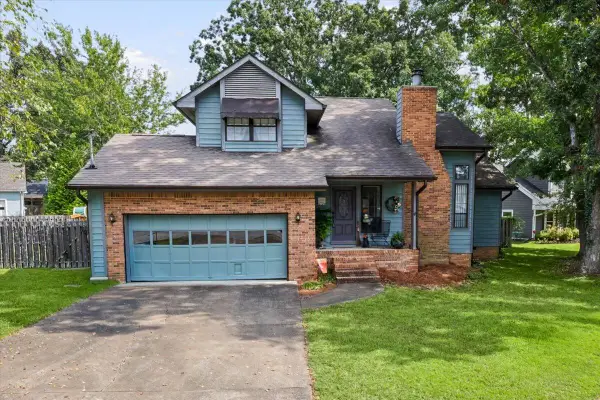 $375,000Active3 beds 3 baths1,963 sq. ft.
8501 Oak View Drive, Chattanooga, TN 37421
MLS# 1543271Listed by: BETTER HOMES AND GARDENS REAL ESTATE SIGNATURE BROKERS


Protect your home and budget from life's surprises with an Assurant Home Warranty, backed by a partner that supports you through every step of homeownership. Explore Plans.
©2026 Century 21 Real Estate LLC. All rights reserved. CENTURY 21®, the CENTURY 21 Logo and C21® are service marks owned by Century 21 Real Estate LLC. Century 21 Real Estate LLC fully supports the principles of the Fair Housing Act and the Equal Opportunity Act. Each office is independently owned and operated. Listing information is deemed reliable but not guaranteed accurate.