
6106 Marietta Avenue, Chattanooga, TN 37412
Local realty services provided by:CENTURY 21 BELLORA
6106 Marietta Avenue,Chattanooga, TN 37412
$278,000
- 3 Beds
- 2 Baths
- 1,568 sq. ft.
- Single family
- Active
Listed by: hunter denton
Office: re/max properties
MLS#:1542959
Source:TN_CAR
Price summary
- Price:$278,000
- Price per sq. ft.:$177.3
About this home
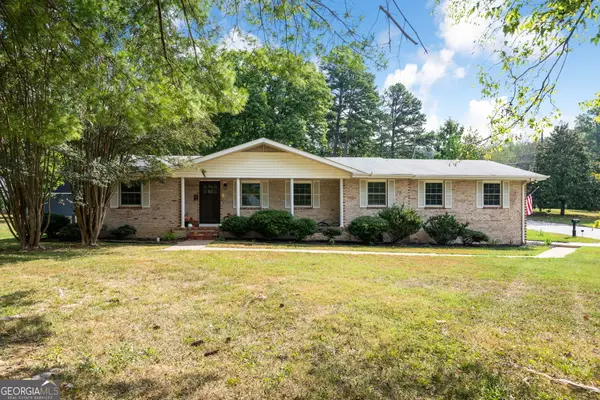
Welcome to his updated three bedroom two bath home in the heart of East Ridge! Located just minutes from I24 an I75, you can be almost everywhere you need to go conveniently! Step inside to 1940s charm of original hardwood flooring (NO carpet!) and arched doorways paired with modern updates like a new roof, new HVAC system, vinyl insulated windows, granite counter tops, brand new never used before stainless steel appliances, and updated bathrooms! The split bedroom floorplans allows for the primary bedroom and master bath to be on the opposite side of the home as the additional two bedrooms and shared bathroom, ensuring room to spread out. There is a cool additional space in the attic that could be converted into a bonus room, storage, office, or fourth bedroom! Level yard, fenced in, with carport! This is one to put on your list to see! Updated, convenient, spacious!
Contact an agent
Home facts
- Year built:1946
- Subdivision & Development:Castle Park Addn
- Listing ID #:1542959
- Added:1 day(s) ago
- Updated:September 18, 2026 at 12:57 AM
Rooms and interior
- Bedrooms:3
- Total bathrooms:2
- Full bathrooms:2
- Flooring:Hardwood, Tile
- Dining Description:Eat-in Kitchen
- Bathrooms Description:Tub/shower Combo
- Kitchen Description:Eat-in Kitchen
- Bedroom Description:Primary Downstairs, Split Bedrooms
- Basement:Yes
- Living area:1,568 sq. ft.
Heating and cooling
- Cooling:Central Air, Electric
- Heating:Central, Electric, Heating
- Central air:Yes
Structure and exterior
- Roof:Asphalt, Shingle
- Year built:1946
- Building area:1,568 sq. ft.
- Lot area:0.21 Acres
- Construction Materials:Vinyl Siding
- Exterior Features:Rain Gutters
- Foundation Description:Block
- Levels:One
Utilities
- Water:Public, Water Connected
- Sewer:Public Sewer, Sewer Connected
Finances and disclosures
- Price:$278,000
- Price per sq. ft.:$177.3
- Tax amount:$1,765
Features and amenities
- Amenities:Ceiling Fan(s), Entrance Foyer
Parking
- Parking description:Driveway, Kitchen Level, Off Street
- Carport spaces:1
New listings near 6106 Marietta Avenue
- Coming SoonOpen Sun, 1 to 3pm
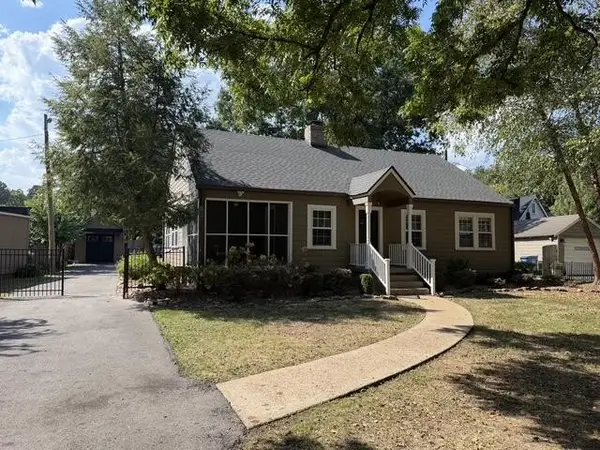 $495,000Coming Soon3 beds 2 baths2,272 sq. ft.
307 Marlboro Avenue, Chattanooga, TN 37411
MLS# 3592832Listed by: GREATER DOWNTOWN REALTY DBA KELLER WILLIAMS REALTY - Coming Soon
 $399,900Coming Soon4 beds 3 baths1,900 sq. ft.
7130 Avonlea Lane, Chattanooga, TN 37421
MLS# 3542982Listed by: EXP REALTY LLC - New
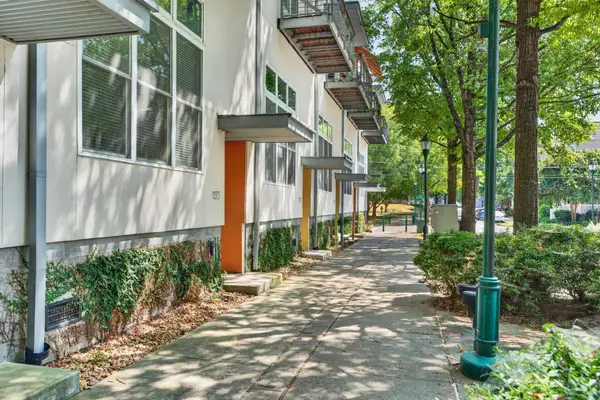 $585,000Active2 beds 3 baths1,820 sq. ft.
133 W 17th Street, Chattanooga, TN 37408
MLS# 1542976Listed by: KELLER WILLIAMS REALTY - New
 $195,000Active2 beds 1 baths957 sq. ft.
813 Greenwood Road, Chattanooga, TN 37411
MLS# 1542969Listed by: EXP REALTY,LLC - New
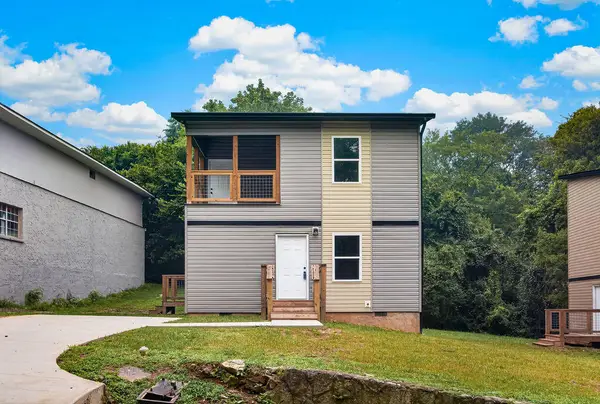 $244,900Active3 beds 3 baths1,340 sq. ft.
3901 Meadow Lane, Chattanooga, TN 37406
MLS# 1542971Listed by: KELLER WILLIAMS REALTY - New
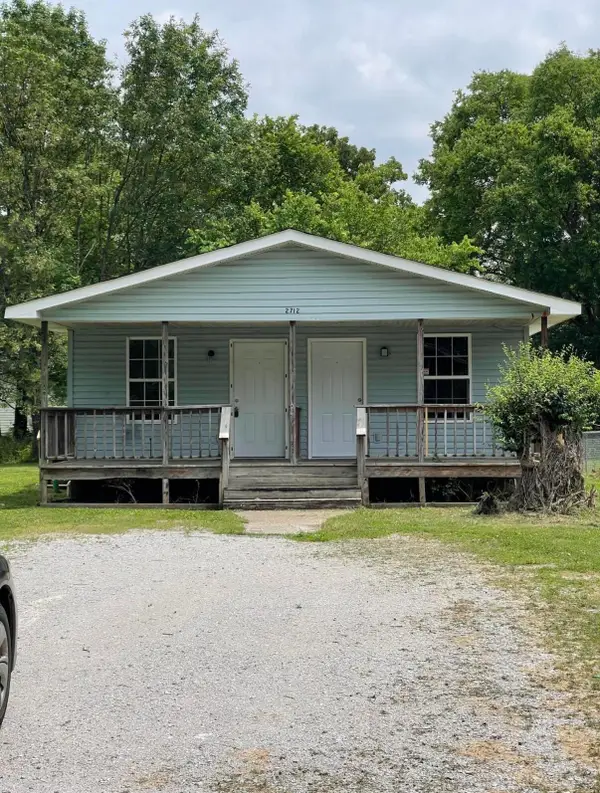 $247,000Active6 beds 2 baths1,647 sq. ft.
2712 N Orchard Knob Avenue, Chattanooga, TN 37406
MLS# 1542951Listed by: KELLER WILLIAMS REALTY - New
 $315,000Active3 beds 2 baths1,666 sq. ft.
1021 Elaine Trail, Chattanooga, TN 37421
MLS# 1542955Listed by: THE GROUP REAL ESTATE BROKERAGE - Open Sun, 2 to 4pmNew
 $520,000Active3 beds 3 baths2,338 sq. ft.
6942 Jesse Conner Road, Chattanooga, TN 37421
MLS# 1542964Listed by: KELLER WILLIAMS REALTY - New
 $339,900Active3 beds 2 baths1,512 sq. ft.
2130 Colonial Parkway Drive, Chattanooga, TN 37421
MLS# 10848115Listed by: Keller Williams Realty


Protect your home and budget from life's surprises with an Assurant Home Warranty, backed by a partner that supports you through every step of homeownership. Explore Plans.
©2026 Century 21 Real Estate LLC. All rights reserved. CENTURY 21®, the CENTURY 21 Logo and C21® are service marks owned by Century 21 Real Estate LLC. Century 21 Real Estate LLC fully supports the principles of the Fair Housing Act and the Equal Opportunity Act. Each office is independently owned and operated. Listing information is deemed reliable but not guaranteed accurate.