
622 Pine Brow Trail, Chattanooga, TN 37421
Local realty services provided by:CENTURY 21 Professional Group
622 Pine Brow Trail,Chattanooga, TN 37421
$475,000
- 5 Beds
- 5 Baths
- 2,952 sq. ft.
- Single family
- Pending
Listed by: wesley talley
Office: coldwell banker kinard realty - ga
MLS#:1538527
Source:TN_CAR
Price summary
- Price:$475,000
- Price per sq. ft.:$160.91
About this home
Space, Space and More Space! Park your cars on the main level and walk into this large home. Some of the homes features are five bedrooms, four and one half baths along with a den, living room, updated dining room, updated kitchen and a sun room to boot. Additional living space has been finished in the basement with a full finished bath, its own garage space and exterior door for entry and exit without disturbing anyone upstairs. Perfect for an in-law or kids home from college. There is also additional unfinished space in the basement to add to the square footage of the home. It sits beautifully on a corner lot. If you have searched for the perfect home in such a convenient neighborhood, you may have found it.
Contact an agent
Home facts
- Year built:1992
- Subdivision & Development:Hurricane Ridge
- Listing ID #:1538527
- Added:62 day(s) ago
- Updated:September 17, 2026 at 07:41 AM
Rooms and interior
- Bedrooms:5
- Total bathrooms:5
- Full bathrooms:4
- Half bathrooms:1
- Rooms Total:10
- Flooring:Carpet, Luxury Vinyl, Tile, Vinyl
- Dining Description:Eat-in Kitchen, Separate Dining Room
- Bathrooms Description:Separate Shower, Tub/shower Combo
- Kitchen Description:Eat-in Kitchen
- Basement:Yes
- Living area:2,952 sq. ft.
Heating and cooling
- Cooling:Central Air
- Heating:Central, Heating
- Central air:Yes
Structure and exterior
- Roof:Shingle
- Year built:1992
- Building area:2,952 sq. ft.
- Lot area:0.42 Acres
- Construction Materials:Brick
- Exterior Features:Rain Gutters
- Foundation Description:Block
- Levels:Two
Utilities
- Water:Public
- Sewer:Septic Tank
Finances and disclosures
- Price:$475,000
- Price per sq. ft.:$160.91
- Tax amount:$1,989
Features and amenities
- Amenities:Walk-In Closet(s)
- Pool features:Community
Parking
- Parking description:Attached Garage, Basement, Concrete, Driveway, Garage Faces Side, Kitchen Level
- Garage:Yes
New listings near 622 Pine Brow Trail
- Coming Soon
 $135,000Coming Soon2 beds 2 baths1,036 sq. ft.
900 Mountain Creek Road #247, Chattanooga, TN 37405
MLS# 3546150Listed by: EXP REALTY LLC - Coming Soon
 $399,900Coming Soon4 beds 3 baths1,900 sq. ft.
7130 Avonlea Lane, Chattanooga, TN 37421
MLS# 3542982Listed by: EXP REALTY LLC - New
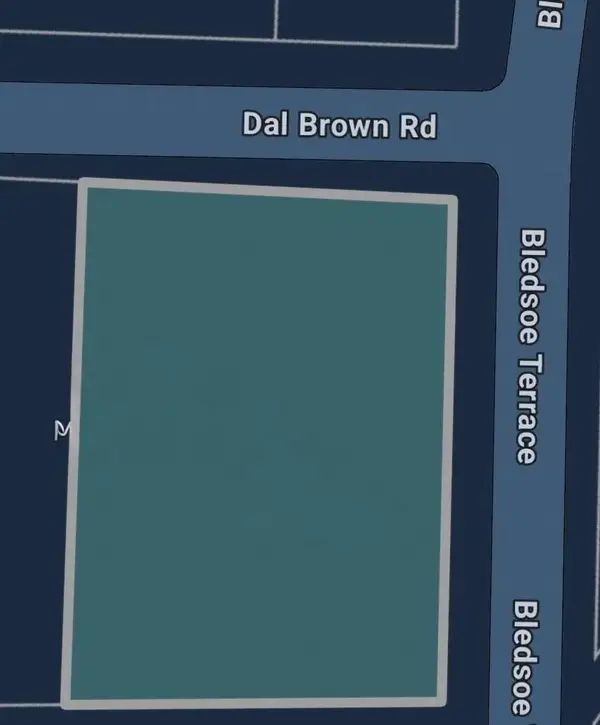 $77,000Active0.3 Acres
160 Bledsoe Terrace, Chattanooga, TN 37405
MLS# 1542905Listed by: FIV REALTY CO TENNESSEE LLC - New
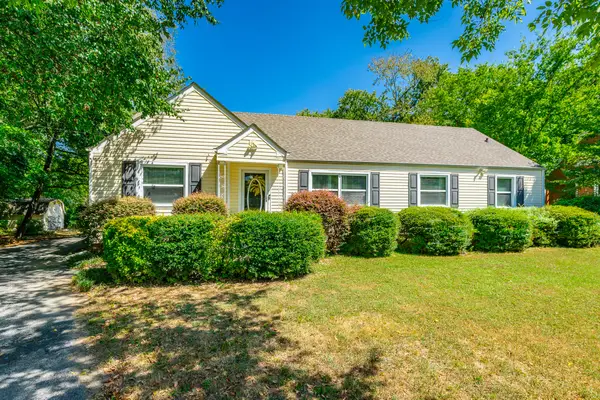 $260,000Active3 beds 2 baths1,463 sq. ft.
3601 Glendon Drive, Chattanooga, TN 37411
MLS# 1542908Listed by: KELLER WILLIAMS REALTY - New
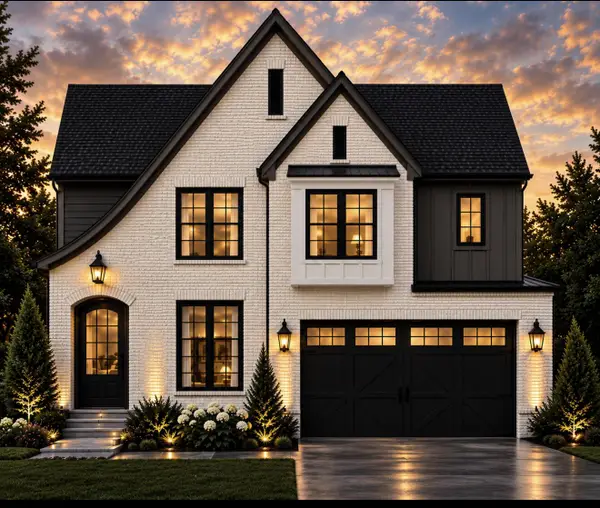 $599,000Active5 beds 3 baths2,700 sq. ft.
2147 Paige Meadows Lot 12 Court, Hixson, TN 37343
MLS# 1542910Listed by: LOCAL ROOTS REALTY - New
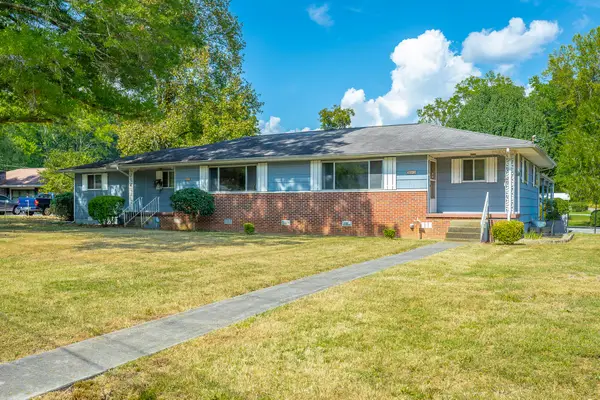 $219,900Active5 beds 3 baths2,032 sq. ft.
303 Browntown Road, Chattanooga, TN 37415
MLS# 1542899Listed by: COLDWELL BANKER PRYOR REALTY - New
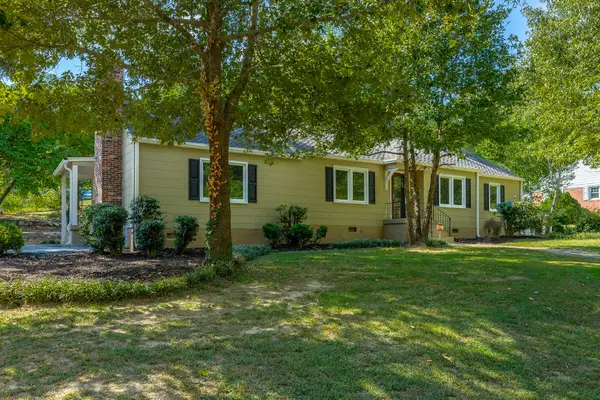 $399,900Active4 beds 2 baths1,898 sq. ft.
2801 Haywood Avenue, Chattanooga, TN 37415
MLS# 1542902Listed by: CRYE-LEIKE, REALTORS - New
 $127,000Active2 beds 2 baths950 sq. ft.
900 Mountain Creek Rd # 061, Chattanooga, TN 37405
MLS# 1355715Listed by: BHHS J DOUGLAS PROPERTIES 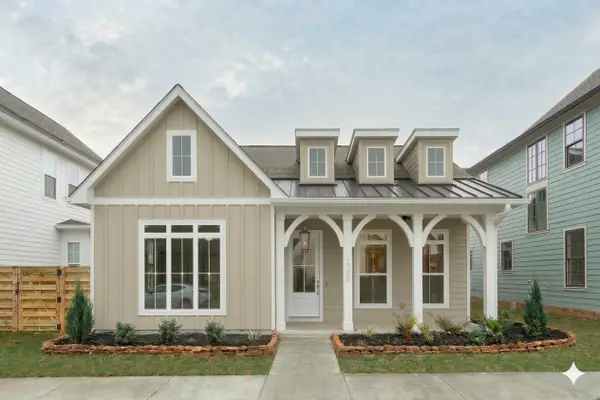 $599,900Active3 beds 2 baths2,000 sq. ft.
73 Honeycomb Lane, Chattanooga, TN 37421
MLS# 1530642Listed by: GREENTECH HOMES LLC- New
 $399,900Active4 beds 3 baths2,260 sq. ft.
21 Bohr Drive, Chattanooga, TN 37415
MLS# 1542884Listed by: EXP REALTY, LLC


Protect your home and budget from life's surprises with an Assurant Home Warranty, backed by a partner that supports you through every step of homeownership. Explore Plans.
©2026 Century 21 Real Estate LLC. All rights reserved. CENTURY 21®, the CENTURY 21 Logo and C21® are service marks owned by Century 21 Real Estate LLC. Century 21 Real Estate LLC fully supports the principles of the Fair Housing Act and the Equal Opportunity Act. Each office is independently owned and operated. Listing information is deemed reliable but not guaranteed accurate.