
6942 Jesse Conner Road, Chattanooga, TN 37421
Local realty services provided by:CENTURY 21 Professional Group
6942 Jesse Conner Road,Chattanooga, TN 37421
$520,000
- 3 Beds
- 3 Baths
- 2,338 sq. ft.
- Single family
- Active
Upcoming open houses
- Sun, Sep 2002:00 pm - 04:00 pm
Listed by: jay robinson, logan groves
Office: keller williams realty
MLS#:1542964
Source:TN_CAR
Price summary
- Price:$520,000
- Price per sq. ft.:$222.41
About this home
Welcome to 6942 Jesse Conner Rd, a beautifully updated 3 bedroom, 2.5 bath, one-level home with 5 garage bays, a pavilion with a swim spa, and it is situated on an .86 +/- acre lot in the heart of East Brainerd close to schools, hospitals, shopping, restaurants and only 15 minutes from downtown Chattanooga. The home exudes curb appeal with its painted brick exterior and mature landscaping, and the interior is equally impressive with its open floor plan, hardwood floors, decorative and recessed lighting, a soothing, neutral decor, great natural lighting and more! Your tour begins with entry from the covered front porch to the living room which flows to the dining room. The dining room, in turn, opens to the sunny kitchen which boasts a center island with cooktop, granite countertops, soft-close cabinetry, stainless Kenmore appliances, a pantry and access to the den. The cozy den will quickly become a favorite spot in the house and has a fireplace and barn doors to the laundry closet with extra storage closets on either side. The primary suite is on the left end of the house and has 3 closets, one of which is an enormous walk-in closet with a coveted organizer system and adjoins the primary bath with a dual vanity, a tiled shower, and a private water closet with a pocket door. There are two additional bedrooms, one with a private half bath, and there is a full hall guest bath with a tub/shower combo. The basement has one of the garage bays with plenty of additional storage space, plus a partially finished, heated and cooled room that would be great for hobbies or exercise. Head out back where you will find a patio area that is perfect for sunning or grilling, the swim spa pavilion with vaulted ceiling and covered sitting area, and the coveted detached 4-bay garage which is perfect for the vehicle or workshop enthusiast. It even has hot and cold water and a storage lean-to in back which provides a great spot for your lawn and garden equipment. Simply a fantastic opportunity for the buyer seeking a move-in ready home with 5 amazing garage bays in a convenient East Brainerd location, so please call for more information and to schedule your private showing today. Information is deemed reliable but not guaranteed. Buyer to verify any and all information they deem important....
Contact an agent
Home facts
- Year built:1960
- Subdivision & Development:Jesse P Conner Addn
- Listing ID #:1542964
- Added:1 day(s) ago
- Updated:September 18, 2026 at 12:57 AM
Rooms and interior
- Bedrooms:3
- Total bathrooms:3
- Full bathrooms:2
- Half bathrooms:1
- Rooms Total:7
- Flooring:Carpet, Hardwood, Tile
- Dining Description:Eat-in Kitchen, Separate Dining Room
- Bathrooms Description:Separate Shower
- Kitchen Description:Eat-in Kitchen, Kitchen Island
- Bedroom Description:Primary Downstairs
- Basement:Yes
- Living area:2,338 sq. ft.
Heating and cooling
- Cooling:Central Air, Electric
- Heating:Central, Electric, Heating
- Central air:Yes
Structure and exterior
- Roof:Asphalt, Shingle
- Year built:1960
- Building area:2,338 sq. ft.
- Lot area:0.86 Acres
- Architectural Style:Ranch
- Construction Materials:Brick
- Exterior Features:Rain Gutters
- Foundation Description:Block
- Levels:One
Utilities
- Water:Public, Water Connected
- Sewer:Public Sewer, Sewer Connected
Finances and disclosures
- Price:$520,000
- Price per sq. ft.:$222.41
- Tax amount:$4,149
Features and amenities
- Amenities:Ceiling Fan(s), Granite Counters, Open Floorplan, Pantry, Stone Counters, Walk-In Closet(s)
Parking
- Parking description:Attached Garage, Basement, Driveway, Garage, Garage Door Opener, Garage Faces Front, Garage Faces Rear, Off Street
- Garage:Yes
New listings near 6942 Jesse Conner Road
- Coming SoonOpen Sun, 1 to 3pm
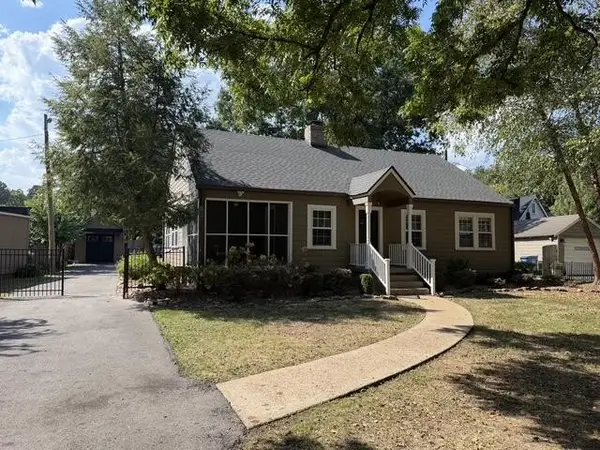 $495,000Coming Soon3 beds 2 baths2,272 sq. ft.
307 Marlboro Avenue, Chattanooga, TN 37411
MLS# 3592832Listed by: GREATER DOWNTOWN REALTY DBA KELLER WILLIAMS REALTY - Coming Soon
 $399,900Coming Soon4 beds 3 baths1,900 sq. ft.
7130 Avonlea Lane, Chattanooga, TN 37421
MLS# 3542982Listed by: EXP REALTY LLC - New
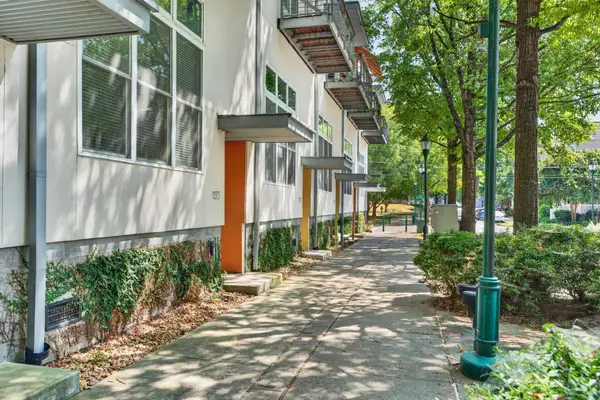 $585,000Active2 beds 3 baths1,820 sq. ft.
133 W 17th Street, Chattanooga, TN 37408
MLS# 1542976Listed by: KELLER WILLIAMS REALTY - New
 $195,000Active2 beds 1 baths957 sq. ft.
813 Greenwood Road, Chattanooga, TN 37411
MLS# 1542969Listed by: EXP REALTY,LLC - New
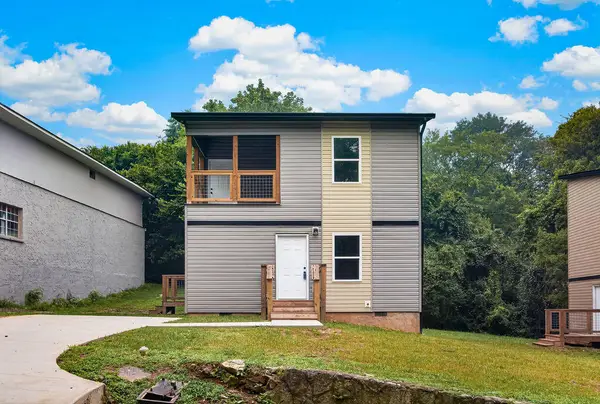 $244,900Active3 beds 3 baths1,340 sq. ft.
3901 Meadow Lane, Chattanooga, TN 37406
MLS# 1542971Listed by: KELLER WILLIAMS REALTY - New
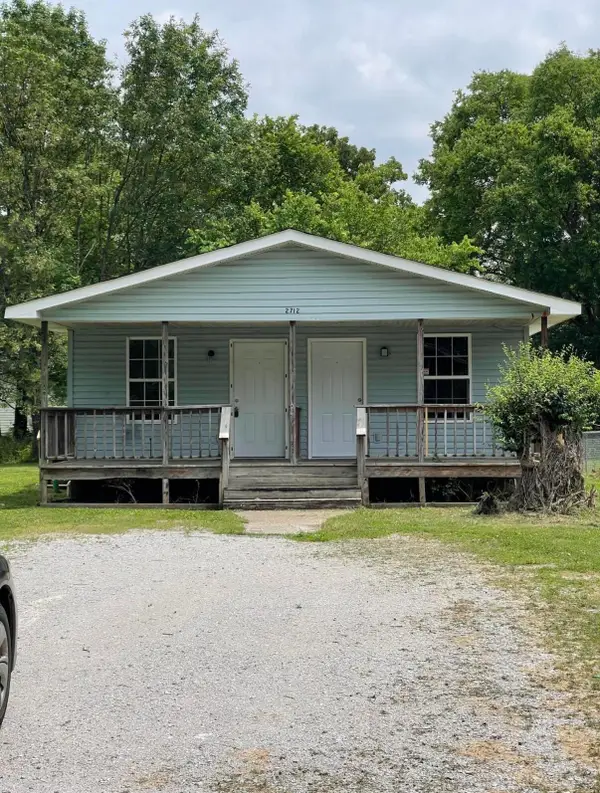 $247,000Active6 beds 2 baths1,647 sq. ft.
2712 N Orchard Knob Avenue, Chattanooga, TN 37406
MLS# 1542951Listed by: KELLER WILLIAMS REALTY - New
 $315,000Active3 beds 2 baths1,666 sq. ft.
1021 Elaine Trail, Chattanooga, TN 37421
MLS# 1542955Listed by: THE GROUP REAL ESTATE BROKERAGE - New
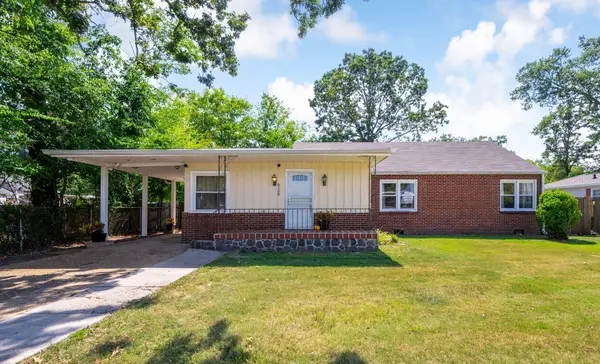 $278,000Active3 beds 2 baths1,568 sq. ft.
6106 Marietta Avenue, Chattanooga, TN 37412
MLS# 1542959Listed by: RE/MAX PROPERTIES - New
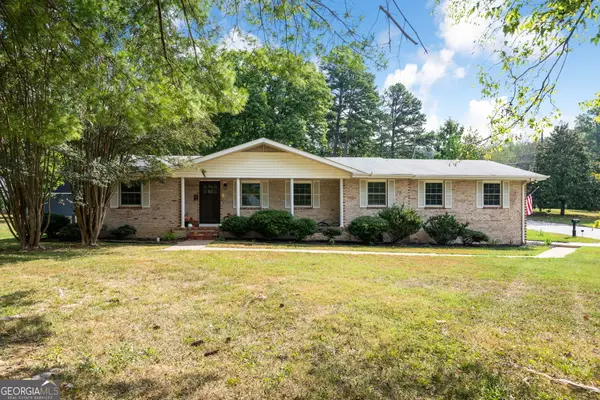 $339,900Active3 beds 2 baths1,512 sq. ft.
2130 Colonial Parkway Drive, Chattanooga, TN 37421
MLS# 10848115Listed by: Keller Williams Realty


Protect your home and budget from life's surprises with an Assurant Home Warranty, backed by a partner that supports you through every step of homeownership. Explore Plans.
©2026 Century 21 Real Estate LLC. All rights reserved. CENTURY 21®, the CENTURY 21 Logo and C21® are service marks owned by Century 21 Real Estate LLC. Century 21 Real Estate LLC fully supports the principles of the Fair Housing Act and the Equal Opportunity Act. Each office is independently owned and operated. Listing information is deemed reliable but not guaranteed accurate.