
704 Boylston Street, Chattanooga, TN 37405
Local realty services provided by:CENTURY 21 Professional Group
704 Boylston Street,Chattanooga, TN 37405
$325,000
- 2 Beds
- 2 Baths
- 1,208 sq. ft.
- Single family
- Active
Listed by: grace edrington
Office: berkshire hathaway j douglas properties
MLS#:20264063
Source:TN_RCAR
Price summary
- Price:$325,000
- Price per sq. ft.:$269.04
About this home
Welcome to one of Chattanooga's most sought-after neighborhoods. Located in the heart of North Shore, this charming 2-bedroom, 2-bath bungalow offers the lifestyle buyers are searching for with walkability, a spacious fully fenced backyard, and access to the highly acclaimed Normal Park school district.
Inside, you'll find a functional floor plan filled with natural light and timeless character. The large, fully fenced backyard offers plenty of space for entertaining, pets, gardening, outdoor living, or future expansion.
Enjoy being just minutes from Coolidge Park, the Walnut Street Bridge, downtown Chattanooga, the Tennessee Riverwalk, local restaurants, coffee shops, breweries, boutique shopping, and everything that makes North Shore one of Chattanooga's most desirable places to call home.
Whether you're searching for a primary residence, a second home, or an investment property, this home offers exceptional potential in an unbeatable location. Opportunities to own a bungalow with a usable, fully fenced yard in North Shore don't come along often....
Contact an agent
Home facts
- Year built:1930
- Subdivision & Development:North Chatt Map No 1
- Listing ID #:20264063
- Added:14 day(s) ago
- Updated:August 08, 2026 at 02:15 PM
Rooms and interior
- Bedrooms:2
- Total bathrooms:2
- Full bathrooms:2
- Rooms Total:8
- Flooring:Hardwood, Tile, Vinyl
- Kitchen Description:Dishwasher, Electric Oven, Electric Range, Microwave, Refrigerator
- Living area:1,208 sq. ft.
Heating and cooling
- Cooling:Central Air
- Heating:Central
- Central air:Yes
Structure and exterior
- Roof:Shingle
- Year built:1930
- Building area:1,208 sq. ft.
- Lot area:0.18 Acres
- Lot Features:Cleared, Secluded
- Architectural Style:Contemporary
- Construction Materials:Vinyl Siding
- Exterior Features:Deck, Front Porch, Rain Gutters
- Foundation Description:Block
- Levels:1 Story
Schools
- High school:Red Bank
- Middle school:Normal Park Upper
- Elementary school:Normal Park
Utilities
- Water:Public, Water Connected
- Sewer:Public Sewer, Sewer Connected
Finances and disclosures
- Price:$325,000
- Price per sq. ft.:$269.04
- Tax amount:$3,206
Features and amenities
- Appliances:Dishwasher, Electric Oven, Electric Range, Electric Water Heater, Microwave, Refrigerator
- Amenities:Crown Molding, Electric Water Heater, High Speed Internet, Primary Downstairs, Walk-In Closet(s)
Parking
- Parking description:On Street
New listings near 704 Boylston Street
- Coming Soon
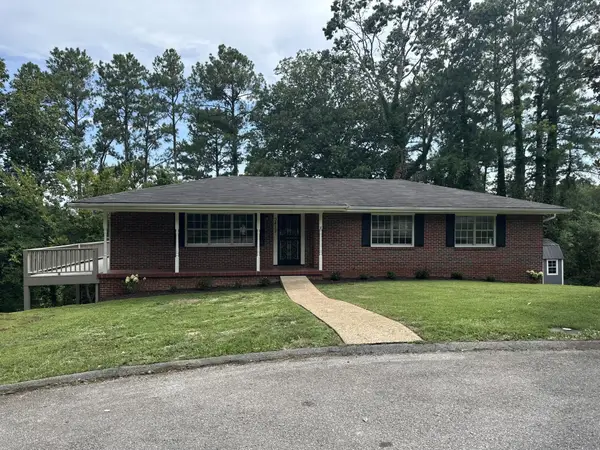 $325,000Coming Soon4 beds 2 baths
3412 Amber Avenue, Chattanooga, TN 37412
MLS# 3513335Listed by: REAL ESTATE PARTNERS CHATTANOOGA, LLC - New
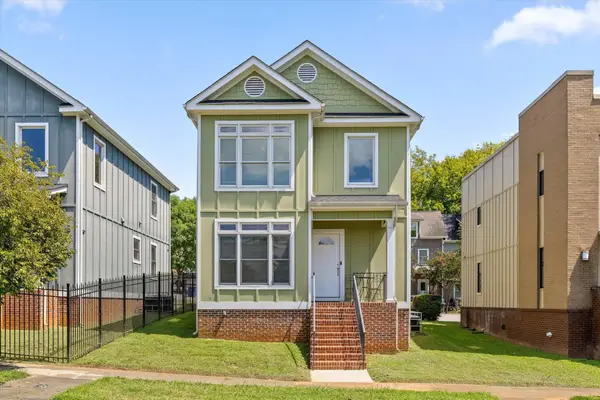 $415,000Active3 beds 3 baths1,760 sq. ft.
909 Wall Street, Chattanooga, TN 37403
MLS# 3516352Listed by: EXP REALTY LLC - New
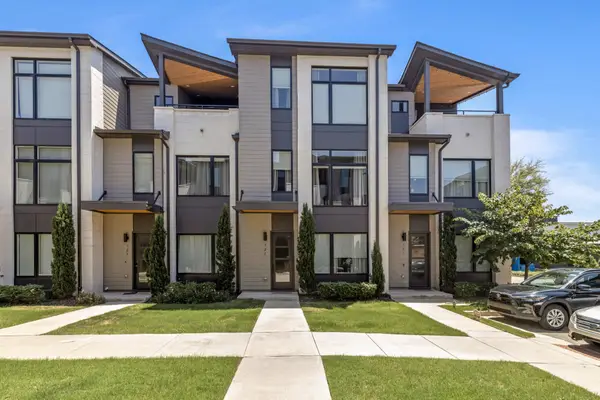 $435,000Active3 beds 4 baths2,000 sq. ft.
725 Burnside Place #33, Chattanooga, TN 37408
MLS# 3516552Listed by: GREATER DOWNTOWN REALTY DBA KELLER WILLIAMS REALTY - New
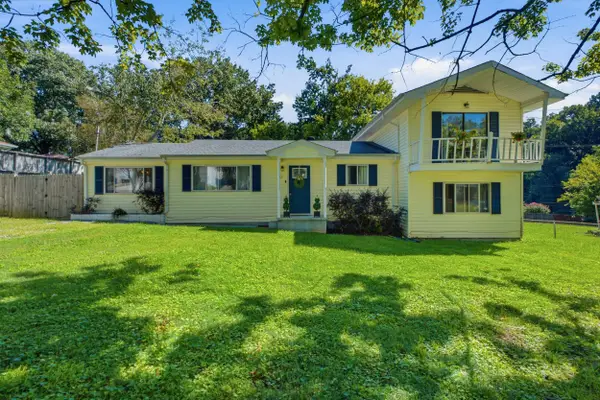 $290,000Active4 beds 3 baths2,436 sq. ft.
332 Isbill Road, Chattanooga, TN 37419
MLS# 1540783Listed by: KELLER WILLIAMS REALTY - New
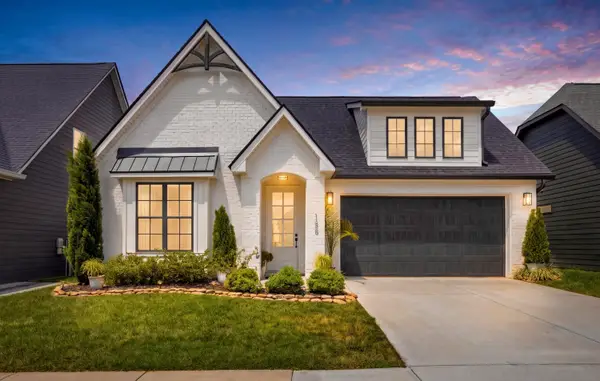 $665,000Active4 beds 3 baths2,615 sq. ft.
155 Yellowstone Way, Chattanooga, TN 37415
MLS# 1540919Listed by: RE/MAX PROPERTIES - New
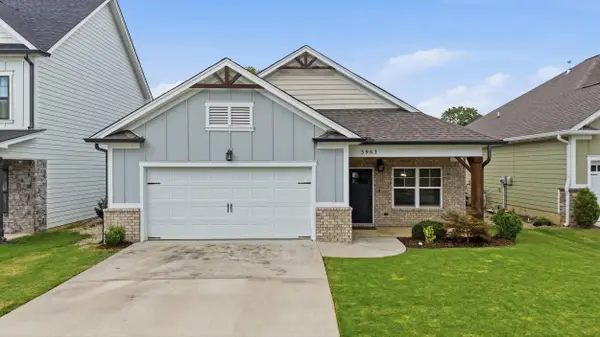 $440,000Active3 beds 2 baths1,813 sq. ft.
5983 Amber Valley Lane, Hixson, TN 37343
MLS# 1541033Listed by: EXP REALTY LLC 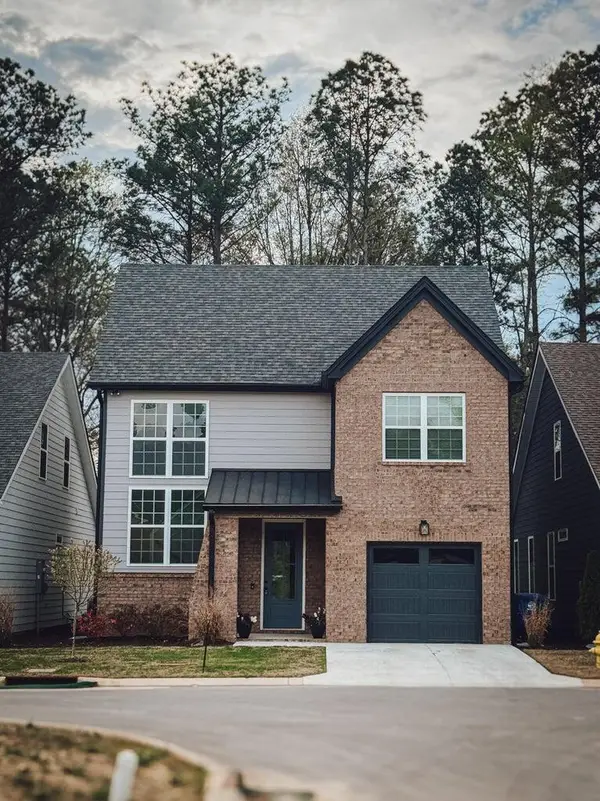 $425,000Active3 beds 3 baths2,000 sq. ft.
8529 Ari Lane, Chattanooga, TN 37421
MLS# 1540073Listed by: WEATHERSBEE REALTY- New
 $699,900Active4 beds 3 baths2,814 sq. ft.
7115 River Run Drive, Chattanooga, TN 37416
MLS# 1541132Listed by: BENCHMARK REALTY LLC - New
 $399,000Active4 beds 3 baths2,736 sq. ft.
4117 Harbor Hills Road, Chattanooga, TN 37416
MLS# 1541134Listed by: THE SOURCE REAL ESTATE GROUP - New
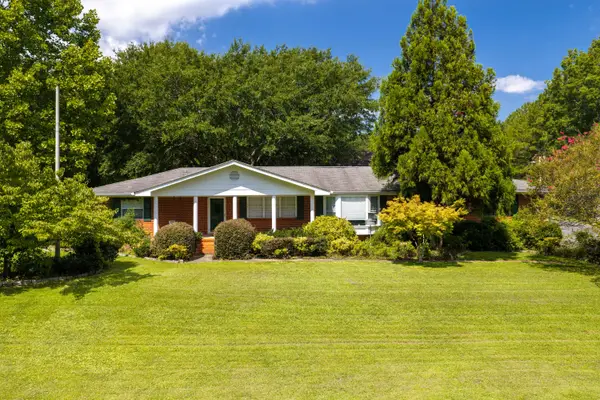 $565,000Active3 beds 2 baths2,224 sq. ft.
409 White Road, Chattanooga, TN 37421
MLS# 1541136Listed by: COLDWELL BANKER PRYOR REALTY


Protect your home and budget from life's surprises with an Assurant Home Warranty, backed by a partner that supports you through every step of homeownership. Explore Plans.
©2026 Century 21 Real Estate LLC. All rights reserved. CENTURY 21®, the CENTURY 21 Logo and C21® are service marks owned by Century 21 Real Estate LLC. Century 21 Real Estate LLC fully supports the principles of the Fair Housing Act and the Equal Opportunity Act. Each office is independently owned and operated. Listing information is deemed reliable but not guaranteed accurate.