
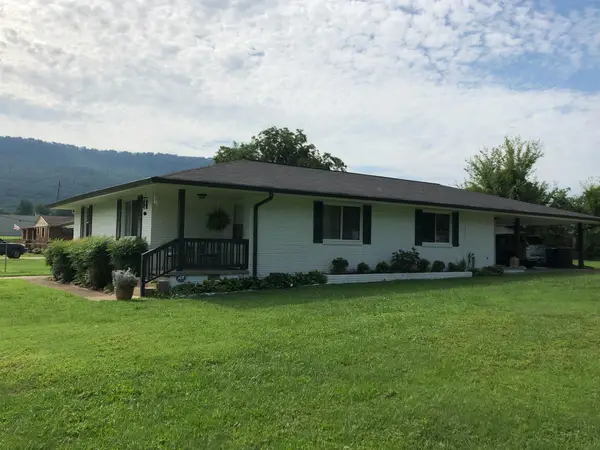
705 Highview Drive, Chattanooga, TN 37415
Local realty services provided by:CENTURY 21 Professional Group
705 Highview Drive,Chattanooga, TN 37415
$329,900
- 4 Beds
- 3 Baths
- 1,549 sq. ft.
- Single family
- Active
Listed by: morgan a howard
Office: 5h realty services, llc.
MLS#:1543033
Source:TN_CAR
Price summary
- Price:$329,900
- Price per sq. ft.:$212.98
About this home
LOCATION, LOCATION, LOCATION! Don't miss this cute home freshly updated in Red Bank. Minutes from downtown, 27 and Hixson. Home has new floors, new cabinets, granite counter tops, and new vanities in bathrooms! Outside has been updated with vinyl siding, and new windows.
Part of the basement has been finished to add another bedroom and bathroom. There is PLENTY of additional space in the basement for storage. Don't miss this one, come see it today!
Note: Free standing electric range will be put in kitchen prior to closing.
**PERSONAL INTEREST DISCLOSURE: SELLER IS IMMEDIATE FAMILY MEMBER OF AGENT**
Contact an agent
Home facts
- Year built:1958
- Subdivision & Development:Forest Highlands Rev
- Listing ID #:1543033
- Added:1 day(s) ago
- Updated:September 18, 2026 at 11:05 PM
Rooms and interior
- Bedrooms:4
- Total bathrooms:3
- Full bathrooms:3
- Rooms Total:10
- Flooring:Laminate
- Bathrooms Description:Tub/shower Combo
- Basement:Yes
- Living area:1,549 sq. ft.
Heating and cooling
- Cooling:Ceiling Fan(s), Central Air, Electric
- Heating:Central, Electric, Heating
- Central air:Yes
Structure and exterior
- Roof:Shingle
- Year built:1958
- Building area:1,549 sq. ft.
- Lot area:0.45 Acres
- Construction Materials:Stucco, Vinyl Siding
- Exterior Features:Rain Gutters
- Foundation Description:Block
- Levels:Two
Utilities
- Water:Public, Water Connected
- Sewer:Public Sewer
Finances and disclosures
- Price:$329,900
- Price per sq. ft.:$212.98
- Tax amount:$3,130
Features and amenities
- Amenities:Granite Counters
Parking
- Parking description:Kitchen Level, Off Street
- Carport spaces:1
New listings near 705 Highview Drive
- Coming Soon
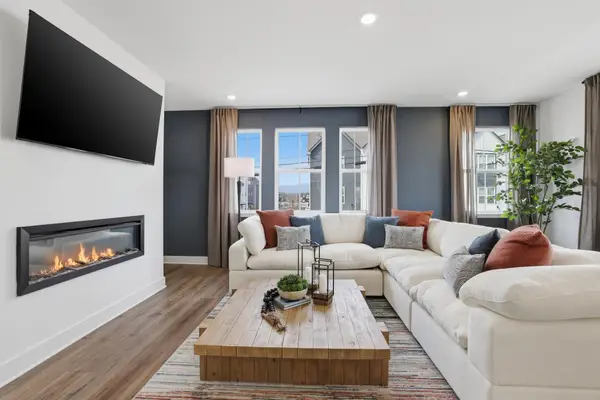
 $399,900Coming Soon4 beds 3 baths1,900 sq. ft.
7130 Avonlea Lane, Chattanooga, TN 37421
MLS# 3542982Listed by: EXP REALTY LLC - New
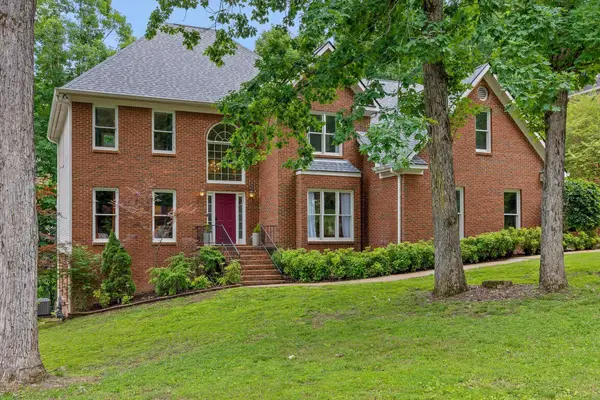
 $359,900Active4 beds 4 baths2,289 sq. ft.
1049 E Main Street #33, Chattanooga, TN 37408
MLS# 1543058Listed by: ZACH TAYLOR - CHATTANOOGA - New
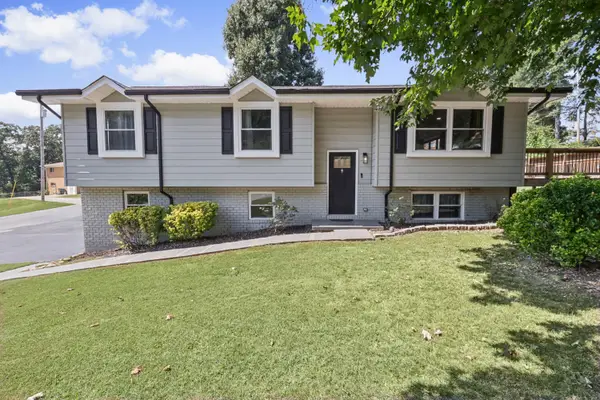
 $549,900Active4 beds 3 baths4,067 sq. ft.
1908 Windy Oaks Lane, Hixson, TN 37343
MLS# 1543061Listed by: KELLER WILLIAMS REALTY - New
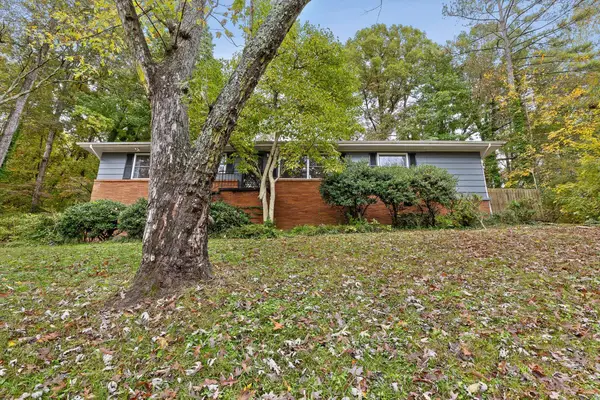
 $395,000Active4 beds 3 baths2,528 sq. ft.
4801 Basswood Drive, Chattanooga, TN 37416
MLS# 1543065Listed by: ZACH TAYLOR - CHATTANOOGA - New
 $350,000Active2 beds 2 baths2,040 sq. ft.
2526 Avalon Circle, Chattanooga, TN 37415
MLS# 1543068Listed by: BETTER HOMES AND GARDENS REAL ESTATE SIGNATURE BROKERS 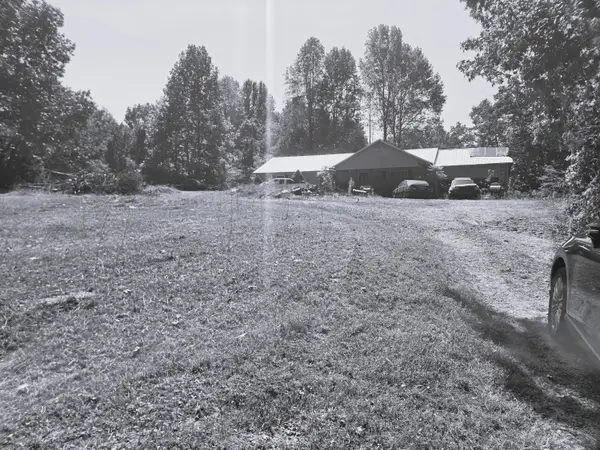 $130,900Pending3 beds 3 baths1,456 sq. ft.
373 Choctaw Trail, Chattanooga, TN 37405
MLS# 1543051Listed by: COLDWELL BANKER PRYOR REALTY- New
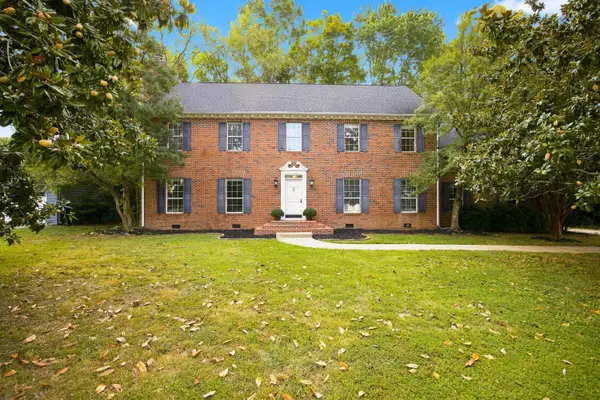 $535,000Active4 beds 3 baths3,318 sq. ft.
6210 N Innisbrook Drive, Hixson, TN 37343
MLS# 1543046Listed by: REAL BROKER - New
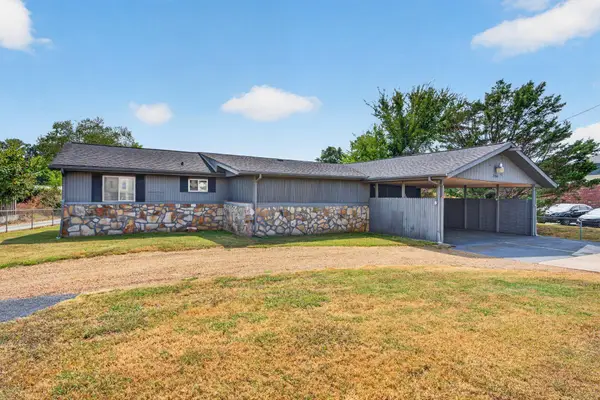 $500,000Active3 beds 2 baths1,325 sq. ft.
2060 Hamill Road, Hixson, TN 37343
MLS# 1543047Listed by: KELLER WILLIAMS REALTY - Open Sun, 2 to 4pmNew
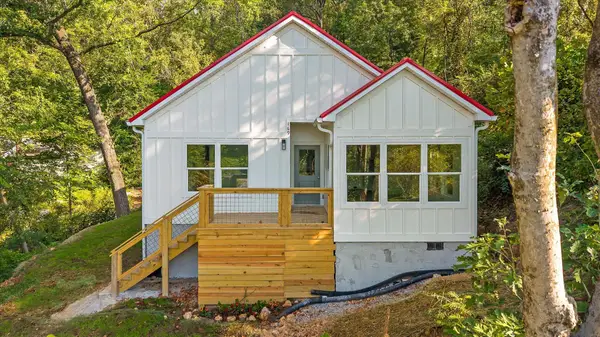 $300,000Active3 beds 2 baths1,200 sq. ft.
169 Dal Brown Road, Chattanooga, TN 37405
MLS# 1543048Listed by: KELLER WILLIAMS REALTY - New
 $349,000Active4 beds 2 baths1,855 sq. ft.
110 N Moss Avenue, Chattanooga, TN 37419
MLS# 1543040Listed by: ROGUE REAL ESTATE COMPANY LLC


Protect your home and budget from life's surprises with an Assurant Home Warranty, backed by a partner that supports you through every step of homeownership. Explore Plans.
©2026 Century 21 Real Estate LLC. All rights reserved. CENTURY 21®, the CENTURY 21 Logo and C21® are service marks owned by Century 21 Real Estate LLC. Century 21 Real Estate LLC fully supports the principles of the Fair Housing Act and the Equal Opportunity Act. Each office is independently owned and operated. Listing information is deemed reliable but not guaranteed accurate.