
712 Spears Avenue, Chattanooga, TN 37405
Local realty services provided by:CENTURY 21 Premier
712 Spears Avenue,Chattanooga, TN 37405
$665,000
- 3 Beds
- 3 Baths
- 2,256 sq. ft.
- Single family
- Active
Listed by: drew courtney
Office: exp realty
MLS#:3519177
Source:NASHVILLE
Price summary
- Price:$665,000
- Price per sq. ft.:$294.77
About this home
Welcome to 712 Spears Ave, a beautifully designed 2024 built home in the heart of Hill City, just minutes from the restaurants, shops, and neighborhood charm of Northshore. Combining style and thoughtful functionality, this 3 bedroom, 2.5 bathroom home also features a dedicated office, attached garage, and an inviting fenced backyard.
The open concept main living area is filled with natural light and anchored by a beautiful fireplace. It offers an easy flow between the kitchen, dining, and living spaces. In the kitchen you will find beautiful details and functionality with granite, tile back splash, gas range, pantry and more. Out the backdoor you will find a wonderful porch overlooking the patio and private fenced in back yard. The patio is equipped with a direct gas hookup for your grill; perfect for entertaining or relaxing outdoors. The fenced backyard provides a private space for pets, play, or gatherings, with additional storage tucked conveniently beneath the back deck.
Upstairs, the spacious primary suite features a generously sized closet with direct access to the laundry room for added convenience. Two additional bedrooms, a full bath, landing, and ample closet space provide plenty of room for guests, family, or flexible living arrangements.
Enjoy the community-centered feel of Hill City while being within walking distance of Northshore's popular restaurants, coffee shops, retail, and outdoor amenities. With its newer construction, thoughtful floor plan, outdoor living spaces, attached garage, and exceptional location, this home offers a rare combination of comfort, convenience, and walkability. Please schedule your private showing today.
Although the information is deemed reliable, buyers are responsible to verify any and all information....
Contact an agent
Home facts
- Year built:2024
- Subdivision & Development:North Chatt Land Co
- Listing ID #:3519177
- Added:24 day(s) ago
- Updated:September 14, 2026 at 02:39 PM
Rooms and interior
- Bedrooms:3
- Total bathrooms:3
- Full bathrooms:2
- Half bathrooms:1
- Living area:2,256 sq. ft.
Heating and cooling
- Cooling:Central Air
- Central air:Yes
Structure and exterior
- Year built:2024
- Building area:2,256 sq. ft.
- Lot area:0.18 Acres
- Levels:3 Story
Schools
- High school:Red Bank High School
- Middle school:Red Bank Middle School
- Elementary school:Red Bank Elementary School
Utilities
- Water:Public, Water Available
- Sewer:Public Sewer
Finances and disclosures
- Price:$665,000
- Price per sq. ft.:$294.77
- Tax amount:$5,449
Parking
- Total parking spaces:1
- Parking description:Concrete, Driveway
- Garage:Yes
- Garage spaces:1
 Copyright 2026 Realtracs Mls. All rights reserved. Realtracs Mls provides content displayed here (“provided content”) on an “as is” basis and makes no representations or warranties regarding the provided content, including, but not limited to those of non-infringement, timeliness, accuracy, or completeness. Individuals and companies using information presented are responsible for verification and validation of information they utilize and present to their customers and clients. Realtracs Mls will not be liable for any damage or loss resulting from use of the provided content or the products available through Portals, IDX, VOW, and/or Syndication. Recipients of this information shall not resell, redistribute, reproduce, modify, or otherwise copy any portion thereof without the expressed written consent of Realtracs Mls. NASHVILLE Member Broker: Renee Hunter
New listings near 712 Spears Avenue
- Coming Soon
 $135,000Coming Soon2 beds 2 baths1,036 sq. ft.
900 Mountain Creek Road #247, Chattanooga, TN 37405
MLS# 3546150Listed by: EXP REALTY LLC - Coming Soon
 $399,900Coming Soon4 beds 3 baths1,900 sq. ft.
7130 Avonlea Lane, Chattanooga, TN 37421
MLS# 3542982Listed by: EXP REALTY LLC - New
 $407,559Active2 beds 2 baths1,460 sq. ft.
2703 Butlers Green Circle #Lot 55, Chattanooga, TN 37421
MLS# 1542745Listed by: EAH BROKERAGE, LP - Open Sun, 2 to 4pmNew
 $425,000Active3 beds 2 baths1,712 sq. ft.
211 Brookfield Avenue, Chattanooga, TN 37411
MLS# 1542742Listed by: KELLER WILLIAMS REALTY 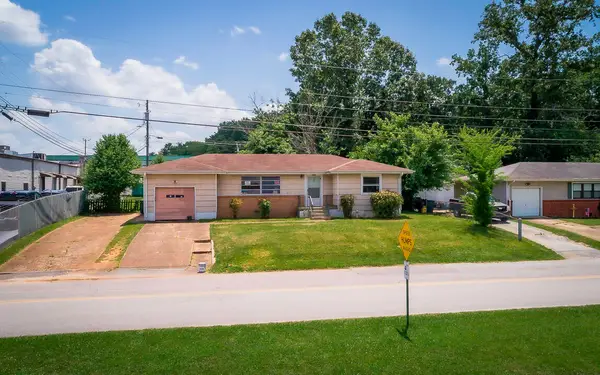 $210,000Active3 beds 1 baths1,054 sq. ft.
1504 Cloverdale Drive, Hixson, TN 37343
MLS# 1541902Listed by: 1 PERCENT LISTS SCENIC CITY- New
 $425,000Active0 Acres
0 Whitehall Road, Chattanooga, TN 37405
MLS# 3547846Listed by: REAL ESTATE PARTNERS CHATTANOOGA, LLC - New
 $500,000Active0 Acres
0 Whitehall Road, Chattanooga, TN 37405
MLS# 3547847Listed by: REAL ESTATE PARTNERS CHATTANOOGA, LLC - New
 $330,000Active3 beds 3 baths1,811 sq. ft.
1315 Northgate Circle, Hixson, TN 37343
MLS# 1542727Listed by: ZACH TAYLOR - CHATTANOOGA - New
 $420,688Active3 beds 3 baths1,199 sq. ft.
152 Pathfinder Place #48, Chattanooga, TN 37405
MLS# 1542728Listed by: EAH BROKERAGE, LP - New
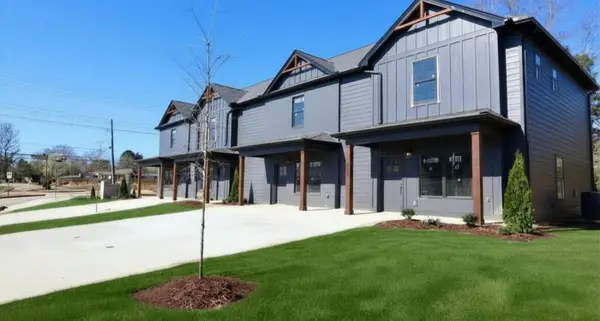 $305,000Active2 beds 3 baths1,268 sq. ft.
1915 Clearview Drive, Chattanooga, TN 37421
MLS# 3547698Listed by: THE GROUP REAL ESTATE BROKERAGE


Protect your home and budget from life's surprises with an Assurant Home Warranty, backed by a partner that supports you through every step of homeownership. Explore Plans.
©2026 Century 21 Real Estate LLC. All rights reserved. CENTURY 21®, the CENTURY 21 Logo and C21® are service marks owned by Century 21 Real Estate LLC. Century 21 Real Estate LLC fully supports the principles of the Fair Housing Act and the Equal Opportunity Act. Each office is independently owned and operated. Listing information is deemed reliable but not guaranteed accurate.