
713 Shearer Cove Road, Chattanooga, TN 37405
Local realty services provided by:CENTURY 21 BELLORA
713 Shearer Cove Road,Chattanooga, TN 37405
$749,900
- 4 Beds
- 4 Baths
- 2,965 sq. ft.
- Single family
- Active
Listed by: katherine p smith, carlyn p voges
Office: keller williams realty
MLS#:1539421
Source:TN_CAR
Price summary
- Price:$749,900
- Price per sq. ft.:$252.92
- Monthly HOA dues:$18.75
About this home
Welcome to Horse Creek Farms, a sought after community nestled at the base of Signal Mountain, where peaceful surroundings meet everyday convenience. Tucked beside the neighborhood pond and fountain, this home offers a serene setting that's perfect for enjoying morning coffee, outdoor dining, or quiet evenings on the screened porch while taking in the sounds of nature.
Inside, soaring vaulted and 9'+ ceilings create a bright, open feel, while the thoughtfully designed floor plan flows effortlessly from the spacious living room with a cozy gas fireplace to the well appointed kitchen featuring granite countertops, custom cabinetry, and plenty of space to gather. The main level primary suite provides a comfortable retreat, and the upstairs bonus room offers flexible space for a media room, home office, playroom, or guest accommodations. Hardwood floors, generous storage, and quality finishes throughout make this home as functional as it is inviting.
Located just minutes from downtown Chattanooga and Red Bank, you'll enjoy quick access to award winning restaurants, local boutiques, parks, the Tennessee Riverwalk, hiking and biking trails, and the vibrant outdoor lifestyle that makes Chattanooga one of the South's most desirable places to call home....
Contact an agent
Home facts
- Year built:2007
- Subdivision & Development:Horse Creek Farms
- Listing ID #:1539421
- Added:43 day(s) ago
- Updated:September 12, 2026 at 03:08 PM
Rooms and interior
- Bedrooms:4
- Total bathrooms:4
- Full bathrooms:3
- Half bathrooms:1
- Rooms Total:10
- Flooring:Carpet, Hardwood, Tile
- Dining Description:Eat-in Kitchen, Separate Dining Room
- Bathrooms Description:Double Vanity, Separate Shower, Soaking Tub, Tub/shower Combo
- Kitchen Description:Eat-in Kitchen
- Bedroom Description:Primary Downstairs
- Basement:Yes
- Living area:2,965 sq. ft.
Heating and cooling
- Cooling:Central Air, Electric, Multi Units
- Heating:Central, Electric, Heating, Natural Gas
- Central air:Yes
Structure and exterior
- Roof:Shingle
- Year built:2007
- Building area:2,965 sq. ft.
- Lot area:0.4 Acres
- Construction Materials:Brick
- Exterior Features:Rain Gutters
- Foundation Description:Brick/Mortar
- Levels:One and One Half
Utilities
- Water:Public
- Sewer:Public Sewer, Sewer Connected
Finances and disclosures
- Price:$749,900
- Price per sq. ft.:$252.92
- Tax amount:$5,252
Features and amenities
- Amenities:Cathedral Ceiling(s), Granite Counters, High Ceilings, Walk-In Closet(s)
Parking
- Parking description:Attached Garage, Garage Door Opener, Kitchen Level, Off Street
- Garage:Yes
New listings near 713 Shearer Cove Road
- Coming Soon
 $135,000Coming Soon2 beds 2 baths1,036 sq. ft.
900 Mountain Creek Road #247, Chattanooga, TN 37405
MLS# 3546150Listed by: EXP REALTY LLC - Coming Soon
 $309,900Coming Soon3 beds 2 baths1,472 sq. ft.
259 Prosperity Ln, Chattanooga, TN 37421
MLS# 3545095Listed by: CRYE-LEIKE REALTORS - Coming Soon
 $399,900Coming Soon4 beds 3 baths1,900 sq. ft.
7130 Avonlea Lane, Chattanooga, TN 37421
MLS# 3542982Listed by: EXP REALTY LLC - New
 $433,500Active3 beds 2 baths1,780 sq. ft.
2592 Butlers Green Circle #9, Chattanooga, TN 37421
MLS# 1542699Listed by: EAH BROKERAGE, LP - New
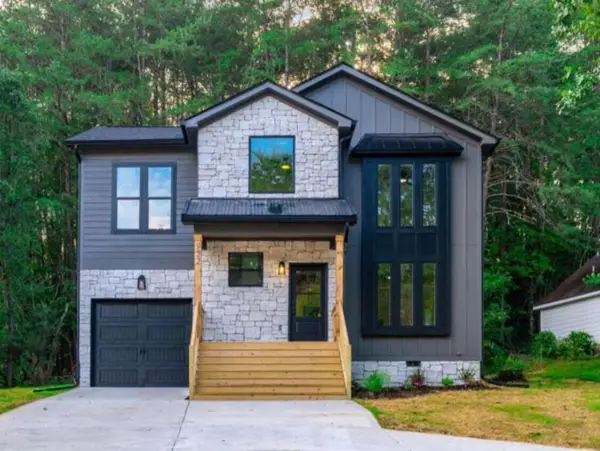 $379,000Active4 beds 3 baths1,750 sq. ft.
501 Brown Road, Chattanooga, TN 37421
MLS# 1542695Listed by: REAL ESTATE 9, LLC - New
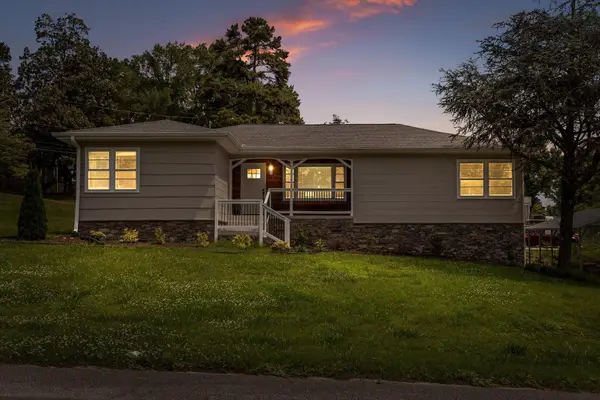 $350,000Active3 beds 2 baths2,224 sq. ft.
3423 Missionaire Avenue, Chattanooga, TN 37412
MLS# 1542696Listed by: KELLER WILLIAMS REALTY - New
 $249,000Active0.4 Acres
8606 E Brainerd Road, Chattanooga, TN 37421
MLS# 1542661Listed by: NU VISION REALTY - New
 $250,000Active3 beds 2 baths1,302 sq. ft.
7636 Hurricane Loop, Chattanooga, TN 37421
MLS# 1542693Listed by: CRYE-LEIKE, REALTORS - New
 $395,000Active4 beds 2 baths2,396 sq. ft.
711 Hardin Drive, Chattanooga, TN 37412
MLS# 1542689Listed by: REAL ESTATE PARTNERS CHATTANOOGA LLC - New
 $625,000Active4 beds 4 baths2,188 sq. ft.
1204 W Mississippi Avenue, Chattanooga, TN 37405
MLS# 1542653Listed by: KELLER WILLIAMS REALTY


Protect your home and budget from life's surprises with an Assurant Home Warranty, backed by a partner that supports you through every step of homeownership. Explore Plans.
©2026 Century 21 Real Estate LLC. All rights reserved. CENTURY 21®, the CENTURY 21 Logo and C21® are service marks owned by Century 21 Real Estate LLC. Century 21 Real Estate LLC fully supports the principles of the Fair Housing Act and the Equal Opportunity Act. Each office is independently owned and operated. Listing information is deemed reliable but not guaranteed accurate.