
724 Pyron Lane, Chattanooga, TN 37412
Local realty services provided by:CENTURY 21 BELLORA
724 Pyron Lane,Chattanooga, TN 37412
$260,000
- 3 Beds
- 1 Baths
- 1,106 sq. ft.
- Single family
- Active
Upcoming open houses
- Sun, Sep 2002:00 pm - 04:00 pm
Listed by: neal c spann
Office: exp realty, llc.
MLS#:1543022
Source:TN_CAR
Price summary
- Price:$260,000
- Price per sq. ft.:$235.08
About this home
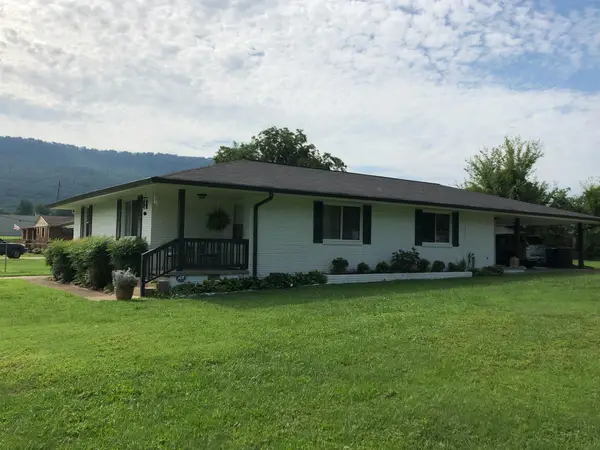
Welcome home to this impeccably renovated 3-bedroom, 1-bath beauty, perfectly situated on a desirable corner lot. As you step inside, you'll immediately fall in love with the open concept living space, where natural light streams through ample windows, illuminating the gleaming hardwood floors that flow throughout the home.
The renovated kitchen features sleek finishes and new appliances, creating a beautiful and functional space for cooking and entertaining. Each of the three bedrooms is well-appointed, offering comfortable retreats. The updated bathroom showcases stylish modern fixtures.
Enjoy the ultimate convenience with an oversized laundry room that provides fantastic storage options. Additional features include a one-car attached garage, ideal for parking and storage. This move-in ready home blends modern updates with abundant charm. Schedule your showing today!
Contact an agent
Home facts
- Year built:1948
- Subdivision & Development:Shady Grove Addn
- Listing ID #:1543022
- Added:1 day(s) ago
- Updated:September 18, 2026 at 11:05 PM
Rooms and interior
- Bedrooms:3
- Total bathrooms:1
- Full bathrooms:1
- Flooring:Hardwood, Tile
- Basement:Yes
- Living area:1,106 sq. ft.
Heating and cooling
- Cooling:Central Air, Electric
- Heating:Central, Electric, Heating
- Central air:Yes
Structure and exterior
- Roof:Shingle
- Year built:1948
- Building area:1,106 sq. ft.
- Lot area:0.26 Acres
- Architectural Style:Contemporary
- Construction Materials:Wood Siding
- Foundation Description:Block
- Levels:One
Utilities
- Water:Public, Water Available
- Sewer:Public Sewer, Sewer Available
Finances and disclosures
- Price:$260,000
- Price per sq. ft.:$235.08
- Tax amount:$1,361
Parking
- Parking description:Attached Garage, Garage, Off Street
- Garage:Yes
New listings near 724 Pyron Lane
- Coming Soon
 $399,900Coming Soon4 beds 3 baths1,900 sq. ft.
7130 Avonlea Lane, Chattanooga, TN 37421
MLS# 3542982Listed by: EXP REALTY LLC - New
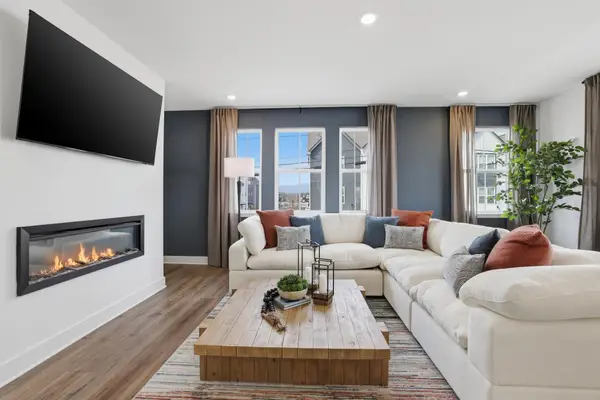 $359,900Active4 beds 4 baths2,289 sq. ft.
1049 E Main Street #33, Chattanooga, TN 37408
MLS# 1543058Listed by: ZACH TAYLOR - CHATTANOOGA - New
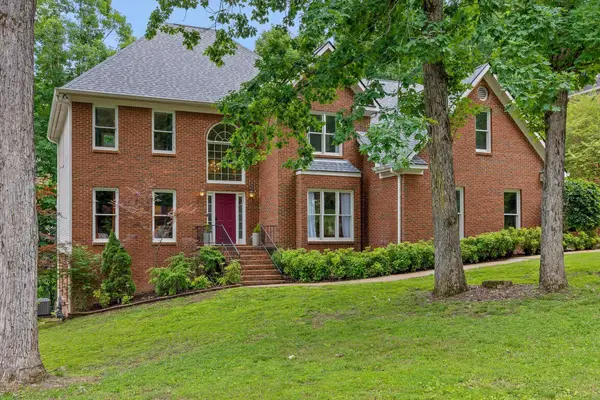 $549,900Active4 beds 3 baths4,067 sq. ft.
1908 Windy Oaks Lane, Hixson, TN 37343
MLS# 1543061Listed by: KELLER WILLIAMS REALTY - New
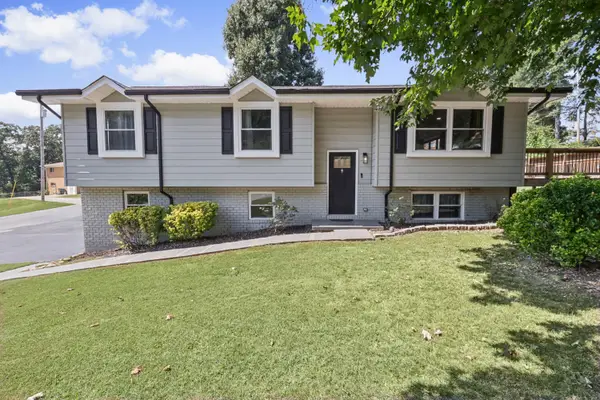 $395,000Active4 beds 3 baths2,528 sq. ft.
4801 Basswood Drive, Chattanooga, TN 37416
MLS# 1543065Listed by: ZACH TAYLOR - CHATTANOOGA - New
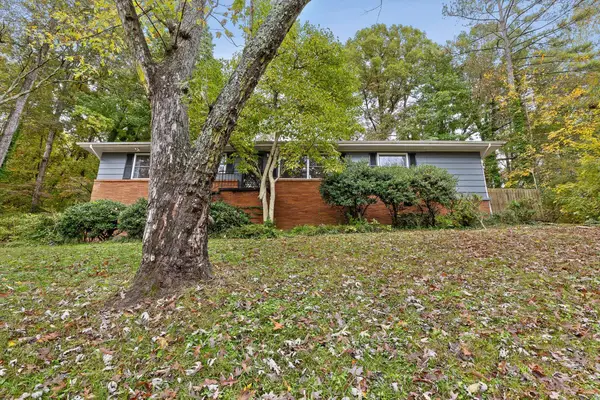 $350,000Active2 beds 2 baths2,040 sq. ft.
2526 Avalon Circle, Chattanooga, TN 37415
MLS# 1543068Listed by: BETTER HOMES AND GARDENS REAL ESTATE SIGNATURE BROKERS 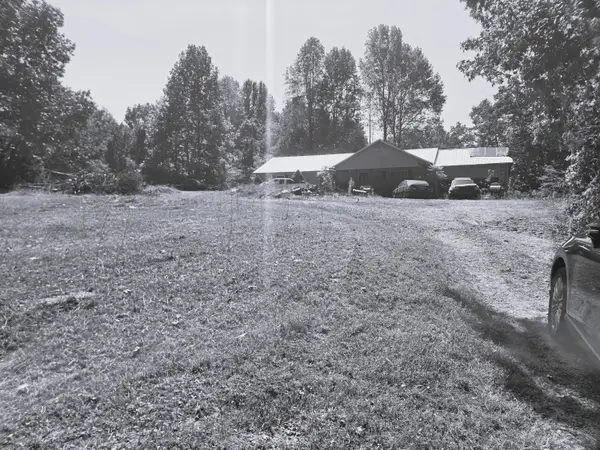 $130,900Pending3 beds 3 baths1,456 sq. ft.
373 Choctaw Trail, Chattanooga, TN 37405
MLS# 1543051Listed by: COLDWELL BANKER PRYOR REALTY- New
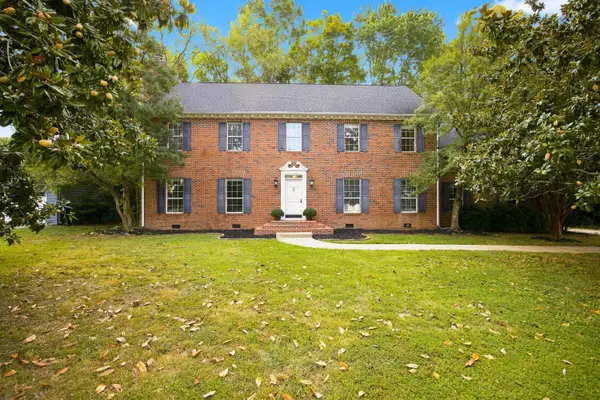 $535,000Active4 beds 3 baths3,318 sq. ft.
6210 N Innisbrook Drive, Hixson, TN 37343
MLS# 1543046Listed by: REAL BROKER - New
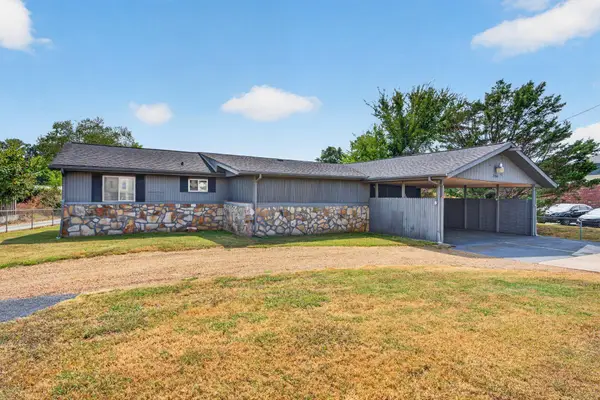 $500,000Active3 beds 2 baths1,325 sq. ft.
2060 Hamill Road, Hixson, TN 37343
MLS# 1543047Listed by: KELLER WILLIAMS REALTY - Open Sun, 2 to 4pmNew
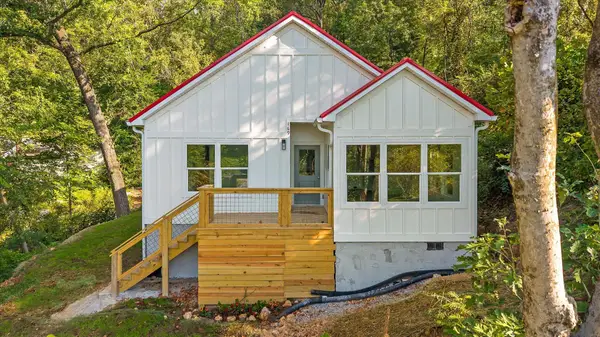 $300,000Active3 beds 2 baths1,200 sq. ft.
169 Dal Brown Road, Chattanooga, TN 37405
MLS# 1543048Listed by: KELLER WILLIAMS REALTY - New
 $349,000Active4 beds 2 baths1,855 sq. ft.
110 N Moss Avenue, Chattanooga, TN 37419
MLS# 1543040Listed by: ROGUE REAL ESTATE COMPANY LLC


Protect your home and budget from life's surprises with an Assurant Home Warranty, backed by a partner that supports you through every step of homeownership. Explore Plans.
©2026 Century 21 Real Estate LLC. All rights reserved. CENTURY 21®, the CENTURY 21 Logo and C21® are service marks owned by Century 21 Real Estate LLC. Century 21 Real Estate LLC fully supports the principles of the Fair Housing Act and the Equal Opportunity Act. Each office is independently owned and operated. Listing information is deemed reliable but not guaranteed accurate.