
8168 Pinecrest Drive, Chattanooga, TN 37421
Local realty services provided by:CENTURY 21 BELLORA
8168 Pinecrest Drive,Chattanooga, TN 37421
$399,900
- 4 Beds
- 3 Baths
- 2,241 sq. ft.
- Single family
- Active
Listed by: cassie king
Office: better homes and gardens real estate signature brokers
MLS#:1542870
Source:TN_CAR
Price summary
- Price:$399,900
- Price per sq. ft.:$178.45
About this home
Welcome to 8168 Pinecrest Drive in Chattanooga, Tennessee! This spacious split-level home offers 4 bedrooms, 2.5 bathrooms, 2,241 square feet, and an incredible 0.79-acre level lot, all in an excellent and convenient Chattanooga location. Offered at $399,900, this home provides plenty of space inside and out, along with a backyard designed for relaxing, entertaining, and enjoying the outdoors.
A welcoming covered front porch sets the tone as you arrive. Step inside to a spacious living room that flows easily into the dining room and generous-sized kitchen, giving you plenty of room for everyday living and entertaining. The kitchen offers abundant space, a newer faucet, dishwasher, and convenient access to the back deck.
Just off the kitchen, step outside onto the deck overlooking the amazing backyard. Whether you're grilling, entertaining friends and family, or simply enjoying a quiet evening outdoors, this is a space you'll want to use often.
The main level features three bedrooms, including the primary suite, along with a guest bathroom. Downstairs, you'll find even more living space with a comfortable den featuring a wood-burning fireplace, a fourth bedroom, half bathroom with laundry, and access to the two-car garage.
The garage offers more than just parking, with a workshop area, oversized workbench, utility sink, and electrical hookup for an RV or camper. An extended gravel driveway provides additional parking and flexibility.
Outside is where this property really shines. Situated on approximately 0.79 level acres, the fenced backyard offers plenty of room to enjoy, and the property extends beyond the back fence line. Double and single gates provide convenient access to the enclosed yard. The backyard has been transformed into an outdoor retreat featuring a 27-foot saltwater pool with a wraparound deck, tiki hut, walkway, and landscaping surrounding the pool area. There's also an approximately 20x25 stone area with a fire pit and BBQ space, creating another great spot to gather and entertain.
For those who love gardening and outdoor living, the property features multiple flower gardens and raised beds, six fruit trees, three grapevines, and additional trees planted throughout the front yard. Two storage buildings, approximately 12x20 and 8x12, provide plenty of additional storage for lawn equipment, tools, and outdoor gear.
Additional improvements include fresh interior paint, a new roof installed in 2020, dishwasher installed in 2021, AC unit installed in 2022, and all three toilets replaced within the last year.
And the location is hard to beat! Enjoy convenient access to Hamilton Place, shopping, restaurants, schools, medical facilities, I-75, and everything the Chattanooga area has to offer, while still having nearly an acre of level property to enjoy at home.
With spacious rooms, multiple living areas, incredible outdoor spaces, a pool, workshop, two storage buildings, and a large level lot in a fantastic Chattanooga location, 8168 Pinecrest Drive has so much to offer. Schedule your private showing and come experience this property for yourself!...
Contact an agent
Home facts
- Year built:1972
- Subdivision & Development:Holly Hills
- Listing ID #:1542870
- Added:1 day(s) ago
- Updated:September 16, 2026 at 09:01 PM
Rooms and interior
- Bedrooms:4
- Total bathrooms:3
- Full bathrooms:2
- Half bathrooms:1
- Rooms Total:13
- Flooring:Carpet, Ceramic Tile, Luxury Vinyl
- Dining Description:Eat-in Kitchen, Separate Dining Room
- Bathrooms Description:Separate Shower, Tub/shower Combo
- Kitchen Description:Eat-in Kitchen, Kitchen Island
- Basement:Yes
- Living area:2,241 sq. ft.
Heating and cooling
- Cooling:Central Air, Electric
- Heating:Central, Electric, Heating
- Central air:Yes
Structure and exterior
- Roof:Shingle
- Year built:1972
- Building area:2,241 sq. ft.
- Lot area:0.79 Acres
- Architectural Style:Split Foyer
- Construction Materials:Brick
- Exterior Features:Barbecue, Fire Pit, Garden, Private Yard, RV Hookup, Rain Gutters
- Foundation Description:Slab
- Levels:Two
Utilities
- Water:Public, Water Connected
- Sewer:Public Sewer, Sewer Connected
Finances and disclosures
- Price:$399,900
- Price per sq. ft.:$178.45
- Tax amount:$1,315
Features and amenities
- Amenities:Ceiling Fan(s), High Speed Internet, Laminate Counters, Pantry
- Pool features:Outdoor Pool, Salt Water
Parking
- Parking description:Attached Garage, Concrete, Driveway, Garage, Garage Faces Side
- Garage:Yes
New listings near 8168 Pinecrest Drive
- Coming Soon
 $135,000Coming Soon2 beds 2 baths1,036 sq. ft.
900 Mountain Creek Road #247, Chattanooga, TN 37405
MLS# 3546150Listed by: EXP REALTY LLC - Coming Soon
 $399,900Coming Soon4 beds 3 baths1,900 sq. ft.
7130 Avonlea Lane, Chattanooga, TN 37421
MLS# 3542982Listed by: EXP REALTY LLC - New
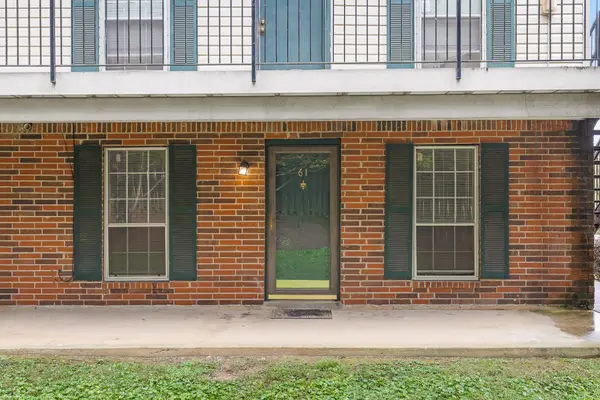 $127,000Active2 beds 2 baths950 sq. ft.
900 Mountain Creek Road #E61, Chattanooga, TN 37405
MLS# 3593129Listed by: BERKSHIRE HATHAWAY HOMESERVICES J DOUGLAS PROP. - New
 $399,900Active4 beds 3 baths2,260 sq. ft.
21 Bohr Drive, Chattanooga, TN 37415
MLS# 1542884Listed by: EXP REALTY, LLC - New
 $567,650Active3 beds 3 baths2,100 sq. ft.
1042 Cityscape View #17, Chattanooga, TN 37405
MLS# 1542889Listed by: GREENTECH HOMES LLC - New
 $673,725Active4 beds 4 baths2,800 sq. ft.
1034 Cityscape View #18, Chattanooga, TN 37405
MLS# 1542890Listed by: GREENTECH HOMES LLC - New
 $335,000Active3 beds 2 baths1,804 sq. ft.
1726 Gray Road, Chattanooga, TN 37421
MLS# 1542896Listed by: HORIZON SOTHEBY'S INTERNATIONAL REALTY - New
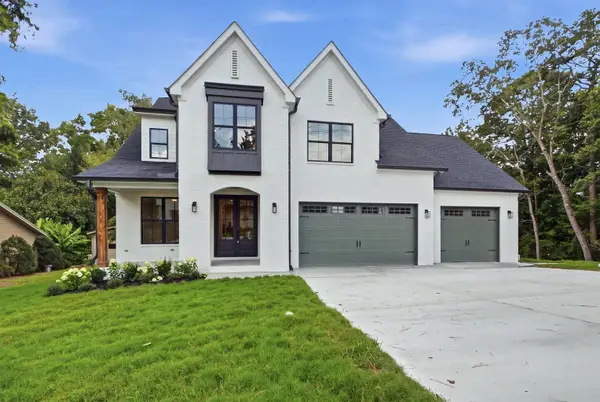 $849,000Active5 beds 4 baths3,500 sq. ft.
6821 Lakeshore Lot #24 Drive, Chattanooga, TN 37416
MLS# 1542881Listed by: LOCAL ROOTS REALTY - New
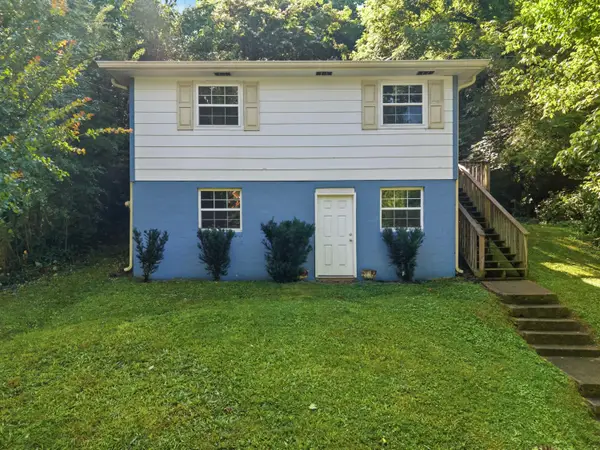 $199,000Active3 beds 1 baths1,014 sq. ft.
108 Goodson Avenue, Chattanooga, TN 37405
MLS# 1542871Listed by: BETTER HOMES AND GARDENS REAL ESTATE SIGNATURE BROKERS


Protect your home and budget from life's surprises with an Assurant Home Warranty, backed by a partner that supports you through every step of homeownership. Explore Plans.
©2026 Century 21 Real Estate LLC. All rights reserved. CENTURY 21®, the CENTURY 21 Logo and C21® are service marks owned by Century 21 Real Estate LLC. Century 21 Real Estate LLC fully supports the principles of the Fair Housing Act and the Equal Opportunity Act. Each office is independently owned and operated. Listing information is deemed reliable but not guaranteed accurate.