
742 S Germantown Circle, Chattanooga, TN 37412
Local realty services provided by:CENTURY 21 Professional Group
742 S Germantown Circle,Chattanooga, TN 37412
$339,900
- 2 Beds
- 2 Baths
- 2,418 sq. ft.
- Single family
- Active
Listed by: sherry lawrence, audrey smith
Office: zach taylor - chattanooga
MLS#:1539915
Source:TN_CAR
Price summary
- Price:$339,900
- Price per sq. ft.:$140.57
About this home
Freshly updated, beautifully distinctive, and impossible to duplicate, this is the kind of home that immediately stands apart. Recent improvements include a brand-new, 400-square-foot deck, new flooring in the two upstairs bedrooms, fresh interior paint in select areas, freshly painted patio, new garage-door lock, and the refrigerator, range, and dishwasher were purchased in 2025 as well as a recently renewed, transferable Choice Home Warranty that doesn't expire until next July 2027.
The sun-filled main level feels remarkably open and inviting, pairing sleek mid-century modern influence with inspiring pops of color and architectural personality. It is a refreshing departure from the ordinary, stylish without sacrificing comfort and perfectly suited for both everyday living and entertaining. Step outside to the expansive new deck overlooking just over 0.4 acres, offering uncommon breathing room in a location celebrated for its exceptional convenience.
Downstairs, a finished studio apartment with its own private entrance and separate driveway adds an entirely different level of flexibility. Create a secluded home office, primary or guest suite, multigenerational living space, creative studio, private retreat, or explore the potential for supplemental rental income.
Homes with this combination of individuality, usable land, versatile living space, recent updates, and everyday accessibility rarely come together in one property. For the buyer unwilling to settle for everyday average, this one is a true original....
Contact an agent
Home facts
- Year built:1955
- Subdivision & Development:Kate Rice Sd
- Listing ID #:1539915
- Added:45 day(s) ago
- Updated:September 16, 2026 at 03:14 PM
Rooms and interior
- Bedrooms:2
- Total bathrooms:2
- Full bathrooms:2
- Rooms Total:8
- Flooring:Luxury Vinyl, Tile
- Dining Description:Eat-in Kitchen
- Bathrooms Description:Tub/shower Combo, Whirlpool Tub
- Kitchen Description:Eat-in Kitchen
- Basement:Yes
- Living area:2,418 sq. ft.
Heating and cooling
- Cooling:Central Air, Electric
- Heating:Central, Electric, Heating
- Central air:Yes
Structure and exterior
- Roof:Shingle
- Year built:1955
- Building area:2,418 sq. ft.
- Lot area:0.42 Acres
- Architectural Style:Contemporary
- Construction Materials:Fiber Cement
- Foundation Description:Slab
- Levels:Two
Utilities
- Water:Public, Water Connected
- Sewer:Public Sewer, Sewer Connected
Finances and disclosures
- Price:$339,900
- Price per sq. ft.:$140.57
- Tax amount:$2,095
Features and amenities
- Amenities:Bookcases, Built-in Features, Open Floorplan
Parking
- Parking description:Attached Garage, Driveway, Garage, Garage Faces Side, Off Street, On Street, Paved
- Garage:Yes
- Carport spaces:1
New listings near 742 S Germantown Circle
- Coming Soon
 $135,000Coming Soon2 beds 2 baths1,036 sq. ft.
900 Mountain Creek Road #247, Chattanooga, TN 37405
MLS# 3546150Listed by: EXP REALTY LLC - Coming Soon
 $399,900Coming Soon4 beds 3 baths1,900 sq. ft.
7130 Avonlea Lane, Chattanooga, TN 37421
MLS# 3542982Listed by: EXP REALTY LLC - New
 $612,164Active5 beds 5 baths3,716 sq. ft.
5897 Hightower Drive #47, Hixson, TN 37343
MLS# 1542858Listed by: TRUST REAL ESTATE GROUP, LLC - New
 $595,000Active2 beds 3 baths2,181 sq. ft.
3162 Waterfront Drive, Chattanooga, TN 37419
MLS# 1542860Listed by: REAL ESTATE PARTNERS CHATTANOOGA LLC - New
 $665,000Active5 beds 4 baths4,521 sq. ft.
4200 Tacoma Avenue, Chattanooga, TN 37415
MLS# 1542854Listed by: HORIZON SOTHEBY'S INTERNATIONAL REALTY - New
 $120,000Active2 beds 1 baths728 sq. ft.
1313 Bradt Street, Chattanooga, TN 37406
MLS# 1542856Listed by: REAL BROKER - New
 $375,000Active2 beds 3 baths1,557 sq. ft.
1834 Dawson Circle, Chattanooga, TN 37421
MLS# 1542848Listed by: REAL ESTATE PARTNERS CHATTANOOGA LLC - New
 $465,000Active3 beds 2 baths2,232 sq. ft.
617 Melville Avenue, Chattanooga, TN 37412
MLS# 1542651Listed by: REAL ESTATE PARTNERS CHATTANOOGA LLC - New
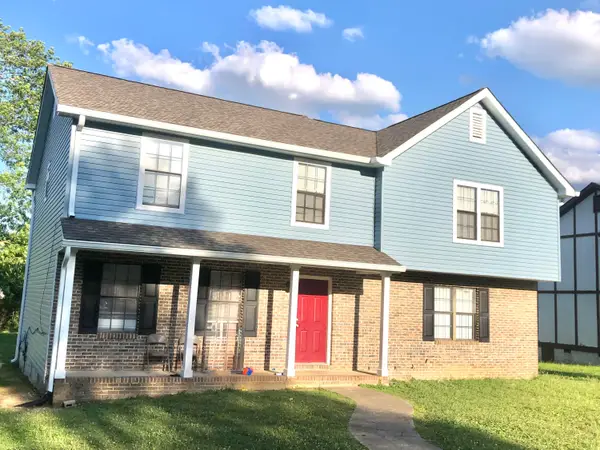 $405,000Active5 beds 5 baths2,600 sq. ft.
1418 Stratton Place Drive, Chattanooga, TN 37421
MLS# 1542840Listed by: KELLER WILLIAMS REALTY - Open Wed, 4 to 6pmNew
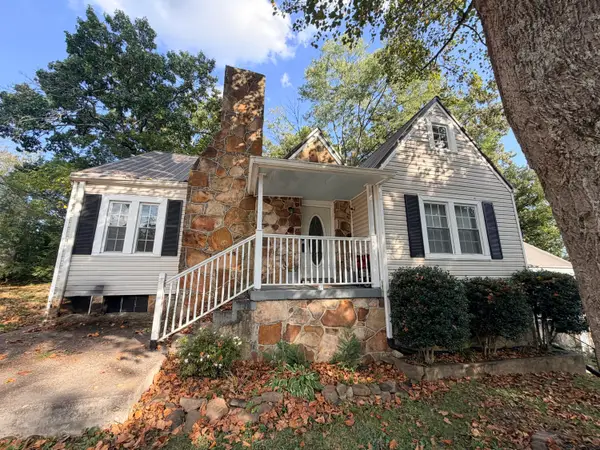 $400,000Active3 beds 2 baths1,753 sq. ft.
2206 De Fue Street, Chattanooga, TN 37415
MLS# 1542834Listed by: ZACH TAYLOR - CHATTANOOGA


Protect your home and budget from life's surprises with an Assurant Home Warranty, backed by a partner that supports you through every step of homeownership. Explore Plans.
©2026 Century 21 Real Estate LLC. All rights reserved. CENTURY 21®, the CENTURY 21 Logo and C21® are service marks owned by Century 21 Real Estate LLC. Century 21 Real Estate LLC fully supports the principles of the Fair Housing Act and the Equal Opportunity Act. Each office is independently owned and operated. Listing information is deemed reliable but not guaranteed accurate.