
617 Melville Avenue, Chattanooga, TN 37412
Local realty services provided by:CENTURY 21 BELLORA
617 Melville Avenue,Chattanooga, TN 37412
$465,000
- 3 Beds
- 2 Baths
- 2,232 sq. ft.
- Single family
- Active
Listed by: bryce ledford
Office: real estate partners chattanooga llc.
MLS#:1542651
Source:TN_CAR
Price summary
- Price:$465,000
- Price per sq. ft.:$208.33
About this home
Welcome to 617 Melville Ave, a beautifully remodeled one-level home offering stylish updates and effortless living. From the moment you step inside, you'll appreciate the bright, open layout, rich hardwood floors, fresh neutral paint, recessed lighting, and elegant crown molding throughout.
Every room has been thoughtfully updated, making this home truly move-in ready, including refinished original wood floors, new carpet, remodeled bathroom, new gutters, fresh paint, new laundry room space, built in fridge, new faucets, new fixtures, doors, insulation in both attic and crawlspace, new vapor barrier and much more.
Outside, you'll enjoy the convenience of a level lot with easy access to shopping, dining, schools, and everything the area has to offer. Within ten minutes from downtown Chattanooga, Erlanger Hospital, Hamilton Place Mall, making this one of the most convenient and quiet locations.
Whether you're a first-time homebuyer, downsizing, or looking for a one-level turnkey property, 617 Melville Ave offers the perfect combination of comfort, style, and convenience. Schedule your private showing today before it's gone!...
Contact an agent
Home facts
- Year built:1960
- Subdivision & Development:Brookfield Place
- Listing ID #:1542651
- Added:1 day(s) ago
- Updated:September 16, 2026 at 03:14 PM
Rooms and interior
- Bedrooms:3
- Total bathrooms:2
- Full bathrooms:2
- Rooms Total:9
- Flooring:Carpet, Hardwood, Tile
- Dining Description:Breakfast Nook, Eat-in Kitchen, Separate Dining Room
- Bathrooms Description:Tub/shower Combo
- Kitchen Description:Eat-in Kitchen
- Bedroom Description:Primary Downstairs, Split Bedrooms
- Basement:Yes
- Living area:2,232 sq. ft.
Heating and cooling
- Cooling:Central Air, Ductless, Electric
- Heating:Central, Ductless, Electric, Heat Pump, Heating
- Central air:Yes
Structure and exterior
- Roof:Asphalt, Shingle
- Year built:1960
- Building area:2,232 sq. ft.
- Lot area:0.33 Acres
- Architectural Style:Ranch
- Construction Materials:Brick
- Exterior Features:Lighting, Private Yard, Rain Gutters, Storage
- Foundation Description:Block
- Levels:One
Utilities
- Water:Public, Water Connected
- Sewer:Public Sewer, Sewer Connected
Finances and disclosures
- Price:$465,000
- Price per sq. ft.:$208.33
- Tax amount:$2,749
Features and amenities
- Amenities:Built-in Features, Ceiling Fan(s), Chandelier, Crown Molding, Entrance Foyer, Granite Counters, Pantry, Plumbed, Recessed Lighting, Storage
Parking
- Parking description:Concrete, Driveway, Garage Faces Rear, Off Street
- Carport spaces:2
New listings near 617 Melville Avenue
- Coming Soon
 $135,000Coming Soon2 beds 2 baths1,036 sq. ft.
900 Mountain Creek Road #247, Chattanooga, TN 37405
MLS# 3546150Listed by: EXP REALTY LLC - Coming Soon
 $399,900Coming Soon4 beds 3 baths1,900 sq. ft.
7130 Avonlea Lane, Chattanooga, TN 37421
MLS# 3542982Listed by: EXP REALTY LLC - New
 $612,164Active5 beds 5 baths3,716 sq. ft.
5897 Hightower Drive #47, Hixson, TN 37343
MLS# 1542858Listed by: TRUST REAL ESTATE GROUP, LLC - New
 $595,000Active2 beds 3 baths2,181 sq. ft.
3162 Waterfront Drive, Chattanooga, TN 37419
MLS# 1542860Listed by: REAL ESTATE PARTNERS CHATTANOOGA LLC - New
 $665,000Active5 beds 4 baths4,521 sq. ft.
4200 Tacoma Avenue, Chattanooga, TN 37415
MLS# 1542854Listed by: HORIZON SOTHEBY'S INTERNATIONAL REALTY - New
 $120,000Active2 beds 1 baths728 sq. ft.
1313 Bradt Street, Chattanooga, TN 37406
MLS# 1542856Listed by: REAL BROKER - New
 $375,000Active2 beds 3 baths1,557 sq. ft.
1834 Dawson Circle, Chattanooga, TN 37421
MLS# 1542848Listed by: REAL ESTATE PARTNERS CHATTANOOGA LLC - New
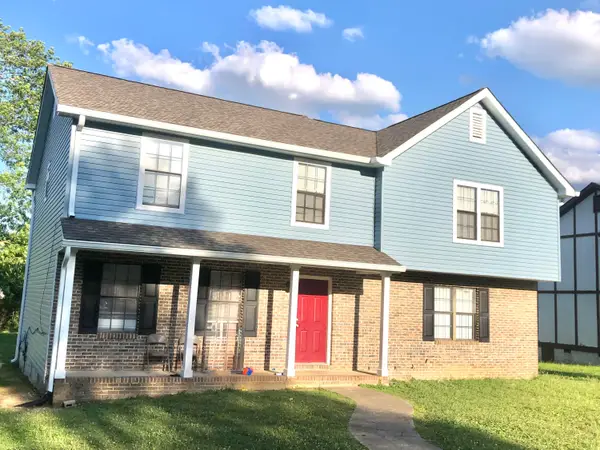 $405,000Active5 beds 5 baths2,600 sq. ft.
1418 Stratton Place Drive, Chattanooga, TN 37421
MLS# 1542840Listed by: KELLER WILLIAMS REALTY - Open Wed, 4 to 6pmNew
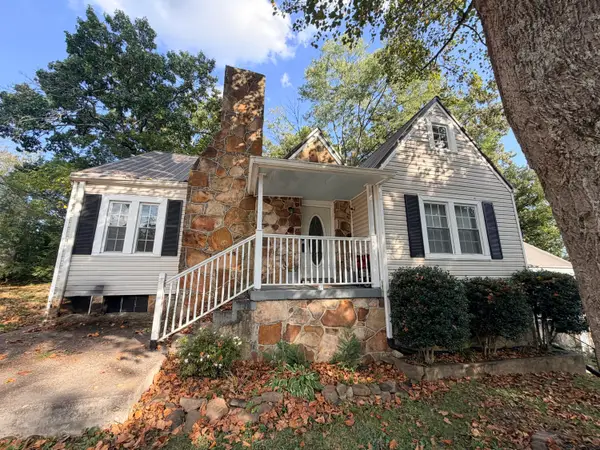 $400,000Active3 beds 2 baths1,753 sq. ft.
2206 De Fue Street, Chattanooga, TN 37415
MLS# 1542834Listed by: ZACH TAYLOR - CHATTANOOGA


Protect your home and budget from life's surprises with an Assurant Home Warranty, backed by a partner that supports you through every step of homeownership. Explore Plans.
©2026 Century 21 Real Estate LLC. All rights reserved. CENTURY 21®, the CENTURY 21 Logo and C21® are service marks owned by Century 21 Real Estate LLC. Century 21 Real Estate LLC fully supports the principles of the Fair Housing Act and the Equal Opportunity Act. Each office is independently owned and operated. Listing information is deemed reliable but not guaranteed accurate.