
1313 Bradt Street, Chattanooga, TN 37406
Local realty services provided by:CENTURY 21 BELLORA
1313 Bradt Street,Chattanooga, TN 37406
$120,000
- 2 Beds
- 1 Baths
- 728 sq. ft.
- Single family
- Active
Listed by: ernesto martinez-sisto
Office: real broker
MLS#:1542856
Source:TN_CAR
Price summary
- Price:$120,000
- Price per sq. ft.:$164.84
About this home
Turnkey 2 bed, 1 bath rental investment in East Chattanooga. This 728 Sq Ft single-level home is rent-ready with an efficient layout, a newer HVAC system, vinyl windows, fresh paint throughout, and stainless steel appliances. Minutes from downtown with easy access to Highway 58. A clean add for a buy-and-hold portfolio or a first investment property. Section 8 eligible -- 2BR up to $1,320/mo. Schedule your showing today.
Contact an agent
Home facts
- Year built:1930
- Subdivision & Development:None
- Listing ID #:1542856
- Added:1 day(s) ago
- Updated:September 16, 2026 at 08:03 PM
Rooms and interior
- Bedrooms:2
- Total bathrooms:1
- Full bathrooms:1
- Rooms Total:4
- Flooring:Luxury Vinyl
- Bathrooms Description:Tub/shower Combo
- Basement:Yes
- Living area:728 sq. ft.
Heating and cooling
- Cooling:Central Air
- Heating:Central, Heating
- Central air:Yes
Structure and exterior
- Roof:Shingle
- Year built:1930
- Building area:728 sq. ft.
- Lot area:0.06 Acres
- Construction Materials:Vinyl Siding
- Foundation Description:Block
- Levels:One
Utilities
- Water:Public, Water Connected
- Sewer:Public Sewer, Sewer Connected
Finances and disclosures
- Price:$120,000
- Price per sq. ft.:$164.84
- Tax amount:$413
Parking
- Parking description:Gravel, Unpaved
New listings near 1313 Bradt Street
- Coming Soon
 $135,000Coming Soon2 beds 2 baths1,036 sq. ft.
900 Mountain Creek Road #247, Chattanooga, TN 37405
MLS# 3546150Listed by: EXP REALTY LLC - Coming Soon
 $399,900Coming Soon4 beds 3 baths1,900 sq. ft.
7130 Avonlea Lane, Chattanooga, TN 37421
MLS# 3542982Listed by: EXP REALTY LLC - New
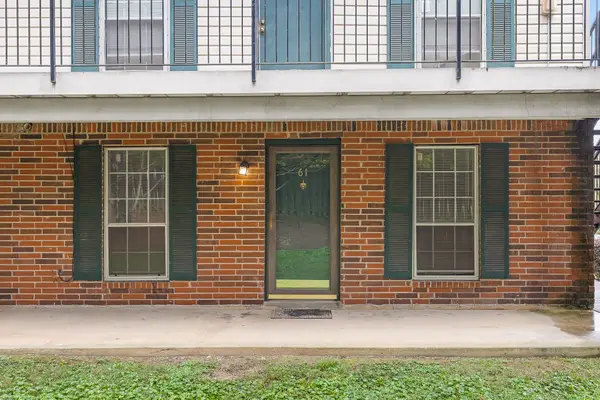 $127,000Active2 beds 2 baths950 sq. ft.
900 Mountain Creek Road #E61, Chattanooga, TN 37405
MLS# 1542877Listed by: BERKSHIRE HATHAWAY HOMESERVICES J DOUGLAS PROPERTIES - New
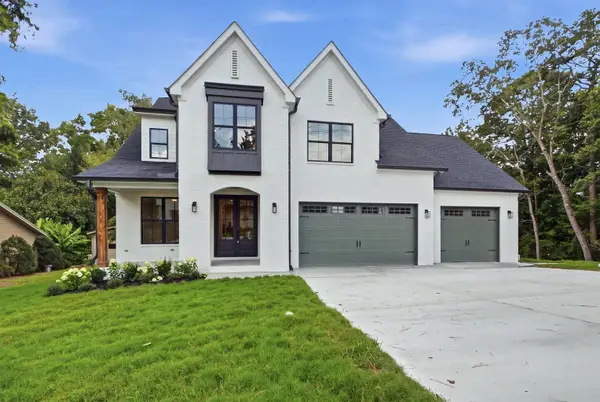 $849,000Active5 beds 4 baths3,500 sq. ft.
6821 Lakeshore Lot #24 Drive, Chattanooga, TN 37416
MLS# 1542881Listed by: LOCAL ROOTS REALTY - New
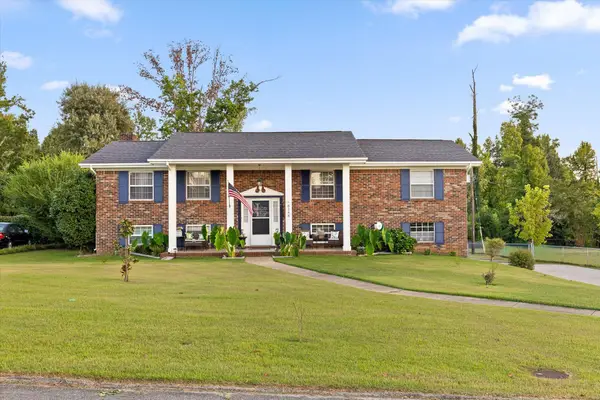 $399,900Active4 beds 3 baths2,241 sq. ft.
8168 Pinecrest Drive, Chattanooga, TN 37421
MLS# 1542870Listed by: BETTER HOMES AND GARDENS REAL ESTATE SIGNATURE BROKERS - New
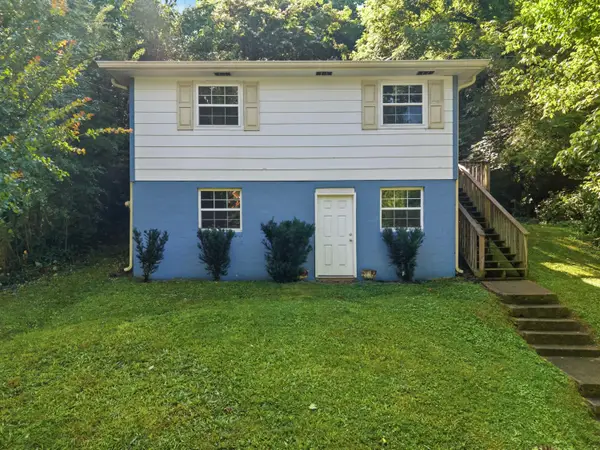 $199,000Active3 beds 1 baths1,014 sq. ft.
108 Goodson Avenue, Chattanooga, TN 37405
MLS# 1542871Listed by: BETTER HOMES AND GARDENS REAL ESTATE SIGNATURE BROKERS - New
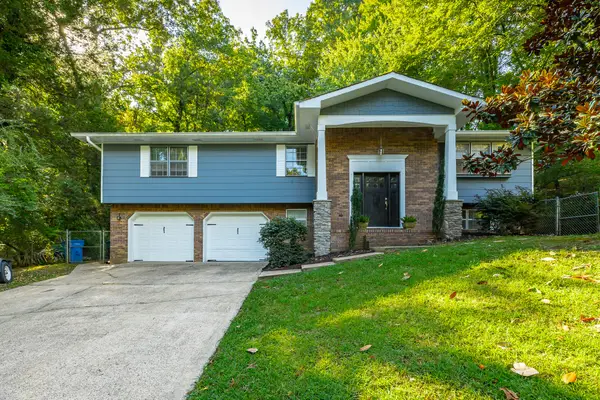 $419,900Active4 beds 3 baths2,452 sq. ft.
108 Gilmore Lane, Hixson, TN 37343
MLS# 1542875Listed by: REAL ESTATE PARTNERS CHATTANOOGA LLC - New
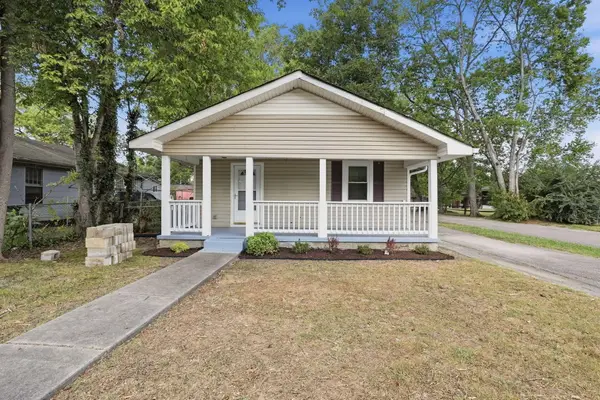 $179,000Active3 beds 1 baths914 sq. ft.
5323 Spriggs Street, Chattanooga, TN 37412
MLS# 1542869Listed by: ZACH TAYLOR - CHATTANOOGA - New
 $612,164Active5 beds 5 baths3,716 sq. ft.
5897 Hightower Drive #47, Hixson, TN 37343
MLS# 1542858Listed by: TRUST REAL ESTATE GROUP, LLC - New
 $595,000Active2 beds 3 baths2,181 sq. ft.
3162 Waterfront Drive, Chattanooga, TN 37419
MLS# 1542860Listed by: REAL ESTATE PARTNERS CHATTANOOGA LLC


Protect your home and budget from life's surprises with an Assurant Home Warranty, backed by a partner that supports you through every step of homeownership. Explore Plans.
©2026 Century 21 Real Estate LLC. All rights reserved. CENTURY 21®, the CENTURY 21 Logo and C21® are service marks owned by Century 21 Real Estate LLC. Century 21 Real Estate LLC fully supports the principles of the Fair Housing Act and the Equal Opportunity Act. Each office is independently owned and operated. Listing information is deemed reliable but not guaranteed accurate.