
806 Ogrady Drive, Chattanooga, TN 37419
Local realty services provided by:CENTURY 21 BELLORA
806 Ogrady Drive,Chattanooga, TN 37419
$375,000
- 3 Beds
- 2 Baths
- 1,610 sq. ft.
- Single family
- Active
Listed by: chase jolander
Office: bhhs southern routes realty
MLS#:1545619
Source:TN_CAR
Price summary
- Price:$375,000
- Price per sq. ft.:$232.92
About this home
Welcome to 806 Ogrady Drive in the desirable Lookout Valley community! This beautifully maintained 3-bedroom, 2-bath home offers 1,610 square feet of comfortable living space with an open floor plan designed for everyday living and entertaining. The spacious living area features a propane gas log fireplace and flows seamlessly into the kitchen, complete with stainless steel appliances. The oversized primary suite offers a large walk-in closet, additional his-and-hers closet space, double vanity, walk-in shower, and a relaxing soaking tub. Step outside to enjoy the covered patio, fenced backyard, and fire pit, perfect for relaxing or entertaining. Additional features include a one-year-old HVAC system, epoxy-coated garage floors, an 8x10 storage shed, and an extra-wide concrete driveway with additional parking along the side of the home for a camper, RV, or trailer. All appliances, including the washer and dryer, remain. A termite warranty through Cook's Pest Control adds additional peace of mind. Built in 2018 and exceptionally well cared for, this home offers convenient access to downtown Chattanooga while enjoying the comfort of the Lookout Valley community. Don't miss this one!...
Contact an agent
Home facts
- Year built:2018
- Subdivision & Development:None
- Listing ID #:1545619
- Added:4 day(s) ago
- Updated:November 07, 2026 at 03:35 PM
Rooms and interior
- Bedrooms:3
- Total bathrooms:2
- Full bathrooms:2
- Rooms Total:9
- Flooring:Tile
- Dining Description:Eat-in Kitchen
- Bathrooms Description:Connected Shared Bathroom, Double Vanity, Separate Shower, Soaking Tub, Tub/shower Combo
- Kitchen Description:Eat-in Kitchen, Kitchen Island
- Bedroom Description:Primary Downstairs
- Basement:Yes
- Living area:1,610 sq. ft.
Heating and cooling
- Cooling:Central Air, Electric
- Heating:Central, Electric, Heating
- Central air:Yes
Structure and exterior
- Roof:Asphalt, Shingle
- Year built:2018
- Building area:1,610 sq. ft.
- Lot area:0.27 Acres
- Construction Materials:Fiber Cement, Stone, Vinyl Siding
- Exterior Features:Rain Barrel/Cistern(s), Smart Camera(s)/Recording, Storage
- Foundation Description:Slab
- Levels:One
Utilities
- Water:Public, Water Connected
- Sewer:Public Sewer, Sewer Connected
Finances and disclosures
- Price:$375,000
- Price per sq. ft.:$232.92
- Tax amount:$2,749
Features and amenities
- Amenities:Granite Counters, High Ceilings, High Speed Internet, Open Floorplan, Pantry, Sitting Area, Walk-In Closet(s)
Parking
- Parking description:Attached Garage, Concrete, Driveway, Garage Door Opener, Garage Faces Front, Kitchen Level, Off Street, RV Access/Parking
- Garage:Yes
New listings near 806 Ogrady Drive
- Coming Soon
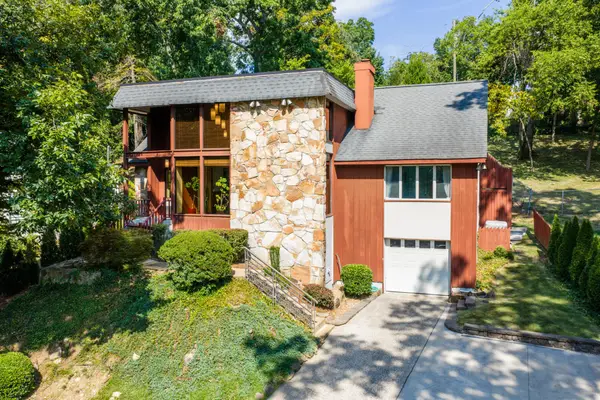 $689,000Coming Soon4 beds 4 baths3,112 sq. ft.
1502 Hixson Pike, Chattanooga, TN 37405
MLS# 3633394Listed by: GREATER DOWNTOWN REALTY DBA KELLER WILLIAMS REALTY - Coming Soon
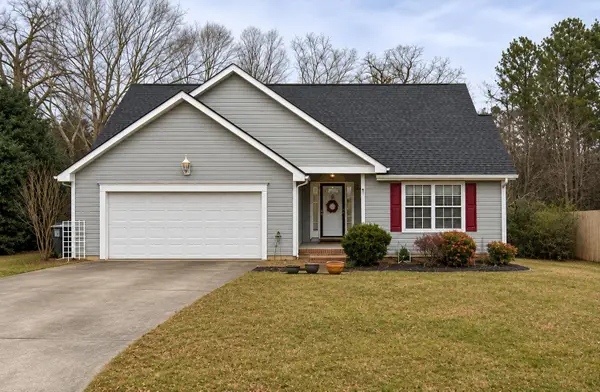 $319,900Coming Soon3 beds 2 baths1,251 sq. ft.
866 Lower Mill Road, Hixson, TN 37343
MLS# 3632850Listed by: GREATER DOWNTOWN REALTY DBA KELLER WILLIAMS REALTY - Coming Soon
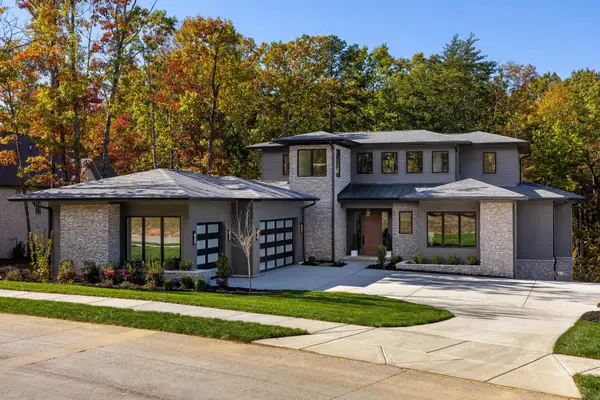 $1,900,000Coming Soon4 beds 5 baths3,290 sq. ft.
4437 Amethyst Road, Chattanooga, TN 37419
MLS# 3632358Listed by: GREATER DOWNTOWN REALTY DBA KELLER WILLIAMS REALTY - Coming Soon
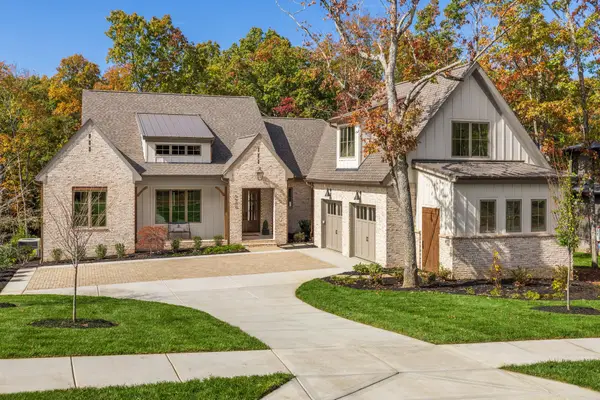 $1,785,000Coming Soon4 beds 5 baths3,244 sq. ft.
4455 Amethyst Road, Chattanooga, TN 37419
MLS# 3632446Listed by: GREATER DOWNTOWN REALTY DBA KELLER WILLIAMS REALTY - Coming SoonOpen Sun, 1 to 3pm
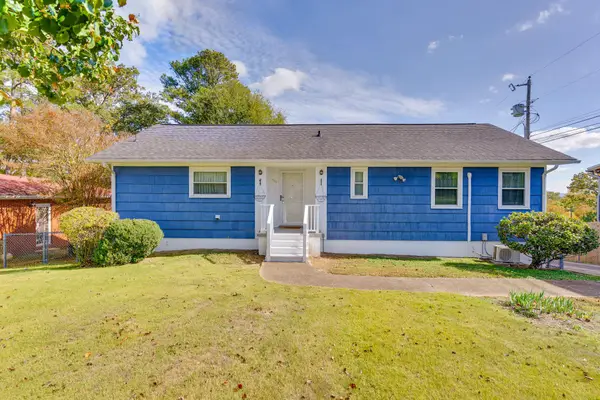 $250,000Coming Soon3 beds 2 baths1,757 sq. ft.
502 Hemphill Avenue, Chattanooga, TN 37411
MLS# 3632178Listed by: GREATER DOWNTOWN REALTY DBA KELLER WILLIAMS REALTY - Coming Soon
 $525,000Coming Soon3 beds 4 baths1,916 sq. ft.
1677 Adams Street, Chattanooga, TN 37408
MLS# 3630227Listed by: EXP REALTY LLC - Coming Soon
 $265,000Coming Soon3 beds 2 baths1,756 sq. ft.
2416 Sunset Strip Street, Hixson, TN 37343
MLS# 3627831Listed by: EXP REALTY - New
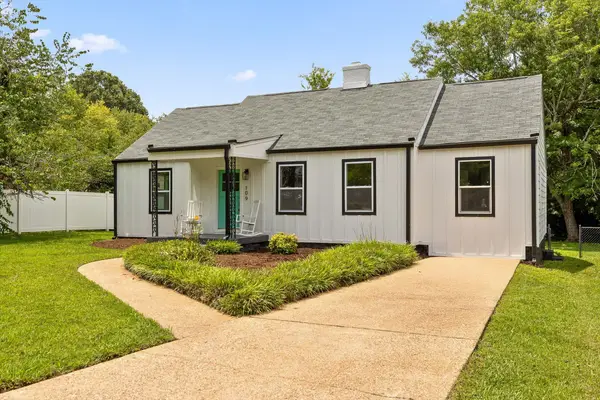 $309,900Active4 beds 3 baths1,852 sq. ft.
109 Anderson Drive, Chattanooga, TN 37421
MLS# 1545907Listed by: KELLER WILLIAMS REALTY - New
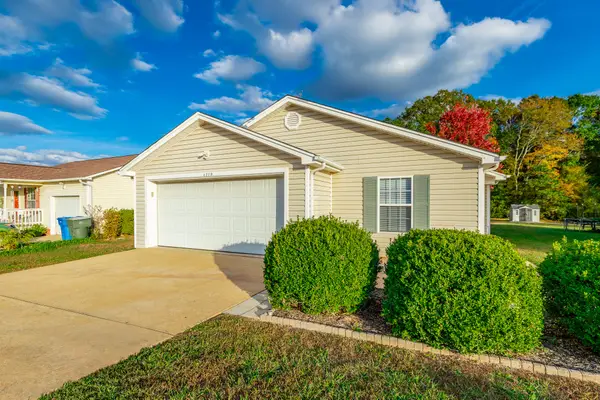 $275,000Active3 beds 2 baths1,251 sq. ft.
4279 Kayla Circle, Chattanooga, TN 37406
MLS# 1545902Listed by: CRYE-LEIKE, REALTORS - New
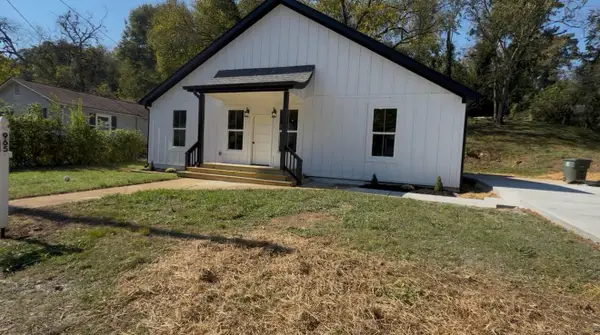 $495,000Active4 beds 2 baths1,524 sq. ft.
965 W Elmwood Drive, Chattanooga, TN 37405
MLS# 1545898Listed by: ZACH TAYLOR - CHATTANOOGA


Protect your home and budget from life's surprises with an Assurant Home Warranty, backed by a partner that supports you through every step of homeownership. Explore Plans.
©2026 Century 21 Real Estate LLC. All rights reserved. CENTURY 21®, the CENTURY 21 Logo and C21® are service marks owned by Century 21 Real Estate LLC. Century 21 Real Estate LLC fully supports the principles of the Fair Housing Act and the Equal Opportunity Act. Each office is independently owned and operated. Listing information is deemed reliable but not guaranteed accurate.