
8189 Pennant Place #44, Chattanooga, TN 37421
Local realty services provided by:CENTURY 21 Premier
8189 Pennant Place #44,Chattanooga, TN 37421
$435,000
- 3 Beds
- 3 Baths
- - sq. ft.
- Single family
- Sold
Listed by: william panebianco, christopher m trainor
Office: pratt homes llc.
MLS#:3258694
Source:NASHVILLE
Sorry, we are unable to map this address
Price summary
- Price:$435,000
- Monthly HOA dues:$75
About this home
NEW CONSTRUCTION in Chattanooga, TN This is the last detached new home in the community and has been reduced to reflect BOTTOM LINE PRICING -- Engel Park is a Pratt Home Builders Community close to the Tennessee/Georgia line and offers convenience to Downtown Chattanooga, the shopping at Hamilton place and extremely close proximity to Council Fire Golf and Country Club. This stunning Quail Run home plan home features 3 bedrooms and 2.5 stylish baths, includes spacious second level bonus room that could be a play room, hobby room or a gathering space. This home is perfect for growing families or those who seek a larger home. Enjoy hosting friends and family in the roomy, open-concept great room, dining area, and large kitchen with an inviting island and walk-in pantry. You are able to work from home in the dynamic study, all tailored for a seamless and comfortable living experience. This beautiful home is fitted with elegant quartz countertops, and LVP flooring throughout the main living areas with plush carpets in the bedrooms. The bathrooms and laundry room have beautifully tiled floors, with a modern walk-in shower in the main ensuite. Step outside the back patio and enjoy the serene and tranquil surroundings, perfect for relaxing and unwinding. Contact us today to experience everything this home has to offer....
Contact an agent
Home facts
- Year built:2026
- Subdivision & Development:Engel Park
- Listing ID #:3258694
- Added:32 day(s) ago
- Updated:August 04, 2026 at 07:47 AM
Rooms and interior
- Bedrooms:3
- Total bathrooms:3
- Full bathrooms:2
- Half bathrooms:1
- Flooring:Carpet, Tile
- Kitchen Description:Dishwasher, Disposal, Microwave, Oven
Heating and cooling
- Cooling:Ceiling Fan(s), Central Air, Electric
- Heating:Central, Natural Gas
- Central air:Yes
Structure and exterior
- Roof:Asphalt
- Year built:2026
- Construction Materials:Fiber Cement
- Exterior Features:Patio
- Levels:2 Story
Schools
- High school:East Hamilton High School
- Middle school:East Hamilton Middle School
- Elementary school:East Brainerd Elementary School
Utilities
- Water:Public, Water Available
- Sewer:Public Sewer
Finances and disclosures
- Price:$435,000
Features and amenities
- Appliances:Dishwasher, Disposal, Microwave
- Amenities:Ceiling Fan(s), High Speed Internet, Playground, Smoke Detector(s), Walk-In Closet(s), appl_Oven
- Pool features:Pool
Parking
- Total parking spaces:2
- Parking description:Driveway, Paved
- Garage:Yes
- Garage spaces:2
 Copyright 2026 Realtracs Mls. All rights reserved. Realtracs Mls provides content displayed here (“provided content”) on an “as is” basis and makes no representations or warranties regarding the provided content, including, but not limited to those of non-infringement, timeliness, accuracy, or completeness. Individuals and companies using information presented are responsible for verification and validation of information they utilize and present to their customers and clients. Realtracs Mls will not be liable for any damage or loss resulting from use of the provided content or the products available through Portals, IDX, VOW, and/or Syndication. Recipients of this information shall not resell, redistribute, reproduce, modify, or otherwise copy any portion thereof without the expressed written consent of Realtracs Mls. NASHVILLE Member Broker: Renee Hunter
New listings near 8189 Pennant Place #44
- New
 $425,000Active5 beds 3 baths3,030 sq. ft.
7014 Rocky Trail, Chattanooga, TN 37421
MLS# 1540018Listed by: EXP REALTY, LLC - New
 $379,000Active4 beds 2 baths1,741 sq. ft.
1511 E 13th Street, Chattanooga, TN 37404
MLS# 1540021Listed by: LIFESTYLES REALTY TENNESSEE, INC - New
 $399,900Active8 beds 4 baths2,936 sq. ft.
1511 S Greenwood Avenue, Chattanooga, TN 37404
MLS# 1540013Listed by: KELLER WILLIAMS REALTY - New
 $850,000Active1 beds 1 baths3,162 sq. ft.
21 W Bell Avenue, Chattanooga, TN 37405
MLS# 1540015Listed by: FLETCHER BRIGHT REALTY - New
 $395,000Active4 beds 3 baths1,880 sq. ft.
801 Merrimac Circle, Chattanooga, TN 37412
MLS# 1540006Listed by: REAL ESTATE PARTNERS CHATTANOOGA LLC - Open Sun, 2 to 4pmNew
 $349,900Active3 beds 2 baths1,960 sq. ft.
1126 Charwood Lane, Hixson, TN 37343
MLS# 1540001Listed by: KELLER WILLIAMS REALTY - New
 $495,000Active4 beds 3 baths2,539 sq. ft.
5463 Amber Grove Way, Hixson, TN 37343
MLS# 1539999Listed by: KELLER WILLIAMS REALTY - New
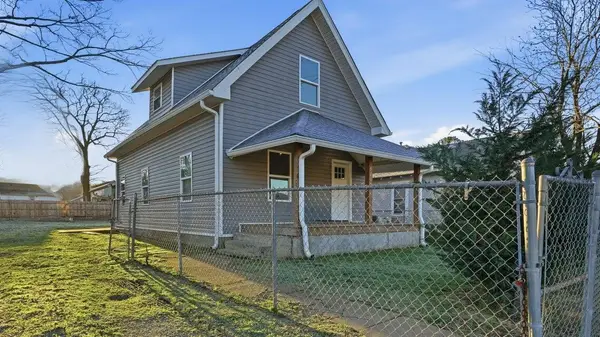 $265,000Active3 beds 2 baths1,481 sq. ft.
3612 5th Avenue, Chattanooga, TN 37407
MLS# 1539978Listed by: REAL ESTATE PARTNERS CHATTANOOGA LLC - New
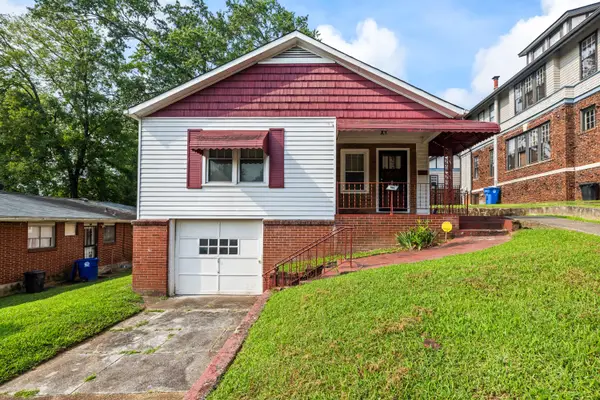 $325,000Active3 beds 2 baths1,350 sq. ft.
934 Fort Wood Street, Chattanooga, TN 37403
MLS# 1539975Listed by: KELLER WILLIAMS REALTY - New
 $69,000Active1.2 Acres
6833 Big Ridge Road, Hixson, TN 37343
MLS# 1539953Listed by: BERKSHIRE HATHAWAY HOMESERVICES J DOUGLAS PROPERTIES


Protect your home and budget from life's surprises with an Assurant Home Warranty, backed by a partner that supports you through every step of homeownership. Explore Plans.
©2026 Century 21 Real Estate LLC. All rights reserved. CENTURY 21®, the CENTURY 21 Logo and C21® are service marks owned by Century 21 Real Estate LLC. Century 21 Real Estate LLC fully supports the principles of the Fair Housing Act and the Equal Opportunity Act. Each office is independently owned and operated. Listing information is deemed reliable but not guaranteed accurate.