
8501 Oak View Drive, Chattanooga, TN 37421
Local realty services provided by:CENTURY 21 Professional Group
8501 Oak View Drive,Chattanooga, TN 37421
$375,000
- 3 Beds
- 3 Baths
- 1,963 sq. ft.
- Single family
- Active
Listed by: gina y sakich
Office: better homes and gardens real estate signature brokers
MLS#:1543271
Source:TN_CAR
Price summary
- Price:$375,000
- Price per sq. ft.:$191.03
About this home
This one-owner home custom built in 1988 offers a distinctive design, a thoughtful floor plan, and a wonderful sense of space. Situated on a large, level corner lot, the home features four bedrooms, two-and-a-half baths, and a main-level primary suite. High ceilings and unique details create an open, artistic feel that is anything but ordinary for its era. The backyard is a true storybook retreat, with an ivy-covered fence, lush garden character, a convenient storage she shed, large patio and a lovely screened porch overlooking the level yard. With its memorable design, flexible layout, and enchanting outdoor setting, this special home offers a rare combination of charm, privacy, and everyday livability. Pair this with a great school system...and you've found home!
Contact an agent
Home facts
- Year built:1988
- Subdivision & Development:Oak Meadows
- Listing ID #:1543271
- Added:1 day(s) ago
- Updated:September 24, 2026 at 12:02 AM
Rooms and interior
- Bedrooms:3
- Total bathrooms:3
- Full bathrooms:2
- Half bathrooms:1
- Rooms Total:7
- Flooring:Carpet, Luxury Vinyl, Parquet
- Dining Description:Eat-in Kitchen
- Bathrooms Description:Separate Shower
- Kitchen Description:Eat-in Kitchen
- Bedroom Description:Primary Downstairs
- Basement:Yes
- Living area:1,963 sq. ft.
Heating and cooling
- Cooling:Ceiling Fan(s), Central Air
- Heating:Central, Electric, Heating, Natural Gas
- Central air:Yes
Structure and exterior
- Roof:Shingle
- Year built:1988
- Building area:1,963 sq. ft.
- Lot area:0.2 Acres
- Construction Materials:Brick, Wood Siding
- Exterior Features:Awning(s), Garden, Private Entrance, Rain Gutters
- Foundation Description:Brick/Mortar
- Levels:Two
Utilities
- Water:Public, Water Connected
- Sewer:Public Sewer, Sewer Connected
Finances and disclosures
- Price:$375,000
- Price per sq. ft.:$191.03
- Tax amount:$2,722
Features and amenities
- Amenities:Cathedral Ceiling(s), Ceiling Fan(s), Entrance Foyer, High Ceilings, Laminate Counters, Pantry, Plumbed, Recessed Lighting
Parking
- Parking description:Attached Garage, Concrete, Driveway, Garage, Garage Door Opener, Garage Faces Front
- Garage:Yes
New listings near 8501 Oak View Drive
- Coming Soon
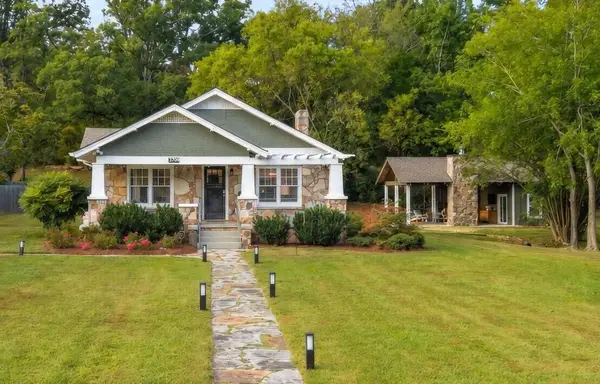 $599,000Coming Soon3 beds 3 baths1,965 sq. ft.
3709 Kellys Ferry Road, Chattanooga, TN 37419
MLS# 3597875Listed by: REAL ESTATE PARTNERS CHATTANOOGA, LLC - Coming SoonOpen Sat, 1 to 3pm
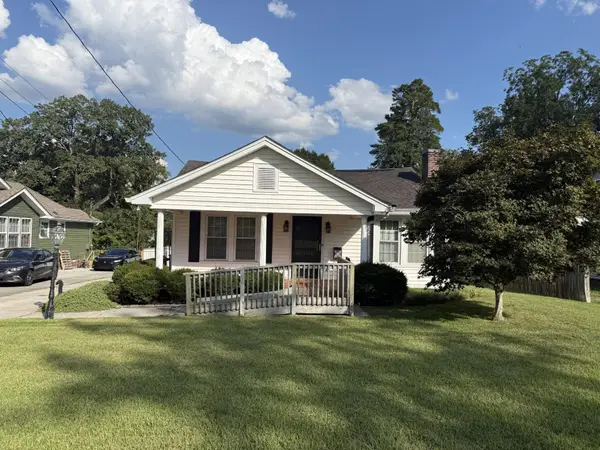 $205,000Coming Soon3 beds 1 baths1,412 sq. ft.
1516 Prigmore Road, Chattanooga, TN 37412
MLS# 3597161Listed by: EXP REALTY LLC - Coming Soon
 $319,900Coming Soon3 beds 2 baths1,486 sq. ft.
6233 Celtic Drive, Chattanooga, TN 37416
MLS# 3595245Listed by: OCOEE REALTY & PROPERTY MANAGEMENT - Coming Soon
 $399,900Coming Soon4 beds 3 baths1,900 sq. ft.
7130 Avonlea Lane, Chattanooga, TN 37421
MLS# 3542982Listed by: EXP REALTY LLC - New
 $169,500Active0.15 Acres
522 Crewdson Street #11, Chattanooga, TN 37405
MLS# 1543289Listed by: REAL ESTATE PARTNERS CHATTANOOGA LLC - New
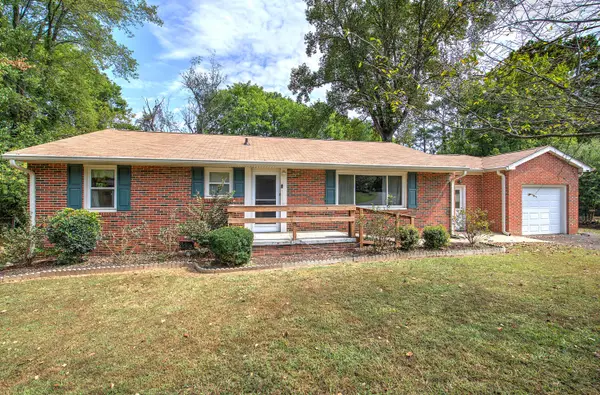 $250,000Active3 beds 2 baths1,576 sq. ft.
5933 Portview Circle, Chattanooga, TN 37421
MLS# 1543281Listed by: MAXIMUM ONE COMMUNITY REALTORS - New
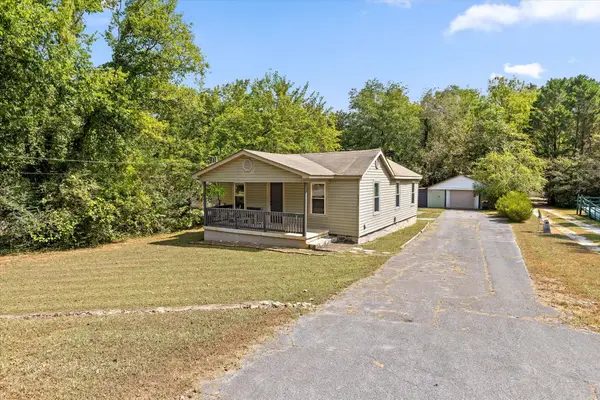 $195,000Active2 beds 1 baths992 sq. ft.
4026 Denham Road, Chattanooga, TN 37406
MLS# 1543275Listed by: EXP REALTY LLC - New
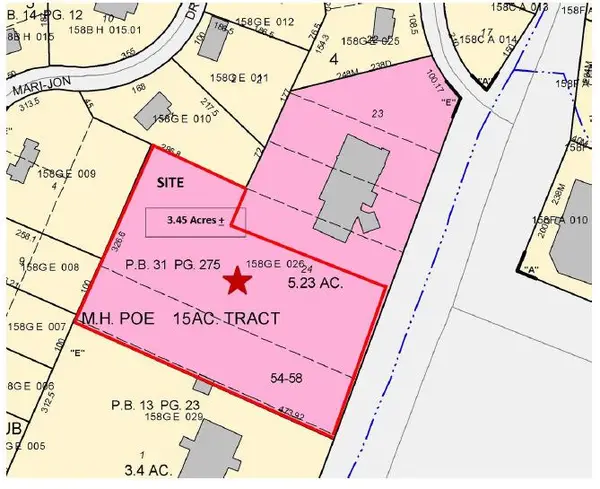 $849,000Active3.45 Acres
1345 Hickory Valley Road, Chattanooga, TN 37421
MLS# 1543276Listed by: THE RAINES GROUP, INC. - New
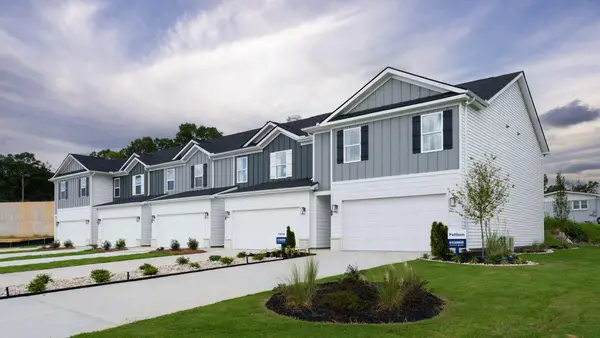 $323,755Active4 beds 3 baths1,658 sq. ft.
1885 Bremer Lane, Hixson, TN 37343
MLS# 1543277Listed by: DHI INC


Protect your home and budget from life's surprises with an Assurant Home Warranty, backed by a partner that supports you through every step of homeownership. Explore Plans.
©2026 Century 21 Real Estate LLC. All rights reserved. CENTURY 21®, the CENTURY 21 Logo and C21® are service marks owned by Century 21 Real Estate LLC. Century 21 Real Estate LLC fully supports the principles of the Fair Housing Act and the Equal Opportunity Act. Each office is independently owned and operated. Listing information is deemed reliable but not guaranteed accurate.