
8624 Georgetown Trace Lane, Chattanooga, TN 37421
Local realty services provided by:CENTURY 21 Professional Group
8624 Georgetown Trace Lane,Chattanooga, TN 37421
$469,900
- 5 Beds
- 3 Baths
- 2,248 sq. ft.
- Single family
- Active
Listed by: daniel mckee
Office: keller williams realty
MLS#:1537093
Source:TN_CAR
Price summary
- Price:$469,900
- Price per sq. ft.:$209.03
- Monthly HOA dues:$10
About this home
Welcome home to 8624 Georgetown Trace Lane. This wonderful two story, five bedroom and 2.5 bath family home in the neighborhood of Georgetown Trace is the perfect spot for anyone looking for proximity to East Brainerd Rd, Gunbarrel Rd, and the interstate, while also seeking the quintessential peace, quiet, and tranquility of East Tennessee living. With a welcoming front yard and cozy front porch, an incredible layout, and a large backyard with insulating foliage, this home will make you go ''wow'' from start to finish.
Just inside the home, a large entryway opens to a formal dining space immediately on the right that the current owners are using as a beautifully designed office space. The large front facing windows and the connection to the kitchen make this a perfect flex space for anyone looking for options. After moving through the entry way, the home opens up into an incredible living area with soaring ceilings and floor to ceiling windows on the backside of the home. Hardwood flooring runs through the entry, dining space, and the main living area, and gleams with the ample amount of sunlight throughout the home. A gas fireplace accents this main living area. Adjacent to the living area is the kitchen, complete with granite countertops, solid wood cabinetry, and brand new flooring with large format tile. Stainless steel appliances and upscale finishes and an eat-in dining area complete this functional and beautiful kitchen, which endures as the heart of the home. A large and spacious laundry room also sits right off of the kitchen, with an exit to the garage. This space can easily double as a mud room. The kitchen also opens up to freshly painted covered porch and outdoor living space. Sweet summer nights and cool fall mornings are begging you and a cup of coffee to make this your space as soon as possible. The primary bedroom is directly to the left of the entryway. With a tray ceiling, beautiful patterned carpet, and more natural light, this space offers quietude and serenity. The primary en suite features tile flooring, granite countertops, a garden tub, a walk in shower and a walk in closet as well! Up the steps from the great room, three more bedrooms, plus a bonus room with a closet that can also be used as a bedroom, and another full bath with granite countertops and a tub/shower combo complete the second floor....
Contact an agent
Home facts
- Year built:1994
- Subdivision & Development:George Town Trace
- Listing ID #:1537093
- Added:68 day(s) ago
- Updated:August 26, 2026 at 02:57 PM
Rooms and interior
- Bedrooms:5
- Total bathrooms:3
- Full bathrooms:2
- Half bathrooms:1
- Rooms Total:9
- Flooring:Carpet, Ceramic Tile, Hardwood
- Dining Description:Eat-in Kitchen, Separate Dining Room
- Bathrooms Description:Double Shower, Separate Shower, Soaking Tub, Tub/shower Combo
- Kitchen Description:Eat-in Kitchen
- Bedroom Description:Primary Downstairs
- Basement:Yes
- Living area:2,248 sq. ft.
Heating and cooling
- Cooling:Central Air, Electric
- Heating:Central, Heating, Natural Gas
- Central air:Yes
Structure and exterior
- Roof:Asphalt, Shingle
- Year built:1994
- Building area:2,248 sq. ft.
- Lot area:0.37 Acres
- Construction Materials:Brick, Fiber Cement, Vinyl Siding
- Exterior Features:Awning(s), Lighting
- Foundation Description:Block, Stone
- Levels:Two
Utilities
- Water:Public, Water Connected
- Sewer:Public Sewer, Sewer Connected
Finances and disclosures
- Price:$469,900
- Price per sq. ft.:$209.03
- Tax amount:$3,720
Features and amenities
- Amenities:Cathedral Ceiling(s), Ceiling Fan(s), Entrance Foyer, Granite Counters, High Ceilings, High Speed Internet, Pantry, Walk-In Closet(s)
Parking
- Parking description:Attached Garage, Concrete, Driveway, Garage, Garage Faces Front
- Garage:Yes
New listings near 8624 Georgetown Trace Lane
- Coming Soon
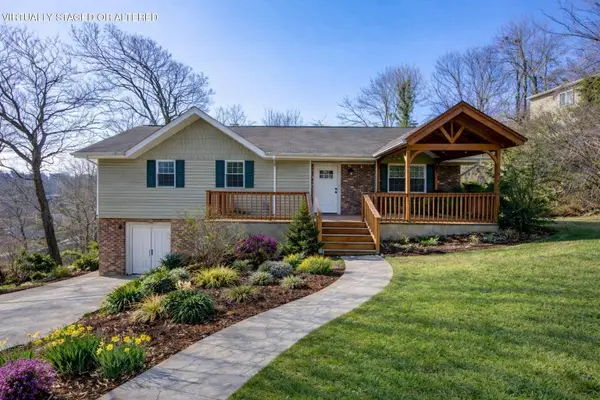 $429,000Coming Soon4 beds 3 baths2,800 sq. ft.
4557 N Ravenwood Drive, Chattanooga, TN 37415
MLS# 3226151Listed by: EXP REALTY LLC - Coming Soon
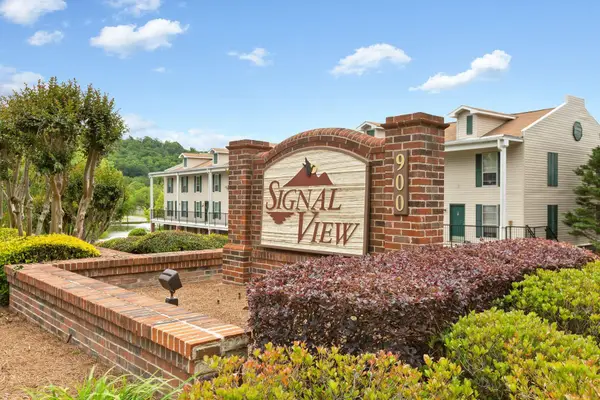 $140,000Coming Soon2 beds 2 baths950 sq. ft.
900 Mountain Creek Road #K149, Chattanooga, TN 37405
MLS# 2916551Listed by: BERKSHIRE HATHAWAY HOMESERVICES J DOUGLAS PROP. - Coming Soon
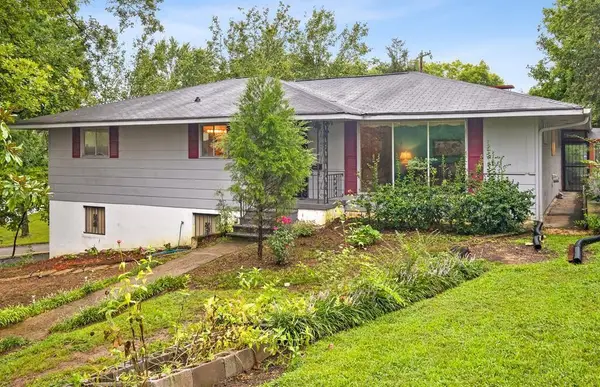 $319,999Coming Soon3 beds 2 baths2,068 sq. ft.
3618 Sunrise Terrace, Chattanooga, TN 37412
MLS# 3001191Listed by: LPT REALTY LLC - Coming Soon
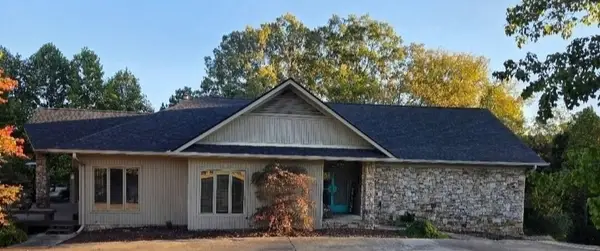 $590,000Coming Soon3 beds 4 baths4,206 sq. ft.
401 Pine Bluff Drive, Chattanooga, TN 37412
MLS# 3097508Listed by: BLACKWELL REALTY AND AUCTION - Coming Soon
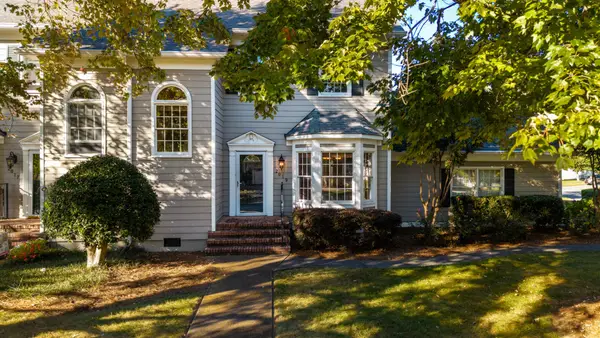 $619,000Coming Soon2 beds 3 baths1,867 sq. ft.
2019 Clearfield Lane, Chattanooga, TN 37405
MLS# 3117158Listed by: GREATER DOWNTOWN REALTY DBA KELLER WILLIAMS REALTY - Coming Soon
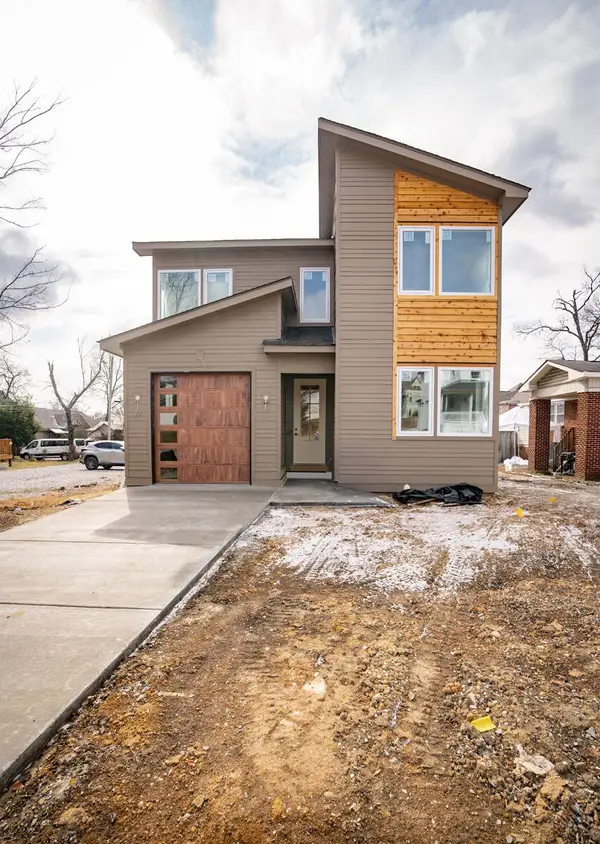 $550,000Coming Soon4 beds 3 baths2,050 sq. ft.
1404 Bailey Avenue, Chattanooga, TN 37404
MLS# 3143296Listed by: REAL ESTATE PARTNERS CHATTANOOGA, LLC - Coming Soon
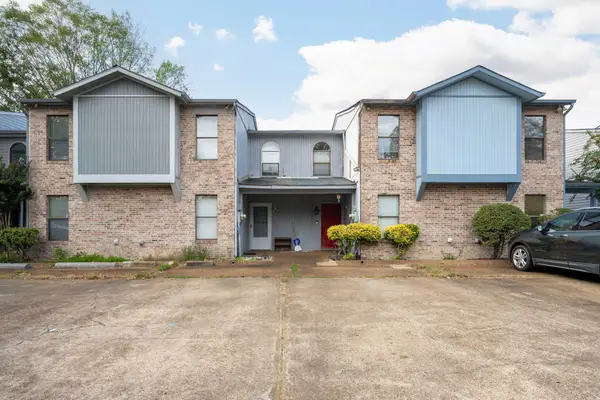 $212,000Coming Soon2 beds 3 baths1,138 sq. ft.
1333 Joiner Road, Chattanooga, TN 37421
MLS# 3156177Listed by: GREATER CHATTANOOGA REALTY, KELLER WILLIAMS REALTY - Coming Soon
 $720,000Coming Soon2 beds 2 baths1,300 sq. ft.
4 Cherokee Boulevard #326, Chattanooga, TN 37405
MLS# 3166632Listed by: GREATER DOWNTOWN REALTY DBA KELLER WILLIAMS REALTY - Coming Soon
 $349,999Coming Soon3 beds 2 baths1,560 sq. ft.
112 Bales Avenue, Chattanooga, TN 37412
MLS# 3183578Listed by: LPT REALTY LLC - Coming Soon
 $289,900Coming Soon3 beds 3 baths2,213 sq. ft.
4213 Lake Haven Lane, Chattanooga, TN 37416
MLS# 3214639Listed by: GREATER CHATTANOOGA REALTY, KELLER WILLIAMS REALTY


Protect your home and budget from life's surprises with an Assurant Home Warranty, backed by a partner that supports you through every step of homeownership. Explore Plans.
©2026 Century 21 Real Estate LLC. All rights reserved. CENTURY 21®, the CENTURY 21 Logo and C21® are service marks owned by Century 21 Real Estate LLC. Century 21 Real Estate LLC fully supports the principles of the Fair Housing Act and the Equal Opportunity Act. Each office is independently owned and operated. Listing information is deemed reliable but not guaranteed accurate.