
8679 Ryall Drive, Chattanooga, TN 37421
Local realty services provided by:CENTURY 21 BELLORA
8679 Ryall Drive,Chattanooga, TN 37421
$379,990
- 4 Beds
- 3 Baths
- 2,400 sq. ft.
- Single family
- Active
Upcoming open houses
- Sun, Oct 2512:00 pm - 06:00 pm
Listed by: tony mathis
Office: sdh chattanooga llc.
MLS#:1542477
Source:TN_CAR
Price summary
- Price:$379,990
- Price per sq. ft.:$158.33
- Monthly HOA dues:$42
About this home
Move in Ready December! The Morgan plan, located in Ryall Branch, in the heart of East Brainerd. The Morgan plan charms homeowners with its open concept first floor with an inviting foyer to welcome guests. The family room connects the separate dining room with the breakfast area and kitchen with island, making the space perfect for entertaining. The well-equipped kitchen comes with upgraded cabinets, pantry for additional storage, and quartz countertops. The yard and covered patio can be accessed from the breakfast area. Upgraded vinyl plank flooring offers a seamless transition from room to room throughout the main level and up the stairs. The spacious primary suite with an oversized walk-in closet and spa-like ensuite bathroom creates a true retreat! Primary bath has a double vanity and a large tiled shower with bench seating. Three additional bedrooms and a full bath can be accessed from the second-floor loft area. The second-floor laundry room is easily accessible to all rooms. Extra windows and lighting have been added in throughout, creating a light-filled home.
Both stories have 9ft ceiling heights. Photos representative of plan not of actual home being built. Wonderful opportunity to own new construction. Seller incentives with use of preferred lender....
Contact an agent
Home facts
- Year built:2026
- Subdivision & Development:Ryall Branch
- Listing ID #:1542477
- Added:45 day(s) ago
- Updated:October 25, 2026 at 01:34 PM
Rooms and interior
- Bedrooms:4
- Total bathrooms:3
- Full bathrooms:2
- Half bathrooms:1
- Flooring:Carpet, Luxury Vinyl
- Dining Description:Separate Dining Room
- Bathrooms Description:Double Vanity
- Kitchen Description:Kitchen Island
- Living area:2,400 sq. ft.
Heating and cooling
- Cooling:Central Air
- Heating:Central, Heating
- Central air:Yes
Structure and exterior
- Roof:Composition, Shingle
- Year built:2026
- Building area:2,400 sq. ft.
- Lot area:0.15 Acres
- Construction Materials:Brick, HardiPlank Type
- Exterior Features:Rain Gutters
- Foundation Description:Slab
- Levels:Two
Utilities
- Water:Public, Water Connected
- Sewer:Public Sewer, Sewer Connected
Finances and disclosures
- Price:$379,990
- Price per sq. ft.:$158.33
- Tax amount:$1
Features and amenities
- Amenities:Ceiling Fan(s), Crown Molding, Entrance Foyer, High Ceilings, Open Floorplan, Pantry, Stone Counters, Tray Ceiling(s), Walk-In Closet(s)
Parking
- Parking description:Attached Garage, Garage, Garage Door Opener
- Garage:Yes
New listings near 8679 Ryall Drive
- Coming Soon
 $309,000Coming Soon1 beds 2 baths910 sq. ft.
3104 Saint Elmo Avenue, Chattanooga, TN 37408
MLS# 3626164Listed by: GREATER DOWNTOWN REALTY DBA KELLER WILLIAMS REALTY - Coming Soon
 $325,000Coming Soon3 beds 2 baths2,077 sq. ft.
8820 Quail Run Drive, Chattanooga, TN 37421
MLS# 3623018Listed by: GREATER DOWNTOWN REALTY DBA KELLER WILLIAMS REALTY - Coming Soon
 $270,000Coming Soon3 beds 2 baths1,250 sq. ft.
1906 E 4th Street, Chattanooga, TN 37404
MLS# 3622020Listed by: EXP REALTY LLC - Coming Soon
 $280,000Coming Soon2 beds 1 baths929 sq. ft.
619 Snow Street, Chattanooga, TN 37405
MLS# 3620061Listed by: GREATER DOWNTOWN REALTY DBA KELLER WILLIAMS REALTY - New
 $324,450Active3 beds 3 baths1,656 sq. ft.
7118 Blossom Circle, Chattanooga, TN 37421
MLS# 1545141Listed by: COLDWELL BANKER PRYOR REALTY - New
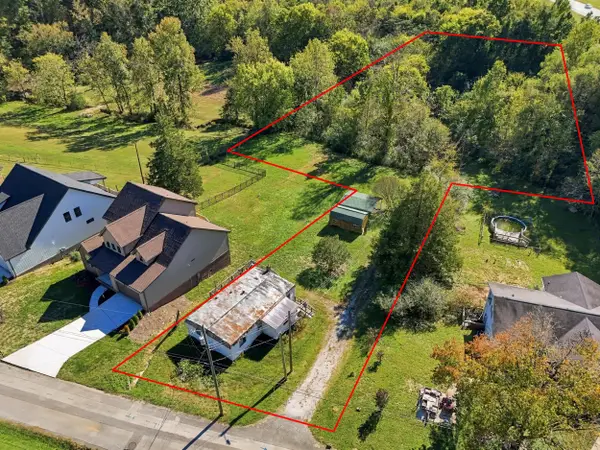 $130,000Active1.37 Acres
680 Courtney Lane, Chattanooga, TN 37415
MLS# 1545138Listed by: THE AGENCY CHATTANOOGA - New
 $697,400Active4 beds 4 baths3,272 sq. ft.
1407 Stornoway Lane, Hixson, TN 37343
MLS# 1545110Listed by: KELLER WILLIAMS REALTY - Open Sun, 1am to 3pmNew
 $349,900Active3 beds 1 baths1,592 sq. ft.
1061 Wynnwood Road, Chattanooga, TN 37412
MLS# 1545123Listed by: KELLER WILLIAMS REALTY - New
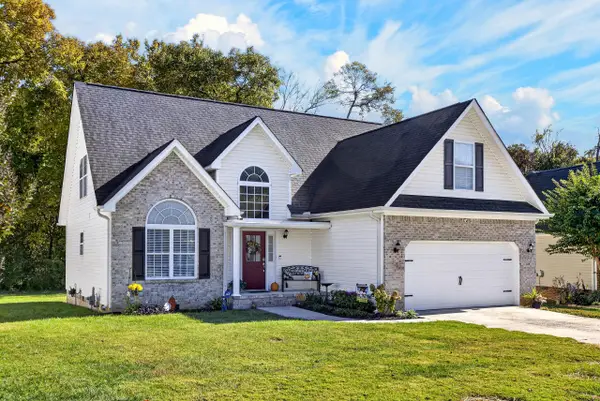 $434,900Active4 beds 3 baths2,075 sq. ft.
1858 Clear Brook Court, Chattanooga, TN 37421
MLS# 1545129Listed by: OCOEE REALTY & PROPERTY MANAGEMENT - New
 $295,000Active4 beds 2 baths1,530 sq. ft.
3711 Fountain Avenue, Chattanooga, TN 37412
MLS# 1545122Listed by: CRYE-LEIKE, REALTORS


Protect your home and budget from life's surprises with an Assurant Home Warranty, backed by a partner that supports you through every step of homeownership. Explore Plans.
©2026 Century 21 Real Estate LLC. All rights reserved. CENTURY 21®, the CENTURY 21 Logo and C21® are service marks owned by Century 21 Real Estate LLC. Century 21 Real Estate LLC fully supports the principles of the Fair Housing Act and the Equal Opportunity Act. Each office is independently owned and operated. Listing information is deemed reliable but not guaranteed accurate.