
8820 Kelso Lane, Chattanooga, TN 37421
Local realty services provided by:CENTURY 21 Professional Group
8820 Kelso Lane,Chattanooga, TN 37421
$515,000
- 5 Beds
- 4 Baths
- 3,659 sq. ft.
- Single family
- Active
Listed by: kathryn l hill
Office: better homes and gardens real estate signature brokers
MLS#:1541713
Source:TN_CAR
Price summary
- Price:$515,000
- Price per sq. ft.:$140.75
About this home
Nature lovers, take a look! Tucked away at the top of a hill in the heart of East Brainerd, this spacious home offers a rare combination of privacy, beautiful wooded views, great school zones, and convenient access to everything you need. Surrounded by nature, the setting feels wonderfully private--yet you're just minutes from Hamilton Place Mall, Publix, restaurants, places of worship, and everyday conveniences. In the winter, the views through the trees are especially beautiful, giving you the peaceful feeling of being in the country without giving up convenience.
From the moment you enter, you'll notice the details that set this home apart, including soaring ceilings, double crown molding, hardwood floors throughout much of the main living areas, and two fireplaces. The main level offers an inviting open living room, kitchen with breakfast nook and pantry, a storage/utility closet, formal dining room, and a versatile office/study with French doors that could also serve as a quiet sitting room or additional living space. A bedroom with a full bath on the main level provides flexibility for guests, family members, or those seeking main-level living. The dual staircase will take you upstairs from the kitchen/living area or the front door/office area. Upstairs, the spacious primary suite becomes a private retreat, complete with a sitting room with fireplace, and spa-like bath including a soaking tub, shower, water closet, and double vanity not to mention the large walk in closet. Two additional bedrooms share a Jack-and-Jill bath, while the other bedroom enjoys a private full bath. A media room and the laundry room complete the second level, providing plenty of space for everyone to spread out, work, relax, and entertain. Outside, privacy is the name of the game. The home sits beautifully above the surrounding woods, with a fully fenced yard (new fence installed in 2026). A circular driveway welcomes guests to the front entry, while a second driveway provides convenient access to the two-car garage on the main level.
With 5 bedrooms, 4 full baths, multiple living spaces, 2 fireplaces, abundant storage, and a Brand-New Air-Conditioning Unit, this home offers room to grow and spaces to suit every chapter of life. It's peaceful, private, and surrounded by nature--yet remarkably close to all that East Brainerd has to offer. Come and see why this one truly gives you the best of both worlds: the privacy of the country with the convenience of the city....
Contact an agent
Home facts
- Year built:2003
- Subdivision & Development:None
- Listing ID #:1541713
- Added:1 day(s) ago
- Updated:August 29, 2026 at 02:00 AM
Rooms and interior
- Bedrooms:5
- Total bathrooms:4
- Full bathrooms:4
- Rooms Total:11
- Flooring:Carpet, Hardwood, Tile
- Dining Description:Breakfast Nook, Separate Dining Room
- Bathrooms Description:Connected Shared Bathroom, Double Vanity, Separate Shower, Tub/shower Combo, Whirlpool Tub
- Bedroom Description:Split Bedrooms
- Basement:Yes
- Living area:3,659 sq. ft.
Heating and cooling
- Cooling:Central Air, ENERGY STAR Qualified Equipment, Electric, Multi Units
- Heating:Central, Electric, Heating
- Central air:Yes
Structure and exterior
- Roof:Shingle
- Year built:2003
- Building area:3,659 sq. ft.
- Lot area:0.88 Acres
- Architectural Style:Contemporary
- Construction Materials:Brick, Vinyl Siding
- Exterior Features:Private Yard, Rain Gutters
- Foundation Description:Brick/Mortar, Concrete Perimeter, Slab
- Levels:Two
Utilities
- Water:Public, Water Connected
- Sewer:Public Sewer, Sewer Connected
Finances and disclosures
- Price:$515,000
- Price per sq. ft.:$140.75
- Tax amount:$2,326
Features and amenities
- Amenities:Ceiling Fan(s), Crown Molding, Pantry, Recessed Lighting, Sitting Area, Storage, Walk-In Closet(s)
Parking
- Parking description:Attached Garage, Circular Driveway, Concrete, Driveway, Garage, Garage Door Opener, Garage Faces Side, Kitchen Level, Off Street
- Garage:Yes
New listings near 8820 Kelso Lane
- Coming Soon
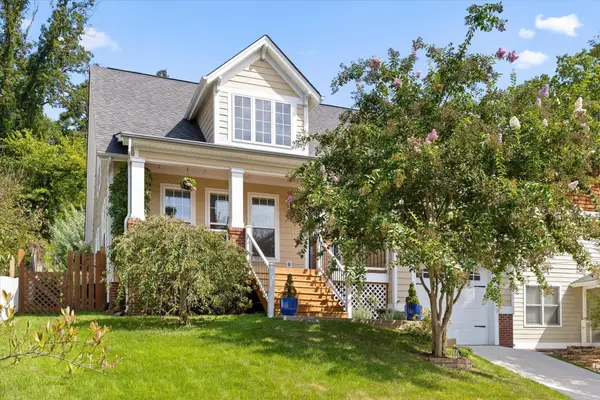 $675,000Coming Soon3 beds 3 baths1,700 sq. ft.
1728 Ichabod Lane, Chattanooga, TN 37405
MLS# 3527944Listed by: REAL ESTATE PARTNERS CHATTANOOGA, LLC - Coming Soon
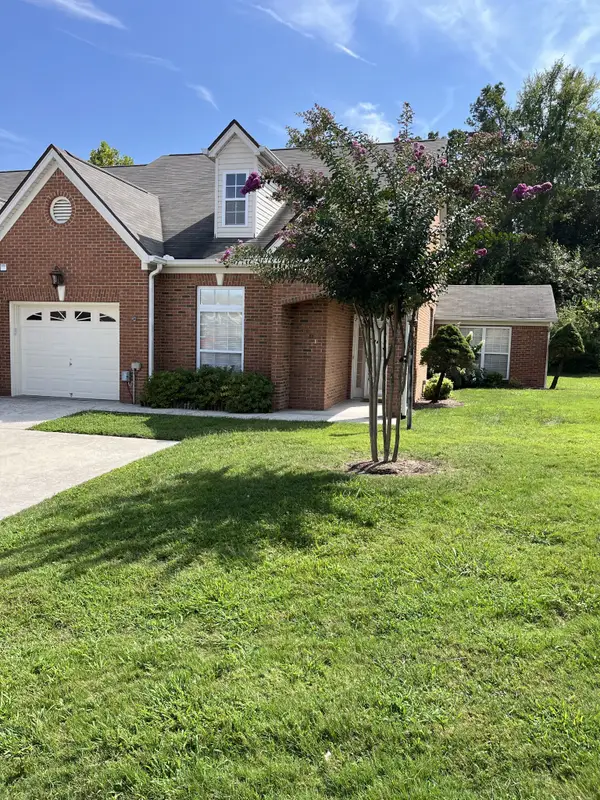 $385,000Coming Soon2 beds 2 baths1,685 sq. ft.
2401 Cone Flower Trl, Chattanooga, TN 37421
MLS# 3520959Listed by: REALTY ONE GROUP EXPERTS - Coming SoonOpen Sun, 1 to 4pm
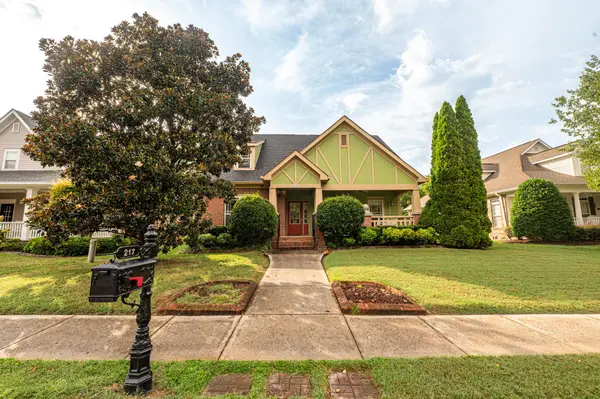 $475,000Coming Soon3 beds 2 baths1,962 sq. ft.
217 Horse Creek Drive Drive, Chattanooga, TN 37405
MLS# 3520563Listed by: GREATER DOWNTOWN REALTY DBA KELLER WILLIAMS REALTY - New
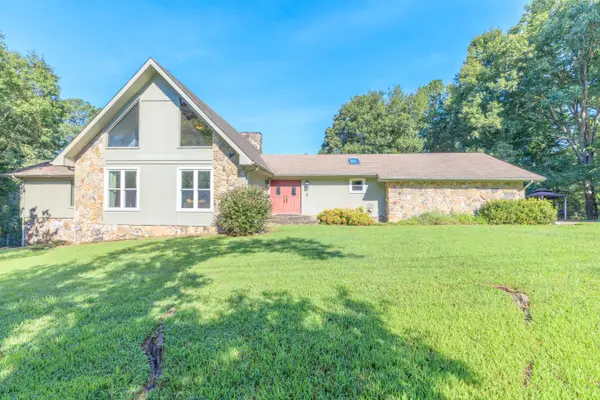 $540,000Active5 beds 3 baths3,443 sq. ft.
809 Brookhollow Lane, Chattanooga, TN 37421
MLS# 1541735Listed by: REAL AGENTS REALTY COMPANY - Open Sat, 1 to 3pmNew
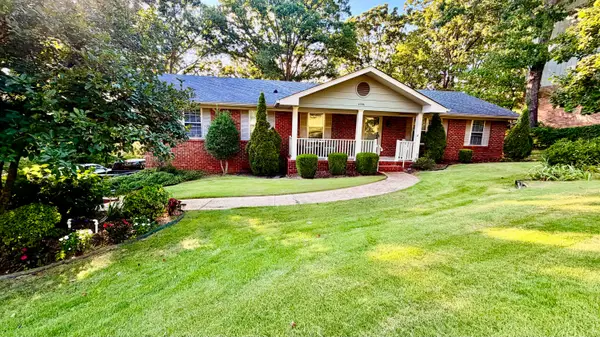 $429,500Active4 beds 3 baths2,950 sq. ft.
4306 Highwood Drive, Chattanooga, TN 37415
MLS# 1541537Listed by: UNITED REAL ESTATE EXPERTS - New
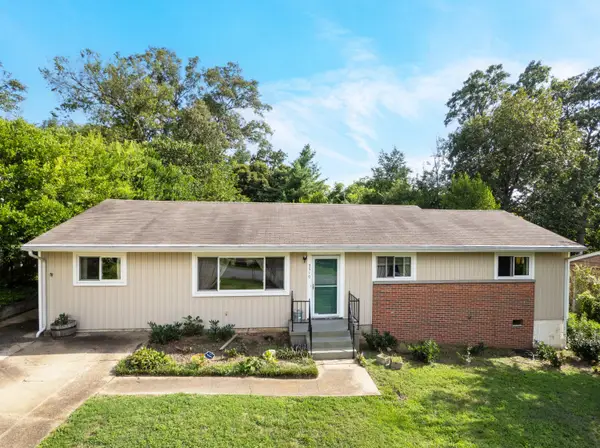 $250,000Active4 beds 3 baths2,312 sq. ft.
3510 Claremont Avenue, Chattanooga, TN 37412
MLS# 1541599Listed by: THE CHATTANOOGA HOME TEAM - Open Sun, 2 to 4pmNew
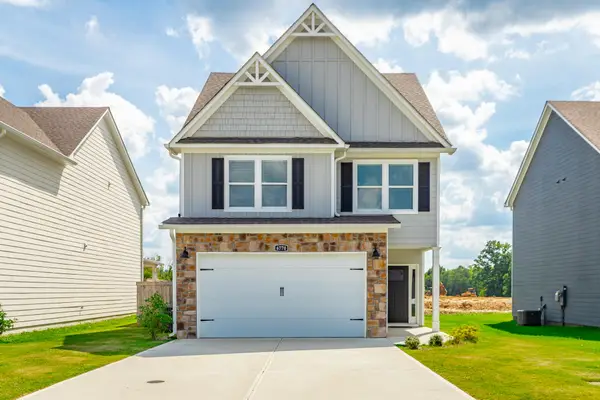 $379,900Active4 beds 3 baths1,874 sq. ft.
6770 Dharma Loop #58, Chattanooga, TN 37412
MLS# 1541733Listed by: CRYE-LEIKE REALTORS - New
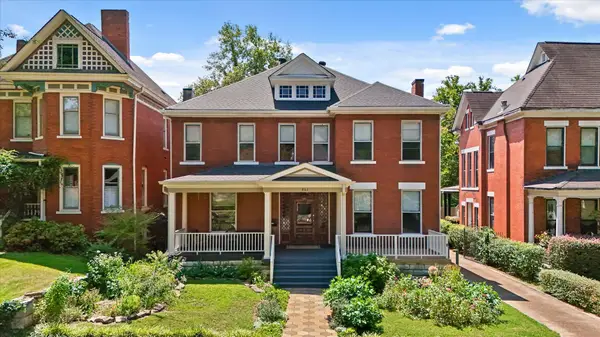 $925,000Active5 beds 3 baths3,250 sq. ft.
862 Oak Street, Chattanooga, TN 37403
MLS# 1541730Listed by: SQUAREONE REALTY, LLC - New
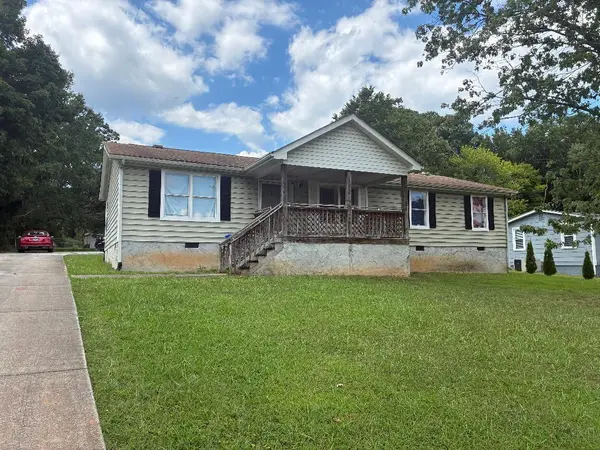 $185,000Active4 beds 2 baths1,404 sq. ft.
7611 Bonnie Drive, Chattanooga, TN 37416
MLS# 1541718Listed by: EAST TENNESSEE PROPERTIES, LLC - New
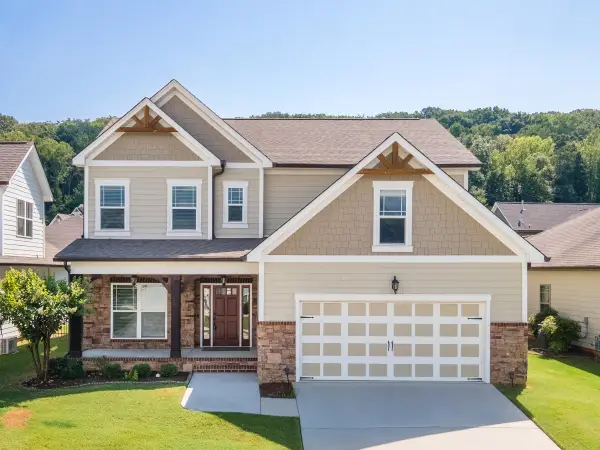 $495,000Active4 beds 3 baths2,792 sq. ft.
5644 Bungalow Circle, Hixson, TN 37343
MLS# 1541719Listed by: FLETCHER BRIGHT REALTY


Protect your home and budget from life's surprises with an Assurant Home Warranty, backed by a partner that supports you through every step of homeownership. Explore Plans.
©2026 Century 21 Real Estate LLC. All rights reserved. CENTURY 21®, the CENTURY 21 Logo and C21® are service marks owned by Century 21 Real Estate LLC. Century 21 Real Estate LLC fully supports the principles of the Fair Housing Act and the Equal Opportunity Act. Each office is independently owned and operated. Listing information is deemed reliable but not guaranteed accurate.