
898 Fuller Glen Circle, Chattanooga, TN 37421
Local realty services provided by:CENTURY 21 Professional Group
898 Fuller Glen Circle,Chattanooga, TN 37421
$390,000
- 5 Beds
- 3 Baths
- 2,292 sq. ft.
- Single family
- Active
Listed by: drew carey
Office: exp realty, llc.
MLS#:20263776
Source:TN_RCAR
Price summary
- Price:$390,000
- Price per sq. ft.:$170.16
About this home
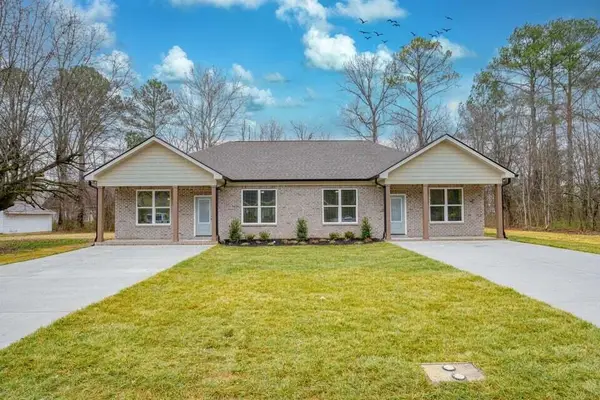
Welcome to this 5-bedroom, 3-bathroom home in the East Brainerd area, conveniently located near grocery stores and the shopping and dining at Hamilton Place. The main floor features the primary bedroom with an en suite bathroom equipped with a double vanity, shower, and jetted tub. The kitchen includes quartz countertops and stainless steel appliances, leading out to a deck with a view that is ideal for grilling and outdoor seating. In the living room, an electric fireplace provides efficient warmth during the winter months. The finished basement offers additional bedrooms and a large living area, providing plenty of space for hosting guests. This home also includes a two-car garage with room for vehicles and storage.
Contact an agent
Home facts
- Year built:2000
- Subdivision & Development:Fuller Glen
- Listing ID #:20263776
- Added:23 day(s) ago
- Updated:August 11, 2026 at 01:06 AM
Rooms and interior
- Bedrooms:5
- Total bathrooms:3
- Full bathrooms:3
- Rooms Total:8
- Flooring:Carpet, Laminate, Luxury Vinyl, Tile
- Bathrooms Description:Soaking Tub
- Kitchen Description:Electric Cooktop, Electric Oven, Electric Range, Microwave
- Basement Description:Finished, Full
- Living area:2,292 sq. ft.
Heating and cooling
- Cooling:Central Air
- Heating:Central, Electric
- Central air:Yes
Structure and exterior
- Roof:Shingle
- Year built:2000
- Building area:2,292 sq. ft.
- Lot area:0.17 Acres
- Lot Features:Garden
- Architectural Style:A-Frame
- Construction Materials:Vinyl Siding
- Exterior Features:Balcony, Covered, Deck, Front Porch, Garden, Patio, Porch, Rain Gutters, Rear Porch
- Foundation Description:Slab
- Levels:1 Story
Schools
- High school:East Hamilton
- Middle school:East Hamilton
- Elementary school:Westview
Utilities
- Water:Public, Water Available, Water Connected
- Sewer:Public Sewer, Sewer Available, Sewer Connected
Finances and disclosures
- Price:$390,000
- Price per sq. ft.:$170.16
- Tax amount:$1,462
Features and amenities
- Appliances:Electric Cooktop, Electric Oven, Electric Range, Electric Water Heater, Exhaust Fan, Microwave, Plumbed For Ice Maker
- Amenities:Blinds, Built-in Features, Cathedral Ceiling(s), Ceiling Fan(s), Double Pane Windows, Electric Water Heater, High Speed Internet, Primary Downstairs, Vinyl Frames, Walk-In Closet(s)
Parking
- Parking description:Driveway, Garage, Garage Door Opener, Off Street, On Street
- Garage:Yes
- Garage spaces:2
New listings near 898 Fuller Glen Circle
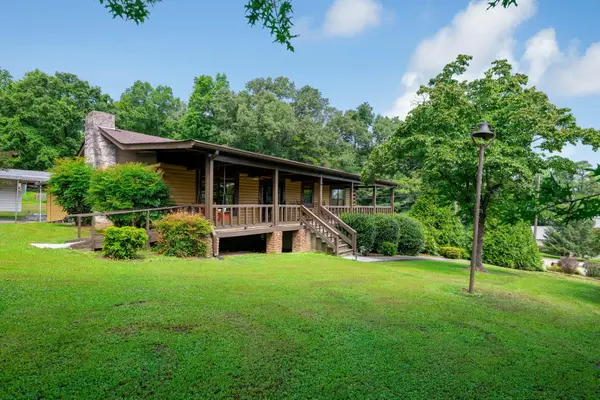 $685,000Active5 beds 5 baths2,714 sq. ft.
407 White Road, Chattanooga, TN 37421
MLS# 1535793Listed by: KELLER WILLIAMS REALTY- Open Sun, 1 to 3pmNew
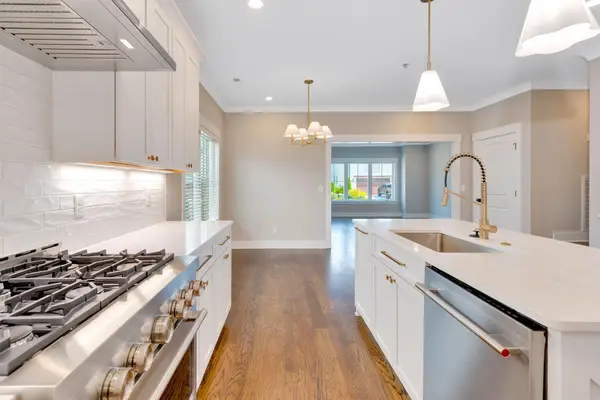 $850,000Active3 beds 3 baths2,370 sq. ft.
871 Cranes Camp Trail, Chattanooga, TN 37415
MLS# 3500931Listed by: GREATER DOWNTOWN REALTY DBA KELLER WILLIAMS REALTY - Open Sun, 1 to 3pmNew
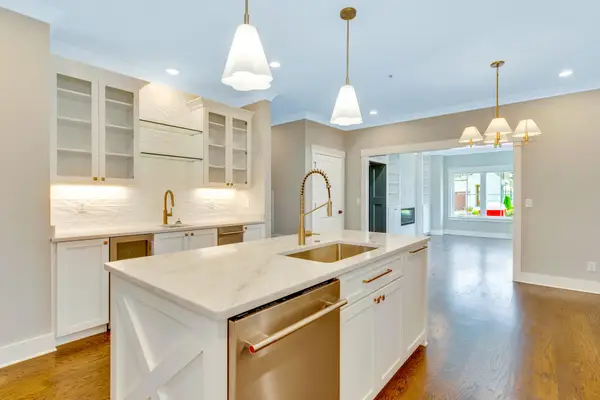 $775,000Active2 beds 3 baths2,248 sq. ft.
865 Cranes Camp Trail, Chattanooga, TN 37415
MLS# 3500932Listed by: GREATER DOWNTOWN REALTY DBA KELLER WILLIAMS REALTY - New
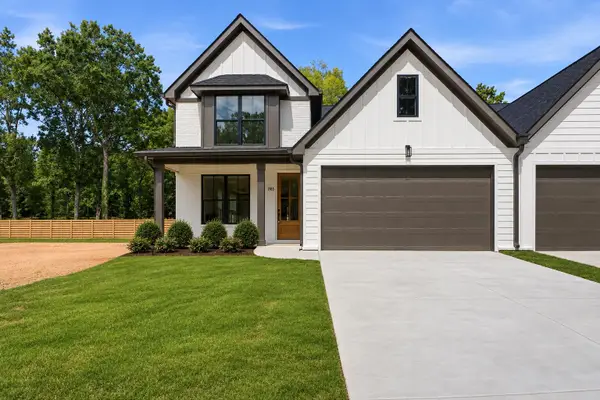 $399,000Active3 beds 3 baths2,180 sq. ft.
1765 Millie, #6 Lane, Chattanooga, TN 37421
MLS# 1540685Listed by: LOCAL ROOTS REALTY - Open Sun, 2 to 4pm
 $499,000Active3 beds 3 baths2,004 sq. ft.
1317 Thomas Avenue, Chattanooga, TN 37409
MLS# 1532636Listed by: KELLER WILLIAMS REALTY - New
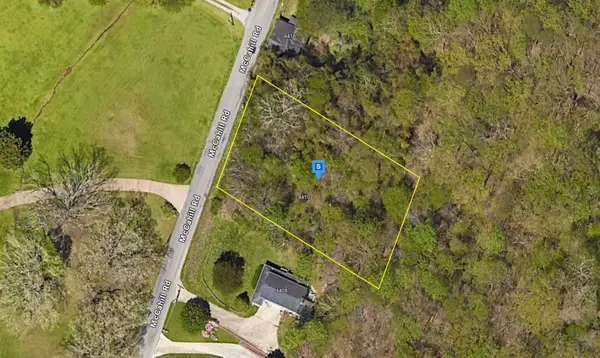 $30,999Active0.49 Acres
4410 Mccahill Rd, Chattanooga, TN 37415
MLS# 3510715Listed by: PLATLABS, LLC - New
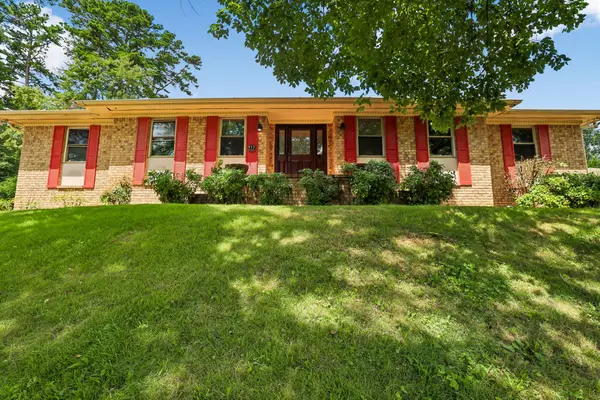 $239,000Active4 beds 4 baths2,513 sq. ft.
913 Belvoir Hills Cir, Chattanooga, TN 37412
MLS# 3510768Listed by: KELLER WILLIAMS REALTY NASHVILLE/FRANKLIN - New
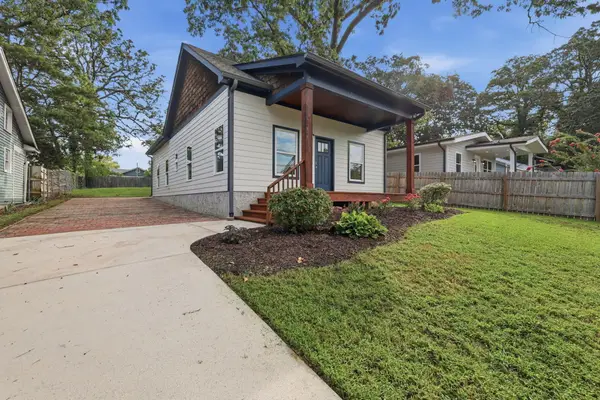 $300,000Active3 beds 2 baths1,149 sq. ft.
2411 Vine Street, Chattanooga, TN 37404
MLS# 1540678Listed by: KELLER WILLIAMS REALTY - New
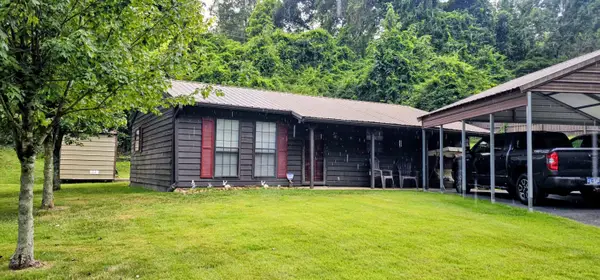 $160,000Active2 beds 1 baths744 sq. ft.
500 Lupton Drive, Chattanooga, TN 37415
MLS# 1540681Listed by: REAL ESTATE PARTNERS CHATTANOOGA LLC - New
 $565,000Active4 beds 4 baths2,066 sq. ft.
6951 Robinson Drive, Chattanooga, TN 37421
MLS# 1540674Listed by: KELLER WILLIAMS REALTY


Protect your home and budget from life's surprises with an Assurant Home Warranty, backed by a partner that supports you through every step of homeownership. Explore Plans.
©2026 Century 21 Real Estate LLC. All rights reserved. CENTURY 21®, the CENTURY 21 Logo and C21® are service marks owned by Century 21 Real Estate LLC. Century 21 Real Estate LLC fully supports the principles of the Fair Housing Act and the Equal Opportunity Act. Each office is independently owned and operated. Listing information is deemed reliable but not guaranteed accurate.