
9221 Hidden Mountain Drive, Chattanooga, TN 37421
Local realty services provided by:CENTURY 21 Premier
9221 Hidden Mountain Drive,Chattanooga, TN 37421
$825,000
- 5 Beds
- 5 Baths
- 4,306 sq. ft.
- Single family
- Active
Listed by: hunter denton
Office: re/max properties
MLS#:3510022
Source:NASHVILLE
Price summary
- Price:$825,000
- Price per sq. ft.:$191.59
About this home
Welcome to 9221 Hidden Mountain Drive, an impressive brick home situated on approximately one acre in the desirable Mountain Shadows community of East Brainerd. Priced under appraised value!! Offering approximately 4,000 square feet of finished living space, this spacious home was designed with flexibility in mind, featuring two primary suites--one on each level--along with a bonus room (also 5th bedroom), two additional generously sized bedrooms, each with access to a private bath. The main living area welcomes you with soaring ceilings, abundant natural light and an open flow into the expansive kitchen featuring cherry cabinetry, stainless appliances and plenty of room for gathering. A formal dining room, dedicated office, and additional den provide multiple options for working, entertaining and everyday living. Downstairs, the expansive unfinished basement offers a fourth garage and an incredible amount of storage and potential for future expansion, a home gym, workshop or hobby space. Outside, enjoy the privacy of the generous rear deck and wooded three fourth acre setting, while the three-car garage plus additional utility garage provide exceptional parking and storage. Tucked into an established neighborhood yet conveniently located near East Brainerd shopping, dining, schools and interstate access, 9221 Hidden Mountain Drive delivers the space, versatility and location that can be difficult to find in Chattanooga....
Contact an agent
Home facts
- Year built:2000
- Subdivision & Development:Mountain Shadows Ests
- Listing ID #:3510022
- Added:1 day(s) ago
- Updated:August 19, 2026 at 02:37 PM
Rooms and interior
- Bedrooms:5
- Total bathrooms:5
- Full bathrooms:4
- Half bathrooms:1
- Flooring:Carpet
- Kitchen Description:Dishwasher, Microwave, Refrigerator
- Basement:Yes
- Basement Description:Full, Unfinished
- Living area:4,306 sq. ft.
Heating and cooling
- Cooling:Ceiling Fan(s), Central Air, Electric
- Heating:Central, Natural Gas
- Central air:Yes
Structure and exterior
- Roof:Asphalt
- Year built:2000
- Building area:4,306 sq. ft.
- Lot area:0.72 Acres
- Construction Materials:Brick
- Exterior Features:Deck, Patio
- Levels:2 Story
Schools
- High school:East Hamilton High School
- Middle school:East Hamilton Middle School
Utilities
- Water:Public, Water Available
- Sewer:Septic Tank
Finances and disclosures
- Price:$825,000
- Price per sq. ft.:$191.59
- Tax amount:$3,296
Features and amenities
- Appliances:Dishwasher, Microwave, Refrigerator
- Amenities:Ceiling Fan(s), Walk-In Closet(s)
Parking
- Total parking spaces:3
- Parking description:Attached
- Garage:Yes
- Garage spaces:3
 Copyright 2026 Realtracs Mls. All rights reserved. Realtracs Mls provides content displayed here (“provided content”) on an “as is” basis and makes no representations or warranties regarding the provided content, including, but not limited to those of non-infringement, timeliness, accuracy, or completeness. Individuals and companies using information presented are responsible for verification and validation of information they utilize and present to their customers and clients. Realtracs Mls will not be liable for any damage or loss resulting from use of the provided content or the products available through Portals, IDX, VOW, and/or Syndication. Recipients of this information shall not resell, redistribute, reproduce, modify, or otherwise copy any portion thereof without the expressed written consent of Realtracs Mls. NASHVILLE Member Broker: Renee Hunter
New listings near 9221 Hidden Mountain Drive
- Coming Soon
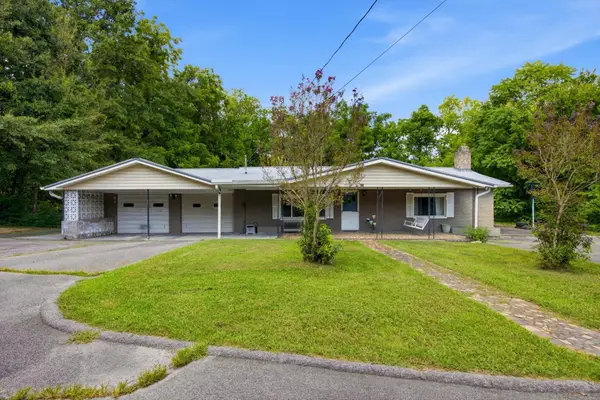 $295,000Coming Soon3 beds 1 baths
775 Mauldeth Road, Chattanooga, TN 37415
MLS# 3513261Listed by: EXP REALTY LLC - Coming Soon
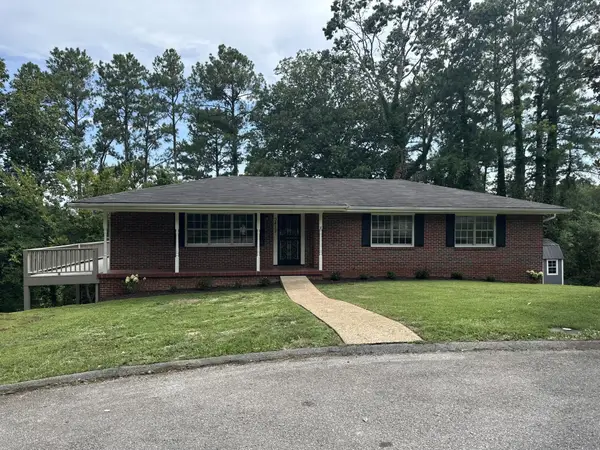 $325,000Coming Soon4 beds 2 baths
3412 Amber Avenue, Chattanooga, TN 37412
MLS# 3513335Listed by: REAL ESTATE PARTNERS CHATTANOOGA, LLC - New
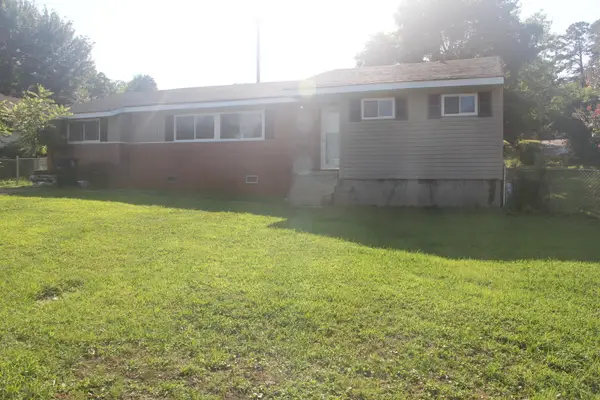 $229,000Active3 beds 3 baths1,486 sq. ft.
603 Maple Lane, Chattanooga, TN 37411
MLS# 1541074Listed by: SOUTHERN PROPERTY SHOP - New
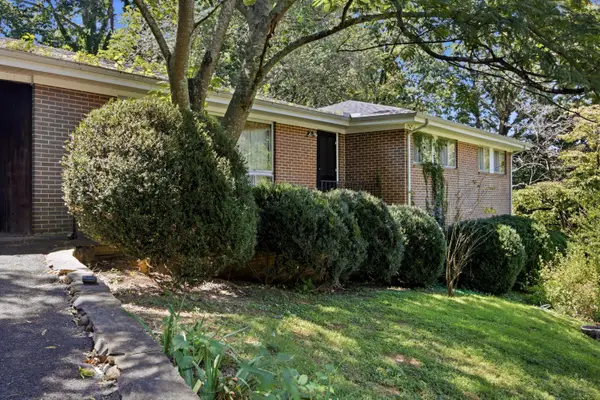 $389,900Active3 beds 2 baths1,433 sq. ft.
1905 Hixson Pike, Chattanooga, TN 37405
MLS# 1540672Listed by: KELLER WILLIAMS REALTY - New
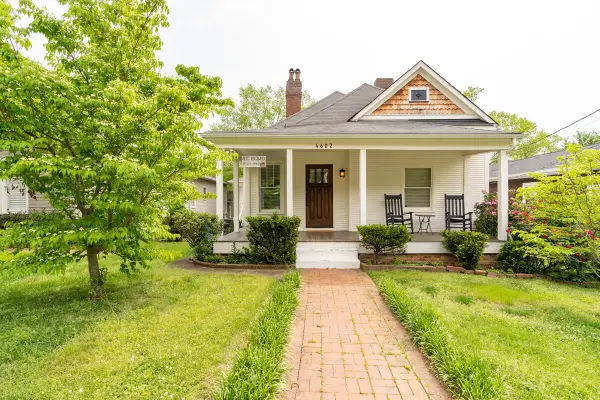 $499,000Active3 beds 2 baths1,450 sq. ft.
4602 Alabama Avenue, Chattanooga, TN 37409
MLS# 1540986Listed by: REAL ESTATE PARTNERS CHATTANOOGA LLC - New
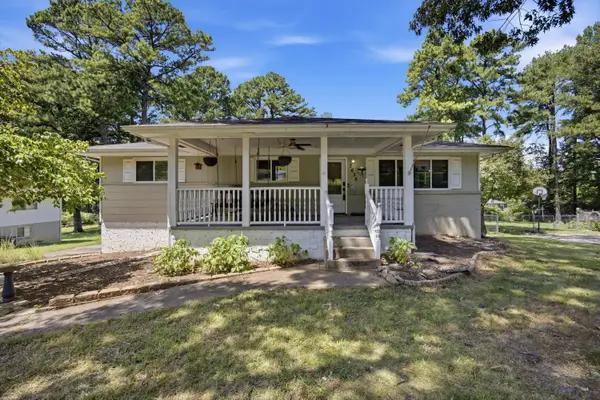 $310,000Active3 beds 3 baths2,232 sq. ft.
7635 Mallette Road, Chattanooga, TN 37416
MLS# 1541067Listed by: RE/MAX PROPERTIES - New
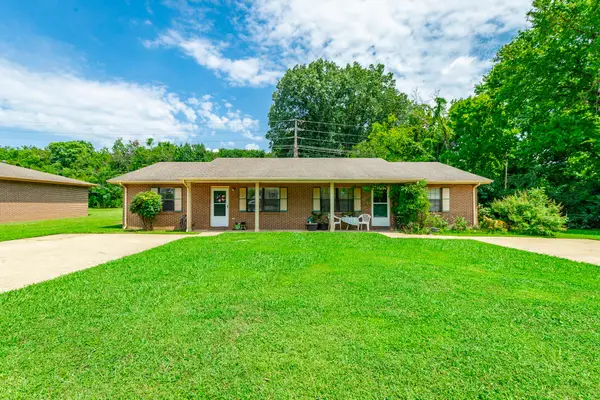 $314,900Active4 beds 2 baths2,020 sq. ft.
5105 N Moore Lane, Chattanooga, TN 37411
MLS# 1541064Listed by: KELLER WILLIAMS REALTY - New
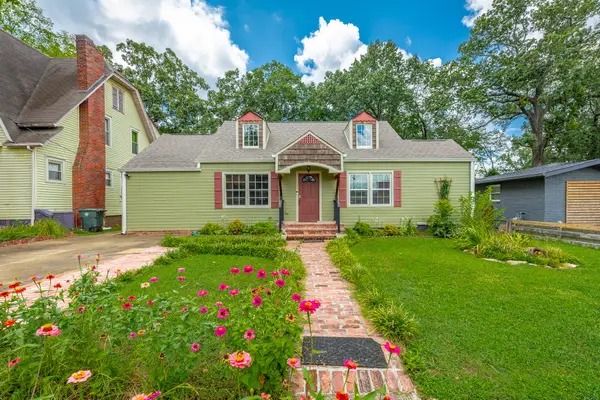 $349,900Active3 beds 2 baths1,535 sq. ft.
2306 E 4th Street, Chattanooga, TN 37404
MLS# 1541060Listed by: KELLER WILLIAMS REALTY 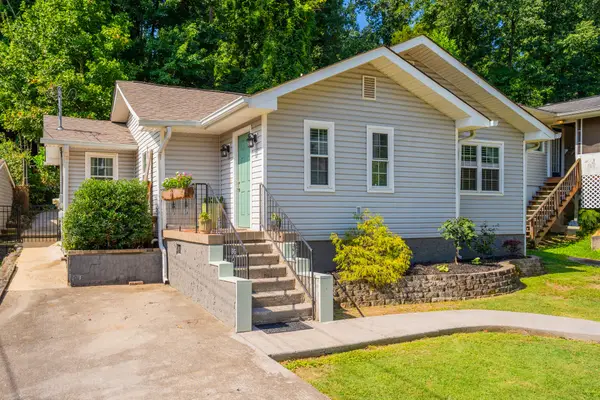 $359,000Active2 beds 2 baths1,135 sq. ft.
920 Dartmouth Street, Chattanooga, TN 37405
MLS# 1539461Listed by: KELLER WILLIAMS REALTY- New
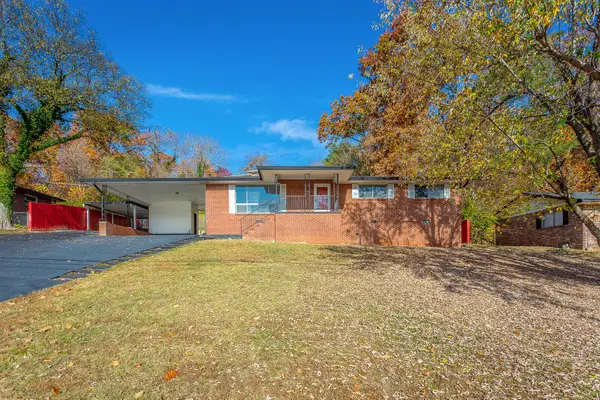 $215,000Active3 beds 2 baths1,505 sq. ft.
841 Ashland Terrace, Chattanooga, TN 37415
MLS# 1541057Listed by: RE/MAX PROPERTIES


Protect your home and budget from life's surprises with an Assurant Home Warranty, backed by a partner that supports you through every step of homeownership. Explore Plans.
©2026 Century 21 Real Estate LLC. All rights reserved. CENTURY 21®, the CENTURY 21 Logo and C21® are service marks owned by Century 21 Real Estate LLC. Century 21 Real Estate LLC fully supports the principles of the Fair Housing Act and the Equal Opportunity Act. Each office is independently owned and operated. Listing information is deemed reliable but not guaranteed accurate.