
9619 Windrose Circle, Chattanooga, TN 37421
Local realty services provided by:CENTURY 21 Premier
9619 Windrose Circle,Chattanooga, TN 37421
$930,000
- 4 Beds
- 4 Baths
- 3,760 sq. ft.
- Single family
- Coming Soon
Listed by: james west
Office: greater chattanooga realty, keller williams realty
MLS#:3228976
Source:NASHVILLE
Price summary
- Price:$930,000
- Price per sq. ft.:$247.34
- Monthly HOA dues:$145.83
About this home
Welcome to 9619 Windrose Cir. This stunning renovated brick home is located in the gated community of Emerald Valley, where high-end amenities meet prestigious design. Featuring secure facial recognition entry, a resurfaced pool, and year-round neighborhood events, this sought-after community is walkable to Westview Elementary and East Hamilton High School, offering the perfect blend of convenience and lifestyle.
Situated on a tree-framed .40-acre lot with views of White Oak Mountain, the home showcases a side-loading three-car garage, professional landscaping with up-lighting, and undeniable curb appeal. Step inside through an impressive two-story foyer with soaring ceilings and detailed molding that leads to the dining room and office, rich hardwood floors, and plantation shutters throughout.
The chef's kitchen is a true showstopper with a Calacatta Gold marble backsplash, custom cabinetry, new quartz countertops, and Bosch appliances including a new Bosch gas cooktop and double ovens. This state-of-the-art space also features a Miele built-in espresso machine, pot filler, soft-close cabinetry, under-cabinet lighting, and a pantry, along with an eat-in breakfast area and bar seating for entertaining. A newly designed casement opening opens into the inviting family room, complete with a gas fireplace accented by a marble surround, oversized windows for abundant natural light, and stunning built-in cabinetry with leather and brushed brass hardware. French doors open to the deck and private, tree-lined backyard. The main level is complete with a powder room finished with designer 3D tile and sconces, as well as a laundry room with a built-in sink and custom cabinetry for added convenience.
Upstairs, the spacious primary suite is a serene retreat with tray ceilings, a gas fireplace with marble surround, and continued hardwood floors. The spa-inspired bathroom boasts heated Calacatta Gold marble floors, a six-foot jetted tub, frameless glass shower with Bossi...
Contact an agent
Home facts
- Year built:1998
- Subdivision & Development:Emerald Valley
- Listing ID #:3228976
- Updated:August 27, 2026 at 02:38 PM
Rooms and interior
- Bedrooms:4
- Total bathrooms:4
- Full bathrooms:3
- Half bathrooms:1
- Flooring:Carpet, Tile
- Kitchen Description:Dishwasher, Disposal, Microwave, Oven, Refrigerator
- Living area:3,760 sq. ft.
Heating and cooling
- Cooling:Ceiling Fan(s), Electric
- Heating:Central, Natural Gas
Structure and exterior
- Year built:1998
- Building area:3,760 sq. ft.
- Lot area:0.4 Acres
- Construction Materials:Brick
- Exterior Features:Deck, Smart Light(s)
- Levels:2 Story
Schools
- High school:East Hamilton High School
- Middle school:East Hamilton Middle School
Utilities
- Water:Public, Water Available
- Sewer:Public Sewer
Finances and disclosures
- Price:$930,000
- Price per sq. ft.:$247.34
- Tax amount:$2,792
Features and amenities
- Appliances:Dishwasher, Disposal, Microwave, Refrigerator
- Amenities:Ceiling Fan(s), Central Vacuum, Clubhouse, High Speed Internet, Smart Light(s), Smoke Detector(s), Walk-In Closet(s), appl_Oven
- Pool features:Pool
Parking
- Total parking spaces:3
- Parking description:Attached, Driveway
- Garage:Yes
- Garage spaces:3
 Copyright 2026 Realtracs Mls. All rights reserved. Realtracs Mls provides content displayed here (“provided content”) on an “as is” basis and makes no representations or warranties regarding the provided content, including, but not limited to those of non-infringement, timeliness, accuracy, or completeness. Individuals and companies using information presented are responsible for verification and validation of information they utilize and present to their customers and clients. Realtracs Mls will not be liable for any damage or loss resulting from use of the provided content or the products available through Portals, IDX, VOW, and/or Syndication. Recipients of this information shall not resell, redistribute, reproduce, modify, or otherwise copy any portion thereof without the expressed written consent of Realtracs Mls. NASHVILLE Member Broker: Renee Hunter
New listings near 9619 Windrose Circle
- Coming Soon
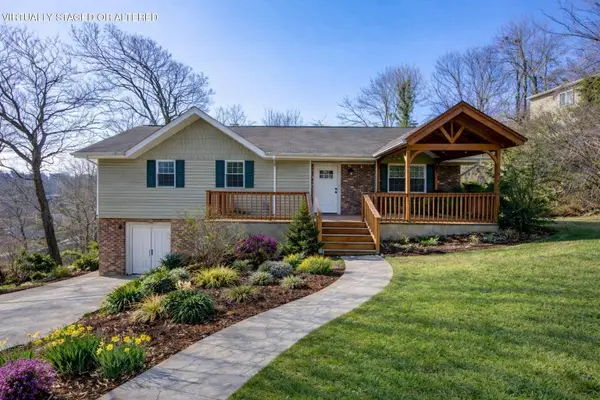 $429,000Coming Soon4 beds 3 baths2,800 sq. ft.
4557 N Ravenwood Drive, Chattanooga, TN 37415
MLS# 3226151Listed by: EXP REALTY LLC - Coming Soon
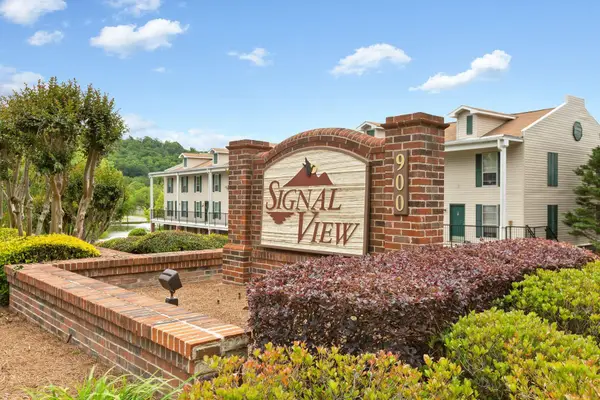 $140,000Coming Soon2 beds 2 baths950 sq. ft.
900 Mountain Creek Road #K149, Chattanooga, TN 37405
MLS# 2916551Listed by: BERKSHIRE HATHAWAY HOMESERVICES J DOUGLAS PROP. - Coming Soon
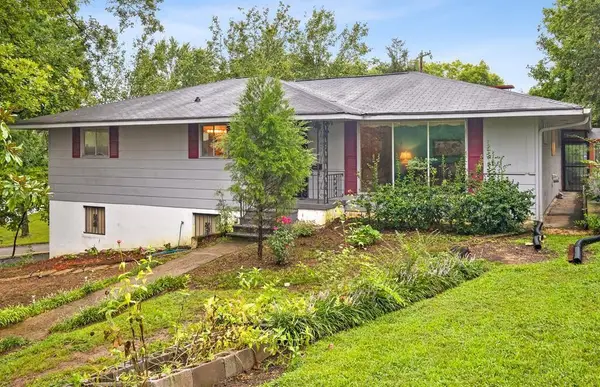 $319,999Coming Soon3 beds 2 baths2,068 sq. ft.
3618 Sunrise Terrace, Chattanooga, TN 37412
MLS# 3001191Listed by: LPT REALTY LLC - Coming Soon
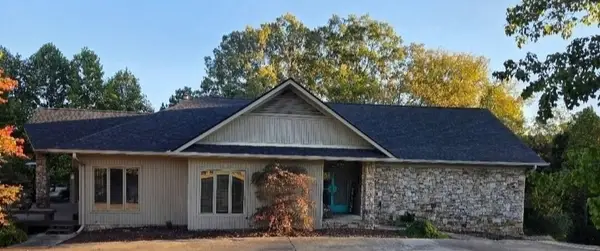 $590,000Coming Soon3 beds 4 baths4,206 sq. ft.
401 Pine Bluff Drive, Chattanooga, TN 37412
MLS# 3097508Listed by: BLACKWELL REALTY AND AUCTION - Coming Soon
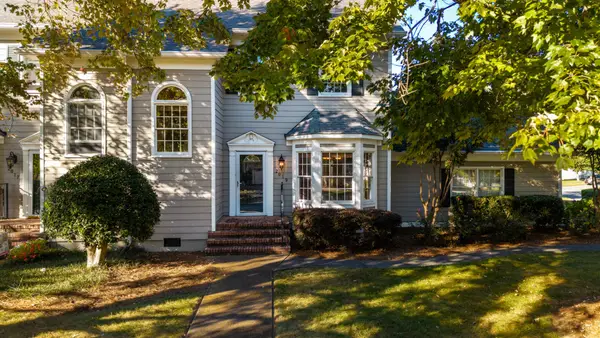 $619,000Coming Soon2 beds 3 baths1,867 sq. ft.
2019 Clearfield Lane, Chattanooga, TN 37405
MLS# 3117158Listed by: GREATER DOWNTOWN REALTY DBA KELLER WILLIAMS REALTY - Coming Soon
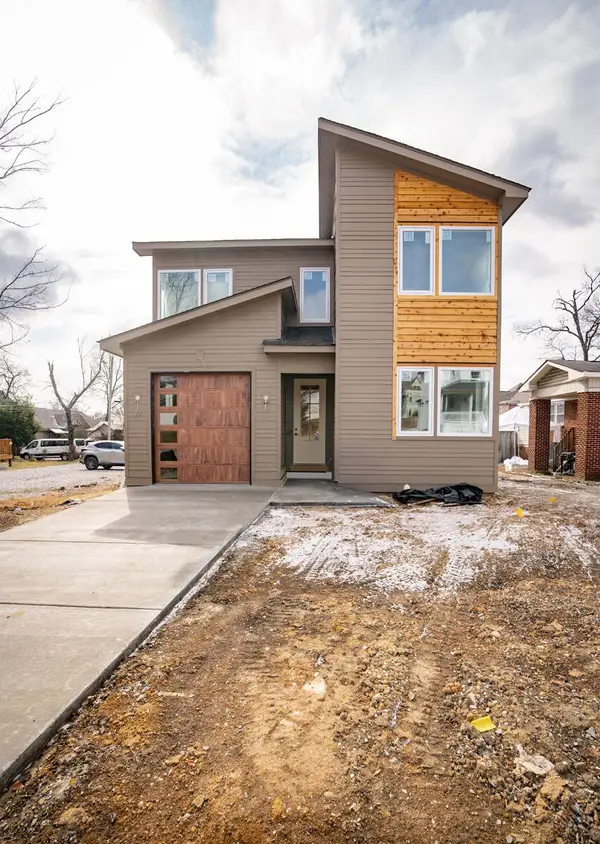 $550,000Coming Soon4 beds 3 baths2,050 sq. ft.
1404 Bailey Avenue, Chattanooga, TN 37404
MLS# 3143296Listed by: REAL ESTATE PARTNERS CHATTANOOGA, LLC - Coming Soon
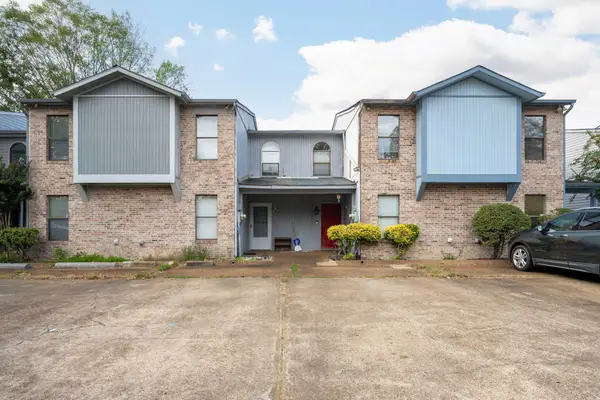 $212,000Coming Soon2 beds 3 baths1,138 sq. ft.
1333 Joiner Road, Chattanooga, TN 37421
MLS# 3156177Listed by: GREATER CHATTANOOGA REALTY, KELLER WILLIAMS REALTY - Coming Soon
 $720,000Coming Soon2 beds 2 baths1,300 sq. ft.
4 Cherokee Boulevard #326, Chattanooga, TN 37405
MLS# 3166632Listed by: GREATER DOWNTOWN REALTY DBA KELLER WILLIAMS REALTY - Coming Soon
 $349,999Coming Soon3 beds 2 baths1,560 sq. ft.
112 Bales Avenue, Chattanooga, TN 37412
MLS# 3183578Listed by: LPT REALTY LLC - Coming Soon
 $289,900Coming Soon3 beds 3 baths2,213 sq. ft.
4213 Lake Haven Lane, Chattanooga, TN 37416
MLS# 3214639Listed by: GREATER CHATTANOOGA REALTY, KELLER WILLIAMS REALTY


Protect your home and budget from life's surprises with an Assurant Home Warranty, backed by a partner that supports you through every step of homeownership. Explore Plans.
©2026 Century 21 Real Estate LLC. All rights reserved. CENTURY 21®, the CENTURY 21 Logo and C21® are service marks owned by Century 21 Real Estate LLC. Century 21 Real Estate LLC fully supports the principles of the Fair Housing Act and the Equal Opportunity Act. Each office is independently owned and operated. Listing information is deemed reliable but not guaranteed accurate.