1576 Corby Bridge Road, Chuckey, TN 37641
Local realty services provided by:CENTURY 21 Legacy
1576 Corby Bridge Road,Chuckey, TN 37641
$399,900
- 4 Beds
- 3 Baths
- 2,356 sq. ft.
- Single family
- Pending
Listed by: dustin jeffers, andy baxter
Office: kw johnson city
MLS#:10002126
Source:TNVA_MLS
Price summary
- Price:$399,900
- Price per sq. ft.:$169.74
About this home
Mountain Views, Modern Updates, and Room to Enjoy Country Living!
Welcome to 1576 Corby Bridge Road in beautiful Chuckey, Tennessee, where peaceful surroundings, wide-open spaces, and thoughtful updates come together to create a place you'll love calling home!
Situated on just over 2 acres of mostly level, fully fenced land, this property offers plenty of room to enjoy the outdoors. Whether you're dreaming of a garden, space for pets to roam, outdoor entertaining, or simply relaxing while taking in the beautiful East Tennessee mountain views, there's so much to love about this setting.
Step inside and discover a spacious, inviting interior that has been refreshed with updated flooring throughout, freshly painted walls in warm, natural tones, and a beautifully updated bathrooms. The generous living spaces create a comfortable atmosphere with plenty of room to gather, relax, and make yourself at home.
The primary suite offers a private retreat with its own spacious bathroom, while an additional bonus room provides flexibility for a home office, hobby room, guest space, or whatever best fits your needs.
And let's talk about outdoor living! Start your mornings with coffee on the front deck while enjoying the mountain scenery, or spend your evenings unwinding on the large covered back deck. With a fully fenced back yard and room to spread out, you'll have plenty of opportunities to enjoy the peaceful country setting.
Need extra storage or parking? You've got it! The property features a level driveway, carport, additional parking pad, and two storage buildings to help keep your tools, equipment, and outdoor essentials organized.
Here's another feature worth exploring: the property also includes an additional septic tank and power pole, offering potential for a second homesite, subject to applicable approvals and verification.
If you've been searching for a home with acreage, beautiful views, fresh updates, and plenty of possibilities, 1576 Corby Bridge Road deserves a spot on your must-see list!
Come experience the space, scenery, and possibilities for yourself!
Buyer/Buyer's Agent to verify all information, including square footage, septic systems, and potential for additional homesite. Information deemed reliable but not guaranteed....
Contact an agent
Home facts
- Year built:2008
- Subdivision & Development:Dunbar-Broyles
- Listing ID #:10002126
- Added:9 day(s) ago
- Updated:October 25, 2026 at 04:03 AM
Rooms and interior
- Bedrooms:4
- Total bathrooms:3
- Full bathrooms:3
- Rooms Total:8
- Flooring:Laminate, Luxury Vinyl
- Bathrooms Description:Garden Tub
- Kitchen Description:Dishwasher, Microwave, Range, Refrigerator
- Basement Description:Crawl Space
- Living area:2,356 sq. ft.
Heating and cooling
- Cooling:Ceiling Fan(s), Heat Pump
- Heating:Fireplace(s), Heat Pump
Structure and exterior
- Year built:2008
- Building area:2,356 sq. ft.
- Lot area:2.02 Acres
- Construction Materials:Vinyl Siding
- Exterior Features:Covered, Front porch, Rear Porch
Schools
- High school:David Crockett
- Middle school:South Central
- Elementary school:South Central
Utilities
- Water:Public
- Sewer:Septic Tank
Finances and disclosures
- Price:$399,900
- Price per sq. ft.:$169.74
Features and amenities
- Appliances:Dishwasher, Microwave, Range, Refrigerator
- Laundry features:Electric Dryer Hookup, Washer Hookup
- Amenities:Double Pane Windows
Parking
- Parking description:Asphalt Driveway, Carport, Detached, Driveway, Parking Pad
- Carport spaces:2
New listings near 1576 Corby Bridge Road
- New
 $40,000Active1.27 Acres
Lot 30 Western Gailes Lane, Chuckey, TN 37641
MLS# 10002446Listed by: EXP REALTY, LLC - New
 $299,900Active5 beds 3 baths2,356 sq. ft.
95 Lawing Road, Chuckey, TN 37641
MLS# 10002143Listed by: THE ADDINGTON AGENCY BRISTOL - New
 $400,000Active3 beds 2 baths1,512 sq. ft.
270 Silver Leaf Lane, Chuckey, TN 37641
MLS# 10002130Listed by: TENNESSEE TUESDEE REAL ESTATE 
 $950,000Active3 beds 2 baths2,003 sq. ft.
263 Stockton Road, Chuckey, TN 37641
MLS# 10002080Listed by: CENTURY 21 LEGACY - GREENEVILLE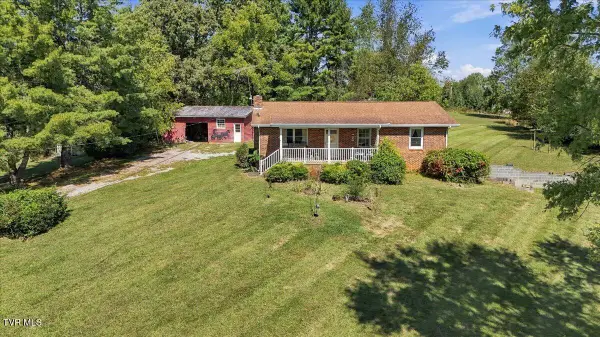 $250,000Pending3 beds 2 baths1,456 sq. ft.
95 Barren Valley Road, Chuckey, TN 37641
MLS# 10001990Listed by: REMAX CHECKMATE, INC. REALTORS $389,900Active10.7 Acres
6795 East Andrew Johnson Highway, Chuckey, TN 37641
MLS# 10001953Listed by: HOLLIFIELD & COMPANY PROPERTIES OF TN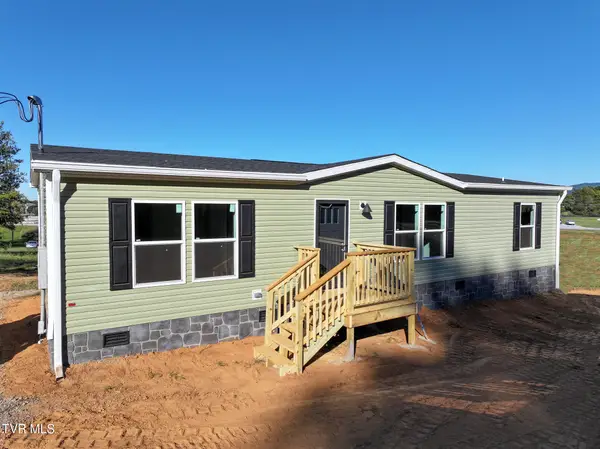 $220,000Active2 beds 2 baths1,370 sq. ft.
124 Dillow Hill Drive, Chuckey, TN 37641
MLS# 10001854Listed by: CENTURY 21 LEGACY - GREENEVILLE $249,900Pending4 beds 2 baths1,732 sq. ft.
1000 North Heritage Road, Chuckey, TN 37641
MLS# 10001721Listed by: HOMETOWN REALTY OF GREENEVILLE $549,900Active3 beds 2 baths1,772 sq. ft.
7806 Old Stage Road, Chuckey, TN 37641
MLS# 10001633Listed by: GREATER IMPACT REALTY JONESBOROUGH


Protect your home and budget from life's surprises with an Assurant Home Warranty, backed by a partner that supports you through every step of homeownership. Explore Plans.
©2026 Century 21 Real Estate LLC. All rights reserved. CENTURY 21®, the CENTURY 21 Logo and C21® are service marks owned by Century 21 Real Estate LLC. Century 21 Real Estate LLC fully supports the principles of the Fair Housing Act and the Equal Opportunity Act. Each office is independently owned and operated. Listing information is deemed reliable but not guaranteed accurate.