263 Stockton Road, Chuckey, TN 37641
Local realty services provided by:CENTURY 21 Legacy
Listed by:
 Mike McNeese(423) 552 - 5330CENTURY 21 Legacy
Office: century 21 legacy - greeneville
MLS#:10002080
Source:TNVA_MLS
Price summary
- Price:$950,000
- Price per sq. ft.:$474.29
About this home
CUSTOM-BUILT HOME WITH PANORAMIC MOUNTAIN VIEWS AND AN INCREDIBLE 60-FOOT DETACHED CAR ENTHUSIAST DREAM WORKSHOP ON 7.5+ ACRES! This exceptional 3-bedroom, 2-bath home offers a rare combination of quality craftsmanship, thoughtful design, accessibility, and breathtaking East Tennessee mountain scenery. With its spacious interior, impressive custom features, and extraordinary detached building, this property truly stands apart!
Designed for comfort and convenience, the home features an open-concept, split-bedroom floor plan with 36-inch hallways and doorways for enhanced accessibility. One of the most striking features is the magnificent wall of windows in the main living area, perfectly positioned to capture the panoramic mountain views while filling the home with natural light. French doors, attractive finishes, and an inviting layout create a beautiful space for everyday living and entertaining.
The spacious kitchen is sure to impress with beautiful custom cabinetry, quartz countertops, an oversized center island, abundant counter space, and a huge walk-in pantry. The open design provides a seamless connection between the kitchen and living areas while allowing you to enjoy the spectacular mountain scenery.
The private primary suite offers a spacious bedroom and a beautifully appointed bathroom featuring a jetted soaking tub, double vanity, and an oversized cultured marble walk-in shower complete with two showerheads and a built-in bench. The generous walk-in closet also provides access to additional attic storage.
The split-bedroom design provides excellent privacy for family and guests. The second bedroom features carpeting, attractive wood accents, and beautiful views, while the third bedroom offers carpeting and a large walk-in closet. The guest bathroom features a shower insert with two built-in benches. A generously sized laundry room, updated faucets, ceiling fans, and abundant storage throughout add to the home's functionality.
An attached two-car garage offers convenient parking with additional storage available in the unfinished attic. Other features include attractive stone accents, a side patio, a shingle roof, and a peaceful country setting surrounded by beautiful mountain scenery.
NOW FOR THE SHOWSTOPPER--THE DETACHED CAR ENTHUSIAST'S DREAM SHOP/WORKSHOP
This incredible building features a 60' x 28' heated and cooled interior, complemented by a spacious 60' x 12' covered overhang, all situated on a 60' x 40' concrete slab. The interior features ceiling heights reaching 12 feet in the main area, and 8 feet in the bathroom, kitchen, and paint booth. 8' LED lights provide abundant lighting. This structure offers an extraordinary amount of space and versatility!
The building features insulated walls, two garage doors, a separate entrance, and a 12-foot overhang with a concrete floor. Inside, you'll find a four-post vehicle lift that conveys with the property, a full bathroom, kitchenette/office area, dedicated paint room, and additional storage. The building also has its own heat pump, separate utility metering, and underground utilities.
Whether you're a car enthusiast, collector, hobbyist, or simply need an exceptional workshop with room for multiple vehicles, equipment, and projects, this building offers possibilities rarely found in a residential property!
Conveniently located next to the shop is an impressive 60' x 16' x 16' freestanding RV cover, complete with full hookups, including both 30- and 50-amp electrical service! Whether you're accommodating your own RV or welcoming guests traveling with theirs, this spacious, well-equipped setup provides the convenience and amenities needed for a comfortable stay.
Additional property features include underground utilities and Xfinity internet service.
Washer and dryer do not convey. Refrigerator does not convey. Racks in detached garage will be removed prior to closing.
Schedule your private showing today!...
Contact an agent
Home facts
- Year built:2014
- Subdivision & Development:Not Listed
- Listing ID #:10002080
- Added:11 day(s) ago
- Updated:October 25, 2026 at 02:57 AM
Rooms and interior
- Bedrooms:3
- Total bathrooms:2
- Full bathrooms:2
- Rooms Total:6
- Flooring:Carpet, Vinyl
- Kitchen Description:Dishwasher, Disposal, Electric Range, Kitchen Island, Pantry
- Basement Description:Crawl Space
- Living area:2,003 sq. ft.
Heating and cooling
- Cooling:Ceiling Fan(s), Central Air
- Heating:Heat Pump
- Central air:Yes
Structure and exterior
- Year built:2014
- Building area:2,003 sq. ft.
- Lot area:7.58 Acres
- Lot Features:Pasture
- Architectural Style:Craftsman, Ranch, Traditional
- Construction Materials:Stone Veneer, Vinyl Siding
- Exterior Features:Front porch, Side Porch
- Foundation Description:Block
Schools
- High school:David Crockett
- Middle school:South Central
- Elementary school:South Central
Utilities
- Water:Public
- Sewer:Septic Tank
Finances and disclosures
- Price:$950,000
- Price per sq. ft.:$474.29
Features and amenities
- Appliances:Dishwasher, Electric Range
- Laundry features:Electric Dryer Hookup, Washer Hookup
- Amenities:Double Pane Windows, Open Floorplan, Utility Sink, Walk-In Closet(s), Whirlpool
Parking
- Parking description:Driveway, Garage Door Opener, Gravel Driveway, Parking Pad
- Garage spaces:4
New listings near 263 Stockton Road
- New
 $40,000Active1.27 Acres
Lot 30 Western Gailes Lane, Chuckey, TN 37641
MLS# 10002446Listed by: EXP REALTY, LLC  $399,900Pending4 beds 3 baths2,356 sq. ft.
1576 Corby Bridge Road, Chuckey, TN 37641
MLS# 10002126Listed by: KW JOHNSON CITY- New
 $299,900Active5 beds 3 baths2,356 sq. ft.
95 Lawing Road, Chuckey, TN 37641
MLS# 10002143Listed by: THE ADDINGTON AGENCY BRISTOL - New
 $400,000Active3 beds 2 baths1,512 sq. ft.
270 Silver Leaf Lane, Chuckey, TN 37641
MLS# 10002130Listed by: TENNESSEE TUESDEE REAL ESTATE 
 $950,000Active3 beds 2 baths2,003 sq. ft.
263 Stockton Road, Chuckey, TN 37641
MLS# 10002080Listed by: CENTURY 21 LEGACY - GREENEVILLE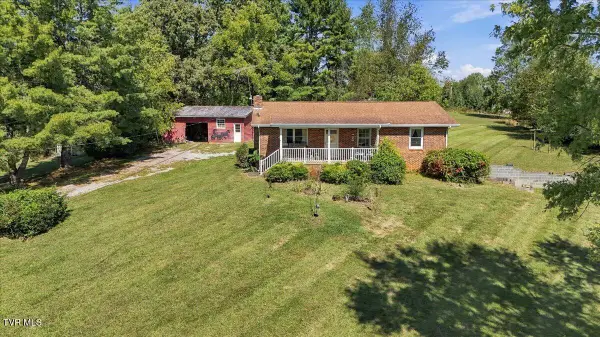 $250,000Pending3 beds 2 baths1,456 sq. ft.
95 Barren Valley Road, Chuckey, TN 37641
MLS# 10001990Listed by: REMAX CHECKMATE, INC. REALTORS $389,900Active10.7 Acres
6795 East Andrew Johnson Highway, Chuckey, TN 37641
MLS# 10001953Listed by: HOLLIFIELD & COMPANY PROPERTIES OF TN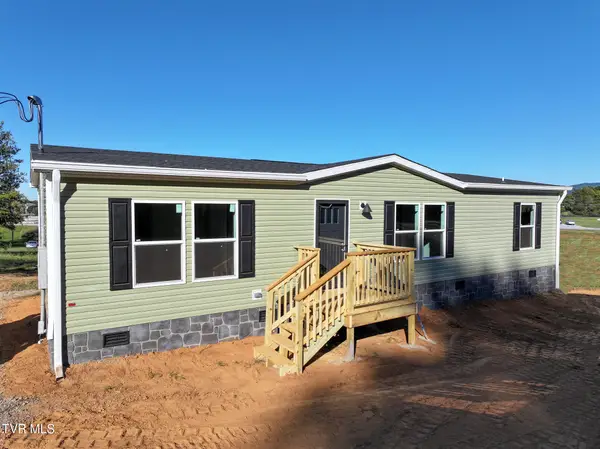 $220,000Active2 beds 2 baths1,370 sq. ft.
124 Dillow Hill Drive, Chuckey, TN 37641
MLS# 10001854Listed by: CENTURY 21 LEGACY - GREENEVILLE $249,900Pending4 beds 2 baths1,732 sq. ft.
1000 North Heritage Road, Chuckey, TN 37641
MLS# 10001721Listed by: HOMETOWN REALTY OF GREENEVILLE $549,900Active3 beds 2 baths1,772 sq. ft.
7806 Old Stage Road, Chuckey, TN 37641
MLS# 10001633Listed by: GREATER IMPACT REALTY JONESBOROUGH


Protect your home and budget from life's surprises with an Assurant Home Warranty, backed by a partner that supports you through every step of homeownership. Explore Plans.
©2026 Century 21 Real Estate LLC. All rights reserved. CENTURY 21®, the CENTURY 21 Logo and C21® are service marks owned by Century 21 Real Estate LLC. Century 21 Real Estate LLC fully supports the principles of the Fair Housing Act and the Equal Opportunity Act. Each office is independently owned and operated. Listing information is deemed reliable but not guaranteed accurate.